918 Seburn Road, Apopka, FL 32703
- $414,800
- 4
- BD
- 2
- BA
- 1,964
- SqFt




- List Price
- $414,800
- Status
- ACTIVE
- Days on Market
- 110
- Price Change
- ▼ $10,200 1784568042
- MLS#
- O6397036
- Subtype
- Residential
- Style
- One Story
- Year Built
- 2010
- Bedrooms
- 4
- Bathrooms
- 2
- Full Baths
- 2
- Living Area
- 1,964
- Lot Size
- 6,765
- Acres
- 0.16
- Subdivision
- Emerson Park
- MLS Area Major
- Apopka
Property Description
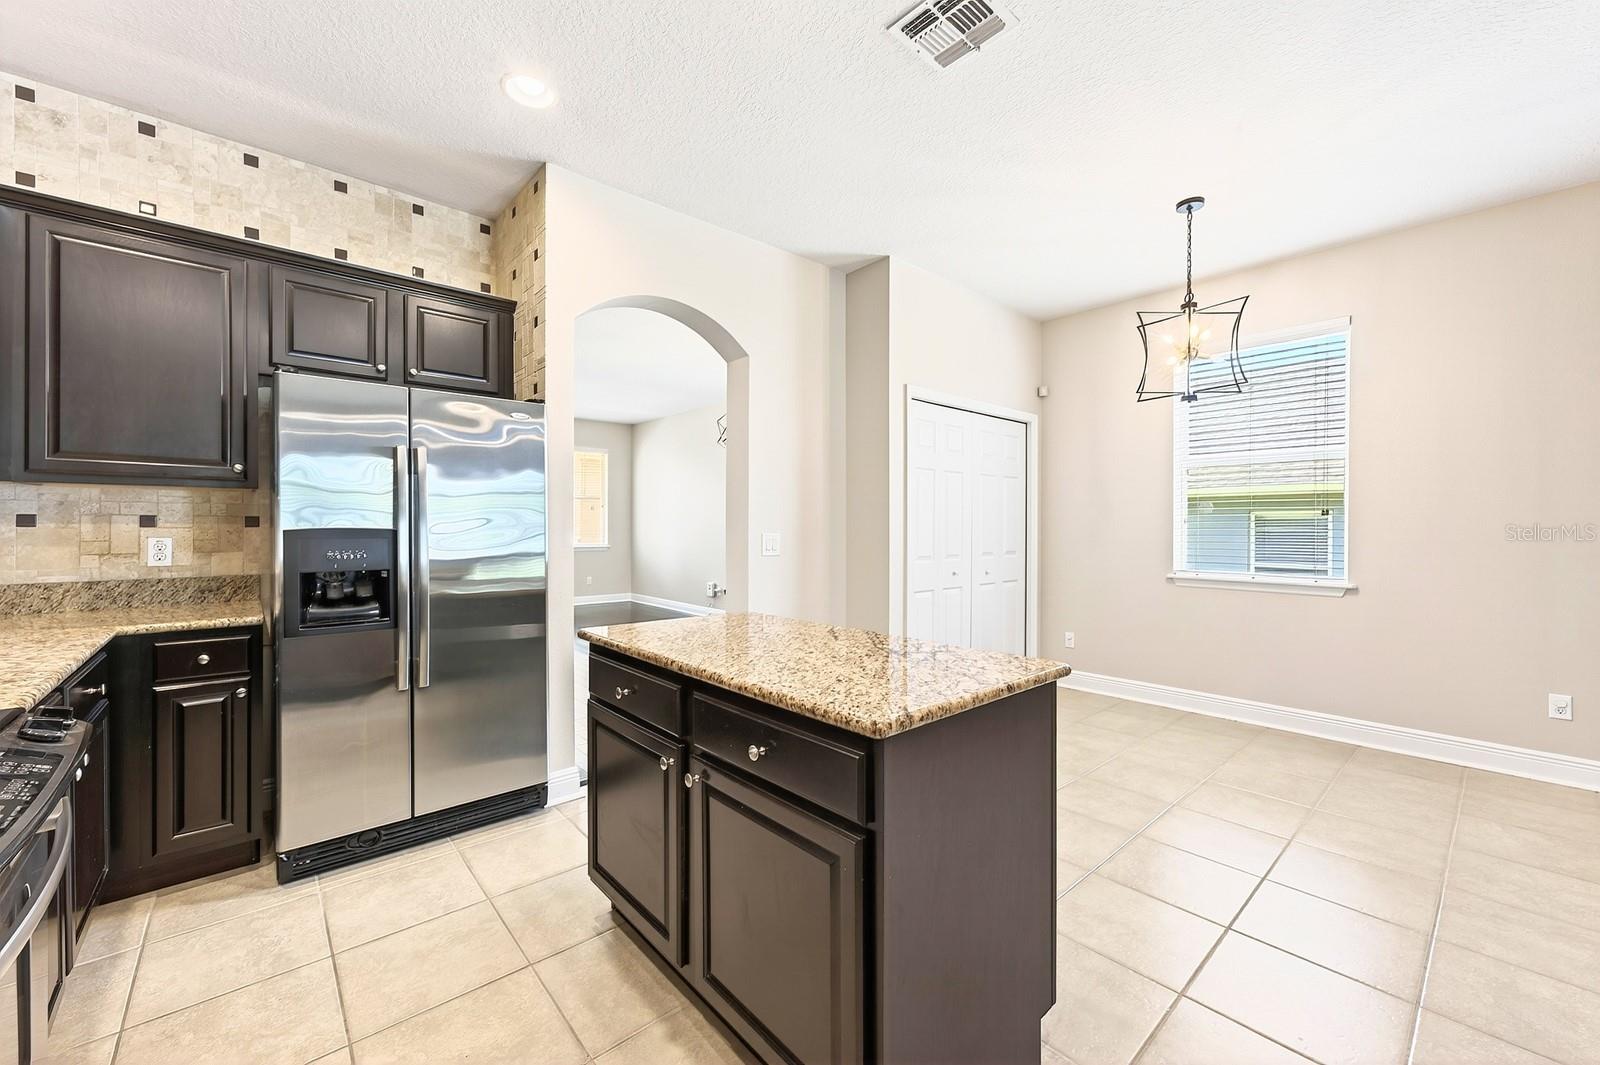
Virtually Staged. NEW ROOF 2025 ~ NEW DISHWASHER 2025 ~ UPDATED A/C 2024 ~ NEW WASHER & DRYER 2024 ~ FRESH INTERIOR PAINT 2024, NEW LANAI SCREEN 2024, and NEW CARPET 2024 – this move-in ready 4-bedroom, 2-bath single-story home in Emerson Park delivers comfort, style, and a fantastic Apopka location! From the moment you arrive, the COVERED FRONT PORCH, attractive landscaping, and rear-facing 2-car garage create welcoming curb appeal in this well-maintained community known for its quiet, peaceful setting. Inside, the light, bright flowing floor plan offers a versatile layout with both FORMAL and CASUAL LIVING SPACES designed for everyday living and entertaining. The foyer opens to flexible formal living and dining areas, which flow naturally into the casual dining/breakfast nook, spacious kitchen, and family room beyond. French doors lead to an EXTENDED TRAVERTINE SCREENED LANAI, creating an ideal INDOOR/OUTDOOR LIVING space perfect for relaxing or hosting family and friends. The kitchen is well equipped for the home chef, offering ample cabinet and counter space, a BREAKFAST BAR and SEPARATE ISLAND, STAINLESS STEEL APPLIANCES, granite countertops, complementary backsplash, and pantry storage. Your private PRIMARY SUITE is tucked away at the back of the home and features a WALK-IN CLOSET and a well-appointed en-suite bath with dual sinks, a soaking tub, and a separate shower. Three additional bedrooms are located along a hallway at the front of the home with a second full bath, offering flexibility for guests, family, or a home office. Throughout the home you will find TILE & WOOD FLOORS in the main living areas, newer carpet in the bedrooms, UPGRADED LIGHT FIXTURES, and ceiling fans in every bedroom and the family room. Living in Emerson Park means enjoying a LOW MAINTENANCE LIFESTYLE with excellent community AMENITIES including a pool, fitness center, and playground, all within a beautifully maintained neighborhood. Location is another highlight – zoned for A-Rated Wolf Lake Middle School and conveniently located near the new Publix, shopping, dining, and major roadways including the 414 and 429, making commuting around Central Florida a breeze. Move-in ready, thoughtfully updated, and ideally located – Emerson Park welcomes you HOME!
Additional Information
- Amenities
- Playground, Pool
- Interior Features
- Ceiling Fans(s), Eat-in Kitchen, High Ceilings, Kitchen/Family Room Combo, Living Room/Dining Room Combo, Open Floorplan, Primary Bedroom Main Floor, Solid Surface Counters, Solid Wood Cabinets, Split Bedroom, Stone Counters, Thermostat, Walk-In Closet(s), Window Treatments
- Exterior Features
- French Doors, Lighting, Rain Gutters, Sidewalk
- HOA Fee
- $126
- HOA Freqency
- Monthly
- Financing
- Cash, Conventional, FHA, VA Loan
- Location
- Landscaped, Sidewalk, Paved
- Community Features
- Clubhouse, Deed Restrictions, Fitness Center, Playground, Pool, Sidewalks
- Property Description
- One Story
- Zoning
- MU-ES-GT
- Appliances
- Convection Oven, Dishwasher, Disposal, Dryer, Microwave, Range, Refrigerator, Washer
- Heating
- Central, Electric
- Air Conditioning
- Central Air
- Exterior Construction
- Block, Stucco
- Exterior Features
- French Doors, Lighting, Rain Gutters, Sidewalk
- Levels
- One
- Roof
- Shingle
- Foundation
- Slab
- Pool
- Yes
- Parking
- Driveway, Garage Faces Rear, On Street
- Parking Features
- Driveway, Garage Faces Rear, On Street
- Garage
- 2 Car Garage
- Garage Spaces
- 2
- Garage Features
- Driveway, Garage Faces Rear, On Street
- Elementary School
- Wheatley Elem
- Middle School
- Wolf Lake Middle
- High School
- Wekiva High
Courtesy of WEMERT GROUP REALTY LLC
StellarMLS is the source of this information via Internet Data Exchange Program. All listing information is deemed reliable but not guaranteed and should be independently verified through personal inspection by appropriate professionals. Listings displayed on this website may be subject to prior sale or removal from sale. Availability of any listing should always be independently verified. Listing information is provided for consumer personal, non-commercial use, solely to identify potential properties for potential purchase. All other use is strictly prohibited and may violate relevant federal and state law. Data last updated on