2214 5th Street E, Palmetto, FL 34221
- $799,000
- 3
- BD
- 3
- BA
- 2,230
- SqFt




- List Price
- $799,000
- Status
- ACTIVE
- Days on Market
- 102
- Price Change
- ▼ $21,000 1783980211
- MLS#
- TB8495056
- Subtype
- Residential
- Style
- One Story
- Architectural Style
- Florida
- Year Built
- 2022
- Bedrooms
- 3
- Bathrooms
- 3
- Full Baths
- 2
- Half Baths
- 1
- Living Area
- 2,230
- Lot Size
- 6,499
- Acres
- 0.15
- Subdivision
- Sanctuary Cove
- MLS Area Major
- Palmetto/Rubonia
Property Description
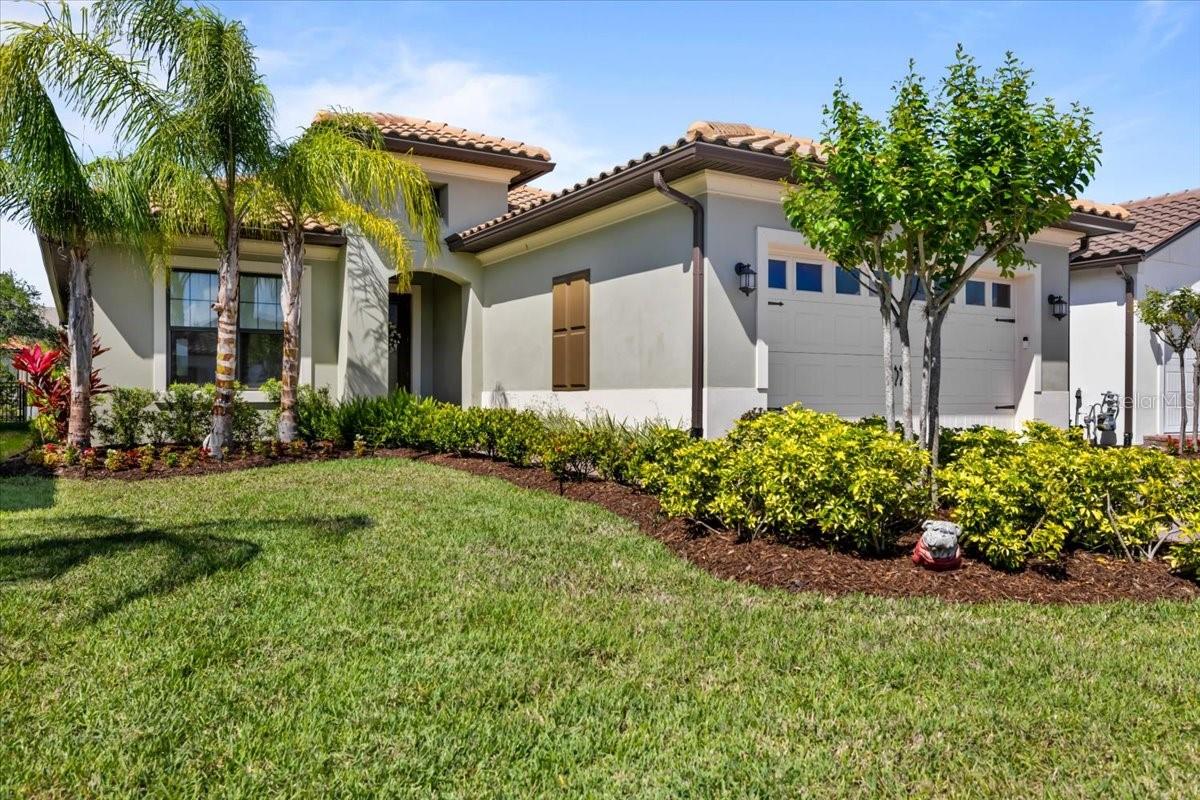
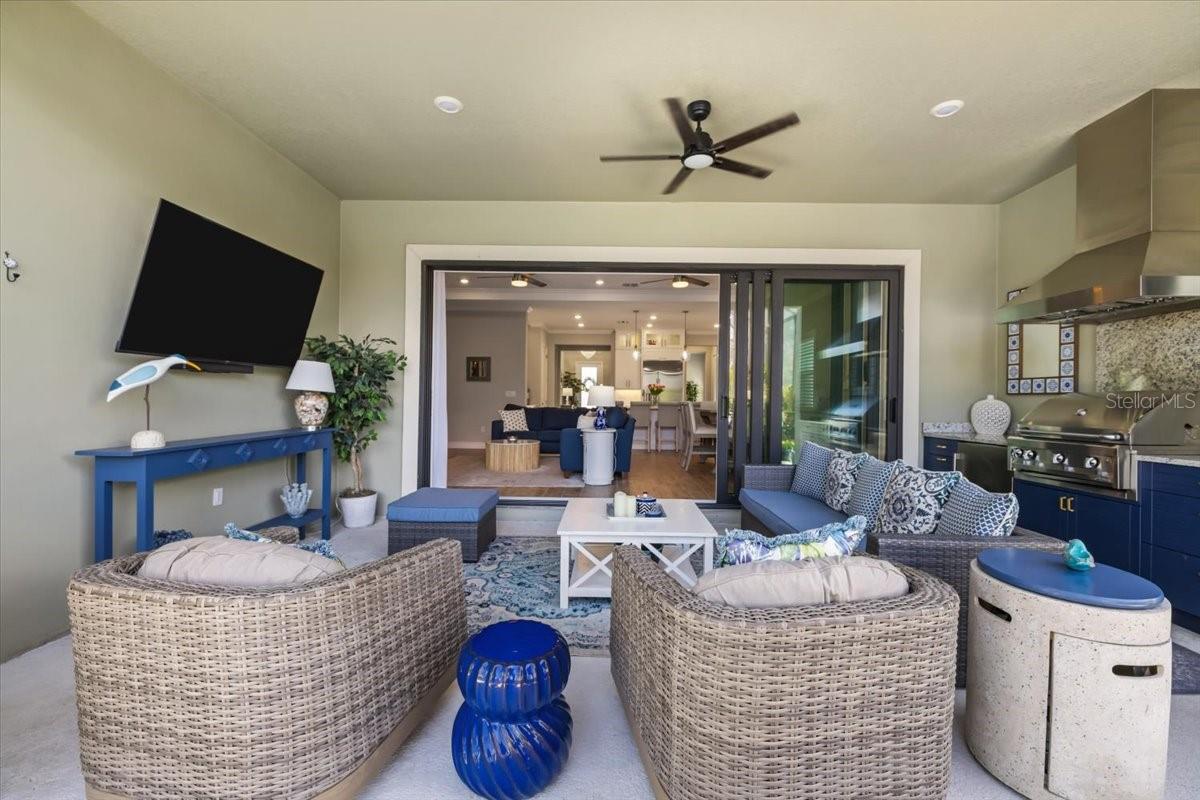
SELLER OFFERING 12 MONTH BOAT SLIP RENTAL CREDIT AT MARINA WITHIN THE COMMUNITY OR LIKEMINDED CREDIT AT NEARBY MARINA OF BUYERS CHOICE. Welcome to Sanctuary Cove, one of North Manatee County’s most sought-after waterfront communities, where luxury living meets the ultimate Florida lifestyle. Boaters will love the neighborhood's waterfront living perks, featuring a private marina with leasable boat slips providing seamless Gulf access via the Manatee River. Nestled safely in Flood Zone X (no mandatory flood insurance required), this property features low HOA fees that include lawn maintenance, offering the ultimate piece of mind. This beautifully upgraded WCI-built San Remo-style home offers 2,230 square feet of heated living space, featuring 3 bedrooms, 2.5 bathrooms, and a versatile den—perfect for a home office or additional living space. From the moment you step inside, you’ll notice the extensive upgrades and attention to detail throughout. Crown molding spans nearly every room, complemented by designer lighting, including a statement chandelier in the foyer and pendant lighting over the kitchen island. The open-concept layout flows seamlessly, creating the perfect space for both everyday living and entertaining. The kitchen is enhanced with upgraded cabinet hardware, while custom closet systems throughout provide both style and functionality. This home is loaded with modern conveniences, including a whole-home water filtration and softener system, WiFi-enabled irrigation, and an app-controlled EV charging station. Additional features such as plantation shutters, remote-controlled shades, ceiling fans throughout, and a widened driveway add both comfort and value. Step outside to your private backyard oasis. The fully screened lanai with no-see-um screening surrounds a stunning custom-built gunite pool featuring a waterfall, sun shelf with bubbler, LED lighting, in-pool seating, and full WiFi automation. The outdoor space features a Cool-Crete deck surface and lush, professionally designed landscaping for added privacy. The custom outdoor kitchen is designed for entertaining, complete with weatherproof cabinetry, a built-in refrigerator, a natural gas grill, a vented hood, a sink, and granite countertops—perfect for enjoying Florida living year-round. Additional highlights include attic flooring for extra storage with pull-down access, upgraded washer and dryer, landscape lighting, and a fully integrated irrigation system. Beyond the home, Sanctuary Cove offers resort-style amenities including a marina with boat slips, private beach, clubhouse, fitness center, and pool—creating a true resort-style living experience. Conveniently located near I-75, I-275, Tampa, St. Petersburg, Sarasota, and the Gulf beaches. This is a rare opportunity to own a highly upgraded, move-in-ready home in one of the area’s premier communities. Schedule your private showing today.
Additional Information
- Interior Features
- Built-in Features, Ceiling Fans(s), Crown Molding, In Wall Pest System, Open Floorplan, Smart Home, Solid Wood Cabinets, Stone Counters, Thermostat, Tray Ceiling(s), Walk-In Closet(s)
- Exterior Features
- Outdoor Grill, Outdoor Kitchen, Private Yard, Rain Gutters, Sidewalk, Sliding Doors
- HOA Fee
- $324
- HOA Freqency
- Quarterly
- Financing
- Cash, Conventional, FHA, VA Loan
- Location
- City Limits, Level, Near Marina, Sidewalk, Paved, Private
- Community Features
- Buyer Approval Required, Clubhouse, Community Mailbox, Deed Restrictions, Fitness Center, Gated Community - No Guard, Golf Carts OK, Irrigation-Reclaimed Water, Pool, Sidewalks, Street Lights
- Property Description
- One Story
- Zoning
- PDMU
- Appliances
- Built-In Oven, Dishwasher, Disposal, Dryer, Microwave, Range, Range Hood, Refrigerator, Tankless Water Heater, Touchless Faucet, Washer, Water Filtration System
- Heating
- Central
- Air Conditioning
- Central Air
- Exterior Construction
- Block, Stucco
- Exterior Features
- Outdoor Grill, Outdoor Kitchen, Private Yard, Rain Gutters, Sidewalk, Sliding Doors
- Levels
- One
- Roof
- Tile
- Foundation
- Slab
- Pool
- Yes
- Pool Type
- Auto Cleaner, Deck, Gunite, Heated, In Ground, Lighting, Pool Alarm, Screen Enclosure, Self Cleaning, Tile
- Parking
- Driveway, Electric Vehicle Charging Station(s), Garage Door Opener, Ground Level
- Parking Features
- Driveway, Electric Vehicle Charging Station(s), Garage Door Opener, Ground Level
- Garage
- 2 Car Garage
- Garage Spaces
- 2
- Garage Features
- Driveway, Electric Vehicle Charging Station(s), Garage Door Opener, Ground Level
- Elementary School
- Palmetto Elementary-Mn
- Middle School
- Lincoln Middle
- High School
- Palmetto High
- View
- Trees/Woods, Water
Courtesy of SMITH & ASSOCIATES REAL ESTATE
StellarMLS is the source of this information via Internet Data Exchange Program. All listing information is deemed reliable but not guaranteed and should be independently verified through personal inspection by appropriate professionals. Listings displayed on this website may be subject to prior sale or removal from sale. Availability of any listing should always be independently verified. Listing information is provided for consumer personal, non-commercial use, solely to identify potential properties for potential purchase. All other use is strictly prohibited and may violate relevant federal and state law. Data last updated on