13055 Willow Grove Drive, Riverview, FL 33579
- $589,000
- 4
- BD
- 4
- BA
- 3,316
- SqFt








- List Price
- $589,000
- Status
- ACTIVE
- Days on Market
- 149
- Price Change
- ▼ $20,000 1783036853
- MLS#
- TB8495329
- Subtype
- Residential
- Style
- Two Story
- Year Built
- 2023
- Bedrooms
- 4
- Bathrooms
- 4
- Full Baths
- 3
- Half Baths
- 1
- Living Area
- 3,316
- Lot Size
- 8,314
- Acres
- 0.19
- Subdivision
- Cedarbrook
- MLS Area Major
- Riverview
Property Description
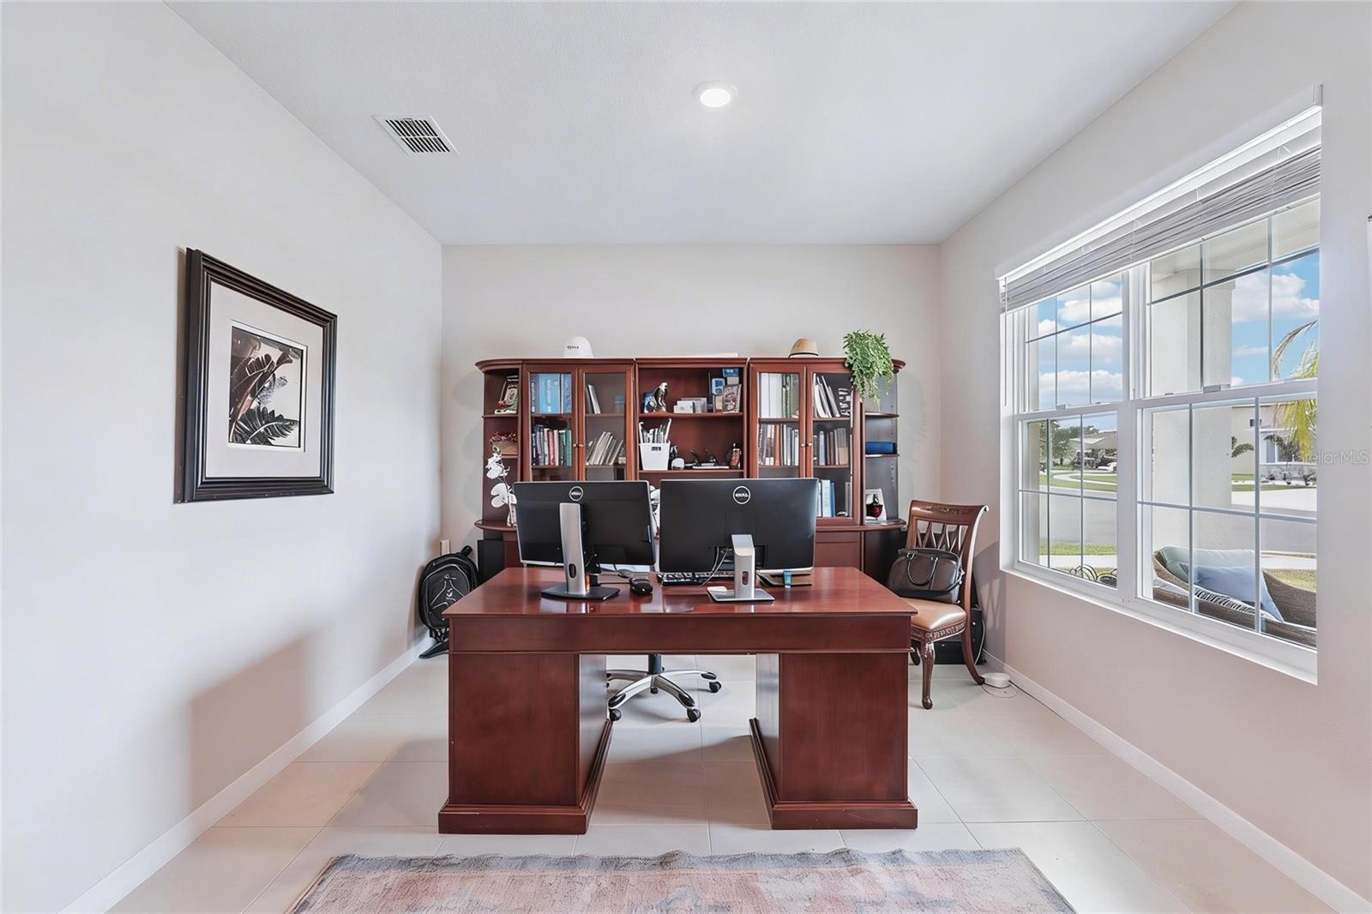
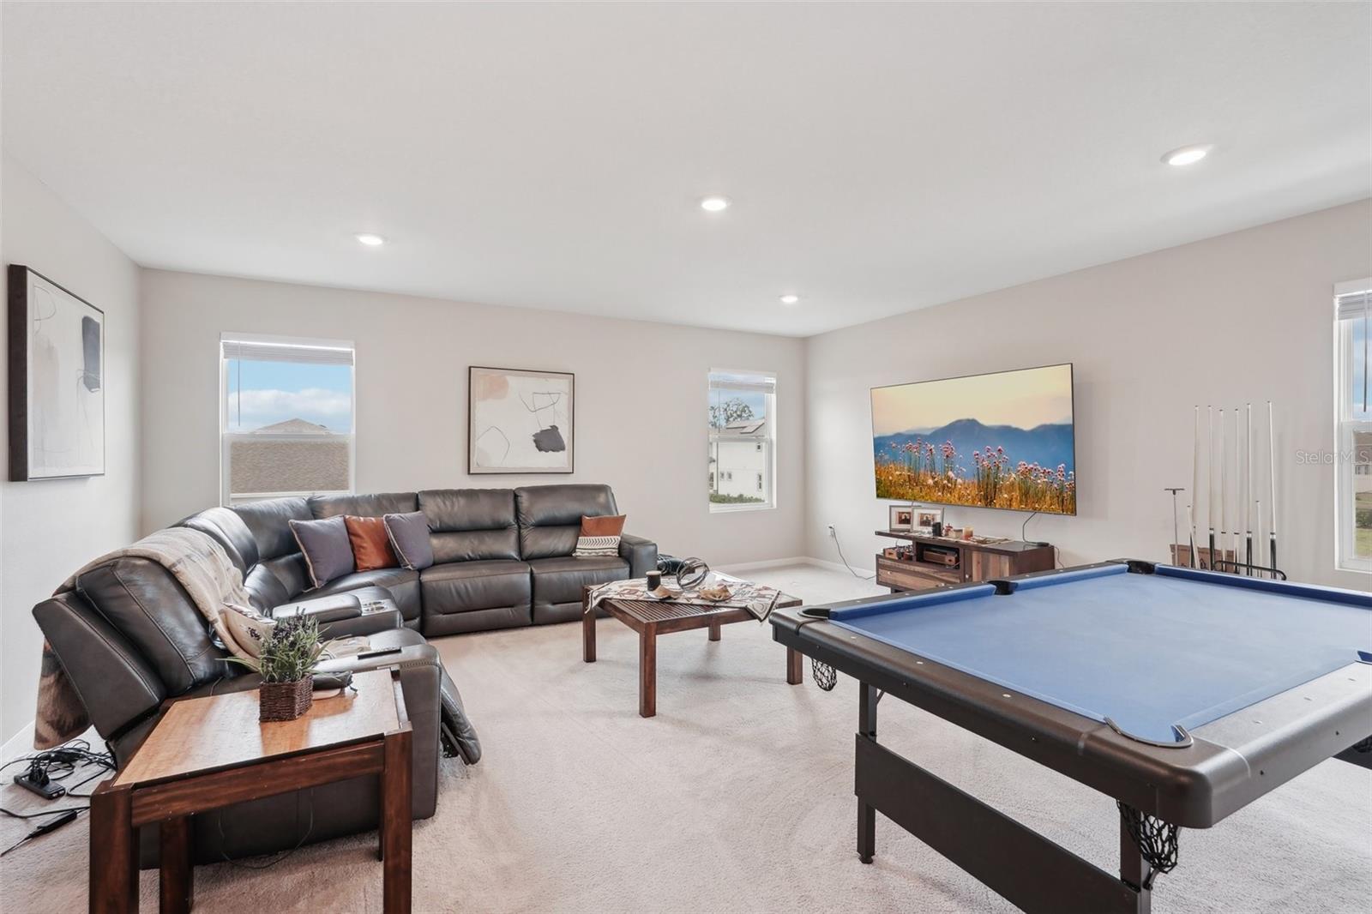
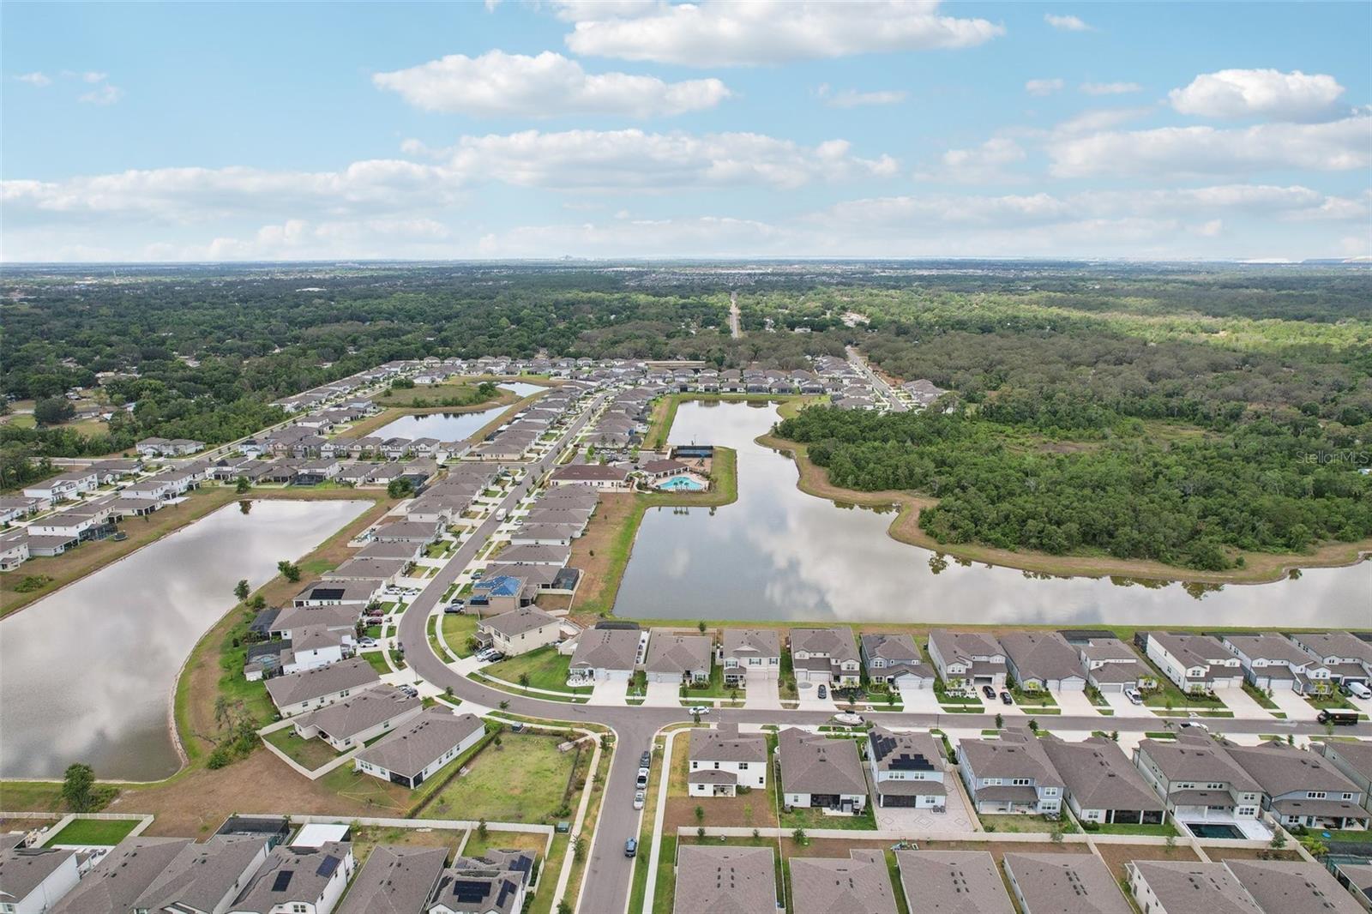
Beautiful 4-bedroom, 3.5-bath home in Riverview’s Cedarbrook community offering a spacious layout, flexible living areas, and stylish finishes throughout. Designed with versatility in mind, this property features a dedicated home office, a generous loft, and a first-floor in-law suite, providing a layout that adapts easily to a variety of living needs. The open-concept floor plan is bright and welcoming, filled with natural light and an easy flow for everyday living and entertaining. The kitchen serves as a standout feature with granite countertops, 42-inch cabinets with crown molding, stainless steel appliances, and soaring 9'4" ceilings that add to the home’s open feel. Storage is abundant, with every bedroom offering its own walk-in closet for added functionality and organization. Built with solid concrete block construction on both the first and second stories, the home offers durability along with energy efficiency. Smart home features provide added convenience with control of lights, locks, and security at your fingertips. Pet owners will love the nearly next-door dog park—so close it feels like your own private play space for your furry friend. And when it's time to relax or have fun, Cedarbrook delivers with resort-style amenities including a sparkling pool, a welcoming clubhouse, pickleball courts, a playground, and scenic walking trails. Even a private childcare facility within the community to make life a little more convenient. The location is just as ideal—Riverview offers easy access to I-75 and US-301, making your commute to MacDill AFB, Tampa, St. Pete, or Bradenton a breeze. Plus, you’re close to schools, restaurants, shopping, parks, and only a short drive to the beautiful Gulf beaches. This isn’t just a house—it’s a place to call home. Schedule your private tour today!
Additional Information
- Interior Features
- Ceiling Fans(s), Eat-in Kitchen, High Ceilings, Kitchen/Family Room Combo, Open Floorplan, PrimaryBedroom Upstairs, Solid Wood Cabinets, Stone Counters
- Exterior Features
- Sidewalk
- Taxes
- $3,519
- HOA Fee
- $137
- HOA Freqency
- Annually
- Financing
- Cash, Conventional, FHA, Lease Purchase, Special Funding, VA Loan
- Community Features
- Clubhouse, Park, Playground, Pool, Sidewalks, Tennis Court(s), Street Lights, No Deed Restriction
- Property Description
- Two Story
- Zoning
- PD
- Appliances
- Dishwasher, Disposal, Microwave, Range, Refrigerator
- Heating
- Central, Electric
- Air Conditioning
- Central Air
- Exterior Construction
- Stucco
- Exterior Features
- Sidewalk
- Levels
- Two
- Roof
- Shingle
- Foundation
- Slab
- Pool
- Yes
- Garage
- 3 Car Garage
- Garage Spaces
- 3
- Elementary School
- Summerfield Crossing Elementary
- Middle School
- Barrington Middle
- High School
- Riverview-HB
Courtesy of KELLER WILLIAMS SOUTH SHORE
StellarMLS is the source of this information via Internet Data Exchange Program. All listing information is deemed reliable but not guaranteed and should be independently verified through personal inspection by appropriate professionals. Listings displayed on this website may be subject to prior sale or removal from sale. Availability of any listing should always be independently verified. Listing information is provided for consumer personal, non-commercial use, solely to identify potential properties for potential purchase. All other use is strictly prohibited and may violate relevant federal and state law. Data last updated on