2793 89th Street Circle E, Palmetto, FL 34221
- $340,000
- 4
- BD
- 2
- BA
- 1,637
- SqFt








- List Price
- $340,000
- Status
- ACTIVE
- Days on Market
- 110
- Price Change
- ▼ $25,000 1781132545
- MLS#
- TB8495404
- Subtype
- Residential
- Style
- One Story
- Year Built
- 2022
- Bedrooms
- 4
- Bathrooms
- 2
- Full Baths
- 2
- Living Area
- 1,637
- Lot Size
- 4,800
- Acres
- 0.11
- Subdivision
- Heron Bay
- MLS Area Major
- Palmetto/Rubonia
Property Description
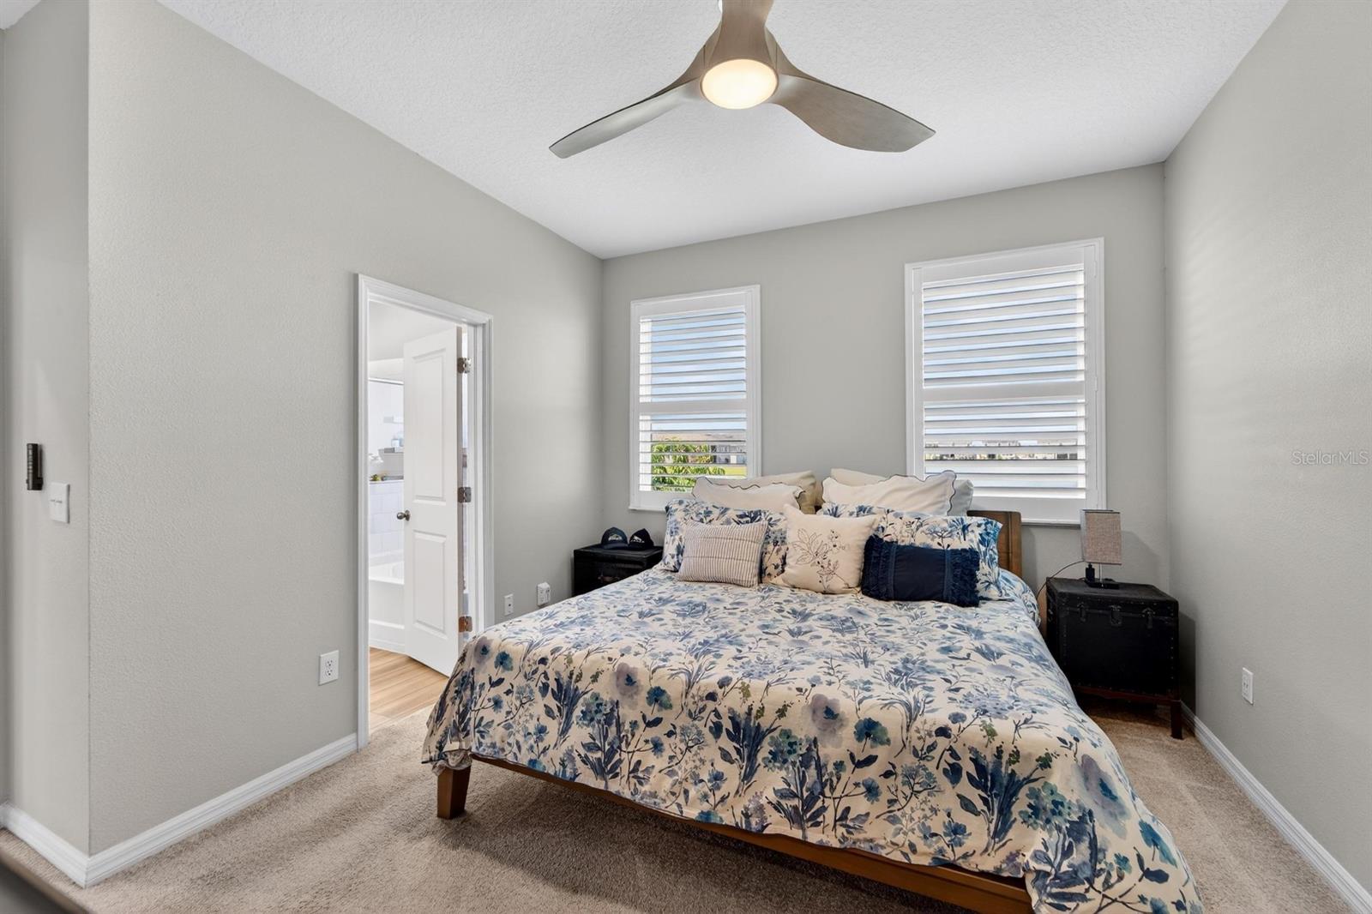
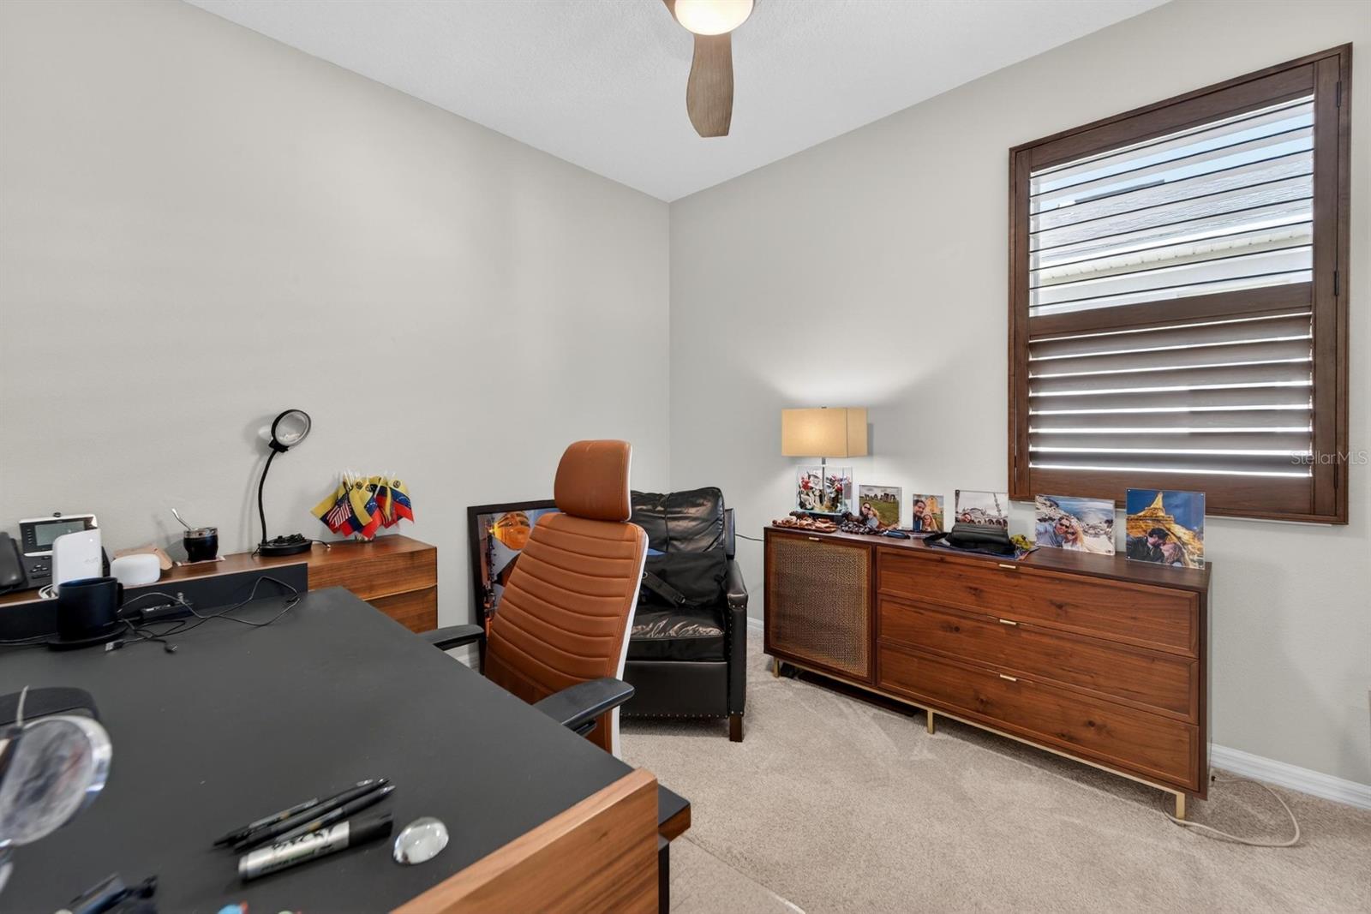
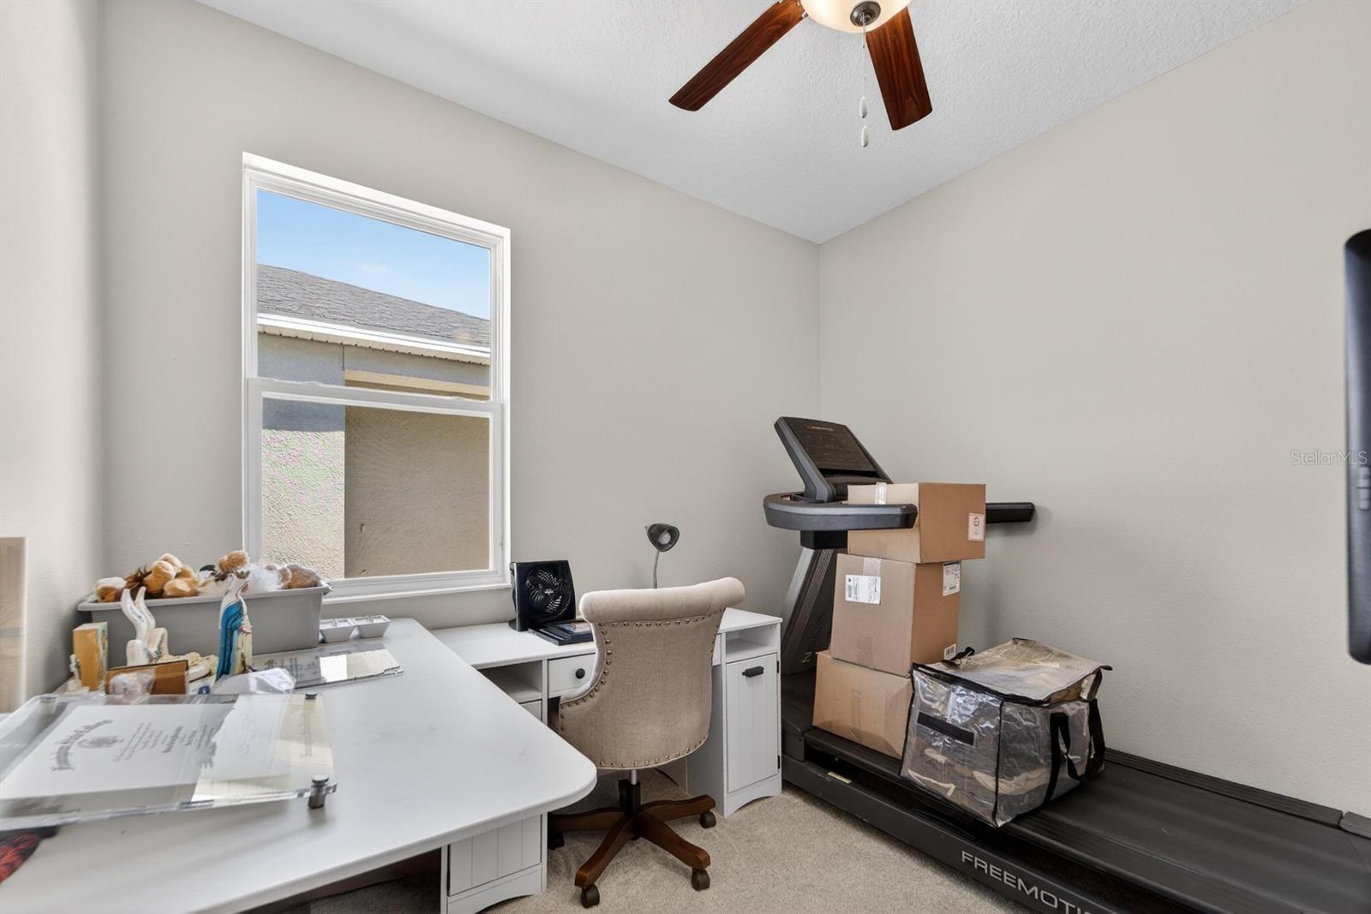
Opportunities like this don't stay available for long. Whether you're looking for a place to entertain, recharge, or simply enjoy effortless everyday living, this home delivers the perfect combination of comfort, style, and thoughtful upgrades. Ideally situated in Heron Bay, you'll enjoy convenient access to I-275 and I-75, making trips to St. Petersburg, Tampa, Sarasota, and the beautiful Bradenton Beach area quick and easy. Shopping, dining, and entertainment are all just minutes away - without the constant congestion of more crowded locations. Residents also enjoy access to community amenities, including a pool and shared recreational spaces, creating the perfect balance between private retreat and neighborhood connection. Step outside and discover one of this home's most relaxing features: peaceful pond views that create a serene backdrop for your morning coffee or evening unwind. Professionally maintained landscaping enhances the curb appeal and welcoming atmosphere from the moment you arrive. The epoxy-coated garage offers more than just parking - it's durable, polished, and equipped with a Tesla charging port, providing modern convenience that today's buyers are looking for. Inside, plantation shutters and modern ceiling fans add both sophistication and energy efficiency throughout the home. At the heart of the residence, the kitchen is designed to impress and perform. Sleek granite countertops, stainless steel appliances, and a spacious kitchen bar create the ideal setting for casual dining, entertaining guests, or staying connected while preparing meals. The open-concept floor plan seamlessly connects the living spaces, creating a natural flow that accommodates everything from family gatherings to quiet evenings at home. From the moment you enter, you'll appreciate the clean tile flooring throughout the main living areas and the plush carpeting in the bedrooms, offering the perfect blend of durability, style, and comfort. Act quickly - this beautifully maintained single-story home featuring 4 bedrooms and 2 bathrooms checks all the boxes for today's buyers. Combining confident design, modern upgrades, scenic views, and an exceptional location, this is the kind of property that attracts attention fast.
Additional Information
- Amenities
- Pool
- Interior Features
- Ceiling Fans(s), Living Room/Dining Room Combo, Open Floorplan, Primary Bedroom Main Floor, Solid Surface Counters, Thermostat, Walk-In Closet(s)
- Exterior Features
- Garden, Sidewalk, Sliding Doors
- HOA Fee
- $105
- HOA Freqency
- Monthly
- Financing
- Cash, Conventional, FHA, USDA Loan, VA Loan
- Location
- Landscaped, Sidewalk, Paved
- Community Features
- Community Mailbox, Pool, Sidewalks, No Deed Restriction
- Property Description
- One Story
- Zoning
- PD-R
- Appliances
- Dishwasher, Disposal, Dryer, Microwave, Range, Refrigerator, Washer
- Heating
- Central
- Air Conditioning
- Central Air
- Exterior Construction
- Block, Stucco
- Exterior Features
- Garden, Sidewalk, Sliding Doors
- Levels
- One
- Roof
- Shingle
- Foundation
- Slab
- Pool
- Yes
- Parking
- Driveway, Electric Vehicle Charging Station(s), Garage Door Opener
- Parking Features
- Driveway, Electric Vehicle Charging Station(s), Garage Door Opener
- Garage
- 2 Car Garage
- Garage Spaces
- 2
- Garage Features
- Driveway, Electric Vehicle Charging Station(s), Garage Door Opener
- Elementary School
- James Tillman Elementary
- Middle School
- Buffalo Creek Middle
- High School
- Palmetto High
- View
- Water
Courtesy of CENTURY 21 BEGGINS ENTERPRISES
StellarMLS is the source of this information via Internet Data Exchange Program. All listing information is deemed reliable but not guaranteed and should be independently verified through personal inspection by appropriate professionals. Listings displayed on this website may be subject to prior sale or removal from sale. Availability of any listing should always be independently verified. Listing information is provided for consumer personal, non-commercial use, solely to identify potential properties for potential purchase. All other use is strictly prohibited and may violate relevant federal and state law. Data last updated on