5719 Emerson Pointe Way, Orlando, FL 32819
- $1,799,500
- 5
- BD
- 6
- BA
- 5,722
- SqFt








- List Price
- $1,799,500
- Status
- PENDING
- Days on Market
- 112
- Price Change
- ▼ $200,000 1780595758
- MLS#
- O6397588
- Subtype
- Residential
- Style
- Two Story
- Architectural Style
- Mediterranean
- Year Built
- 2008
- Bedrooms
- 5
- Bathrooms
- 6
- Full Baths
- 5
- Half Baths
- 1
- Living Area
- 5,722
- Lot Size
- 13,406
- Acres
- 0.31
- Subdivision
- Emerson Pointe
- MLS Area Major
- Orlando/Bay Hill/Sand Lake
Property Description
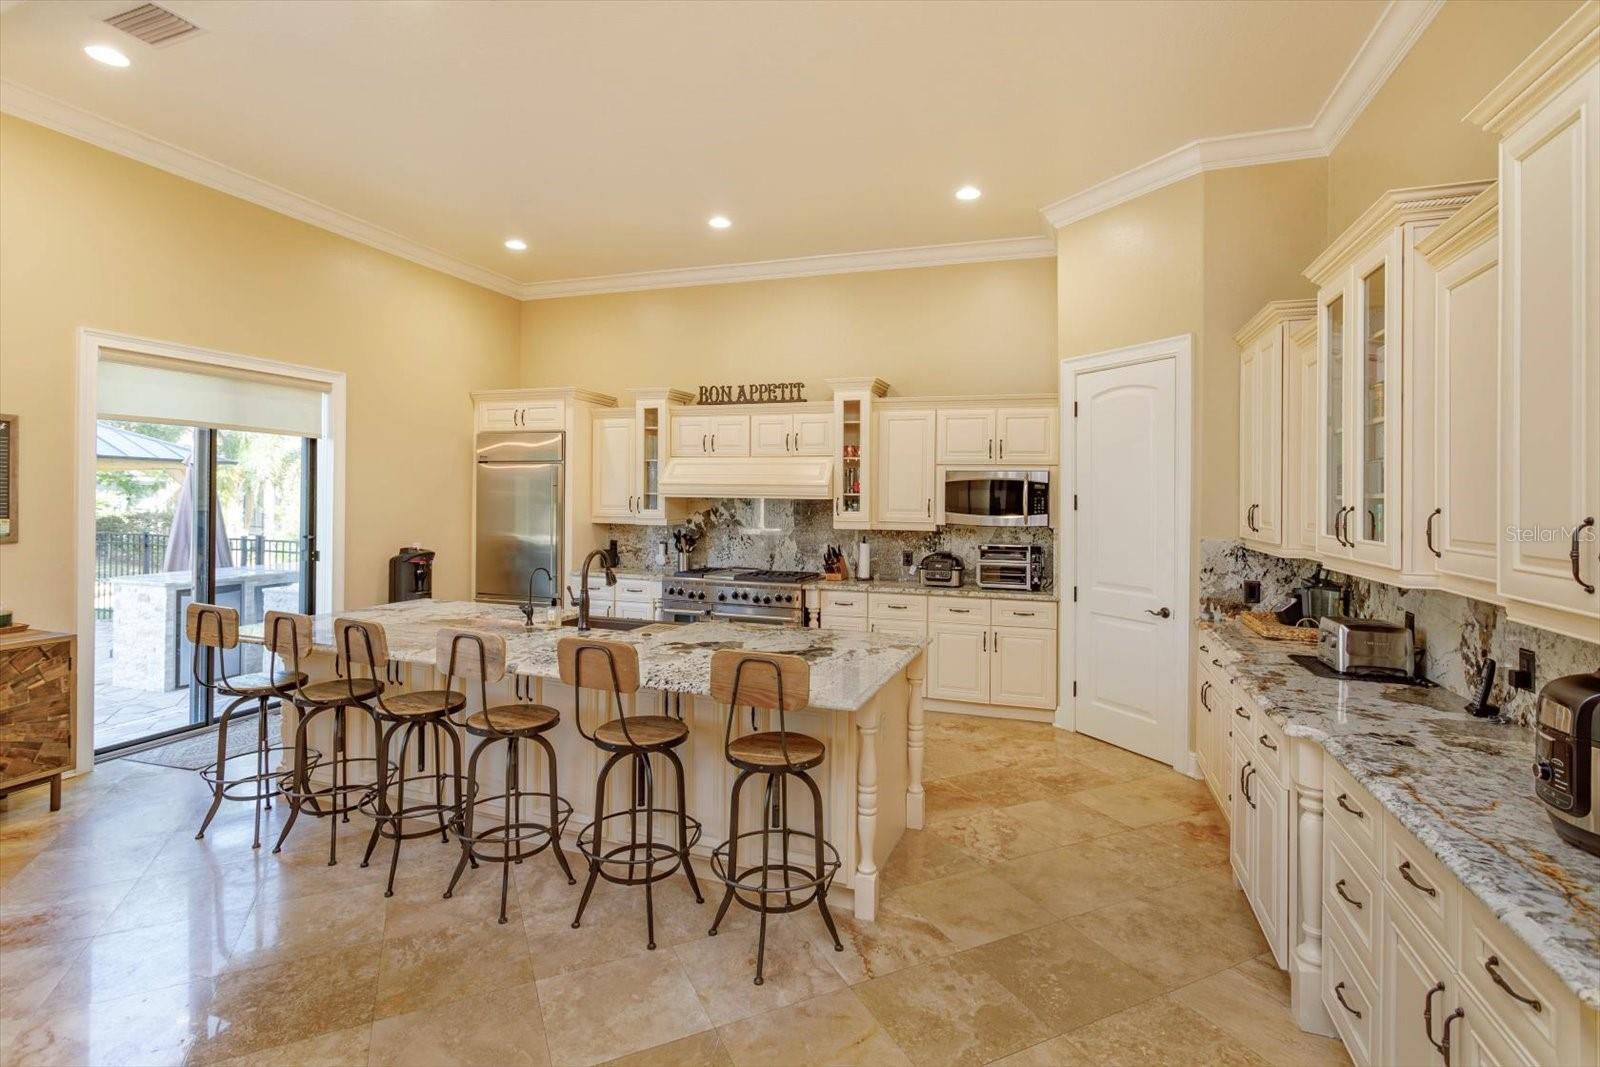
Under contract-accepting backup offers. Welcome to this stunning and completely renovated estate home behind the gates of Emerson Pointe in Bay Hill. This amazing home has been updated from top to bottom with every attention to detail noted. Located in the heart of Dr. Phillips Emerson Pointe is a 24 hour manned private community offering you luxury and privacy while being just minutes from Restaurant Row, shopping and all the attractions. As you enter you are welcomed by two story cathedral ceilings and an open floorplan designed for family entertaining. to your left you will find the family room with a brand new custom English Pub and a cozy entertaining room. The kitchen features updated cabinetry, whole house filtration, touch free faucets and commercial appliances including a gas cooktop and commercial refrigerator. From the kitchen you enter the oversized dining room with a beautiful harlequin coffered ceiling. Behind your dining room you will find a three tiered theater room. All the bedrooms are located upstairs and there is an elevator to take you there! The master suite was completely redesigned to provide you with a luxurious yet functional environment to start your day. The master shower has a 2 person MOEN 'car wash' style experience with a digital display for temperature and effects. There are separate HIS and HERS toilets as well as a relaxing clawfoot pedestal tub. Brand new A/C's up and down, Brand new pool heater, Brand new spa heater, Brand new Haywards pool salt system, Brand new Pebble Tech pool surface, Brand new pool cleaner, Brand new top of the line custom summer kitchen. New hurricane proof sliding doors throughout. As you enter the backyard oasis you find a conservation area behind offering additional privacy. The open resort style pool and spa area are perfect for family get togethers. The list of improvements are lengthy and are detailed in the attachments.
Additional Information
- Interior Features
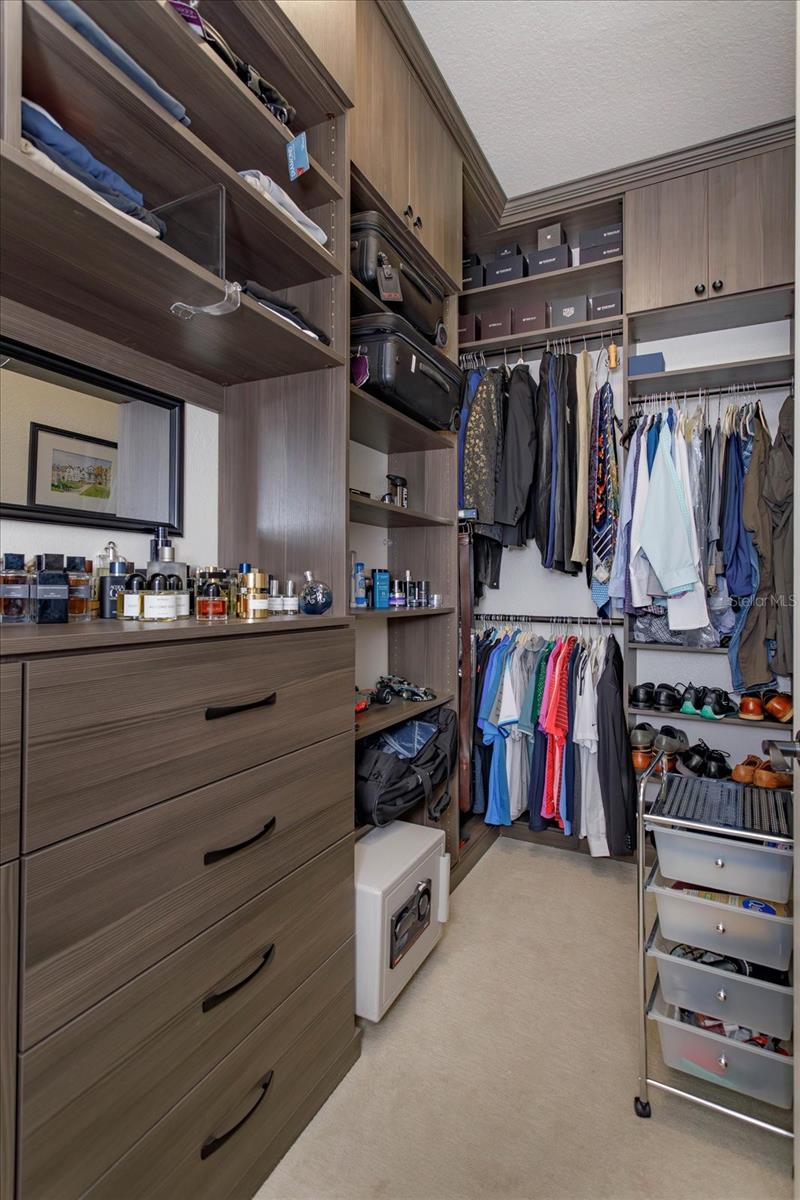
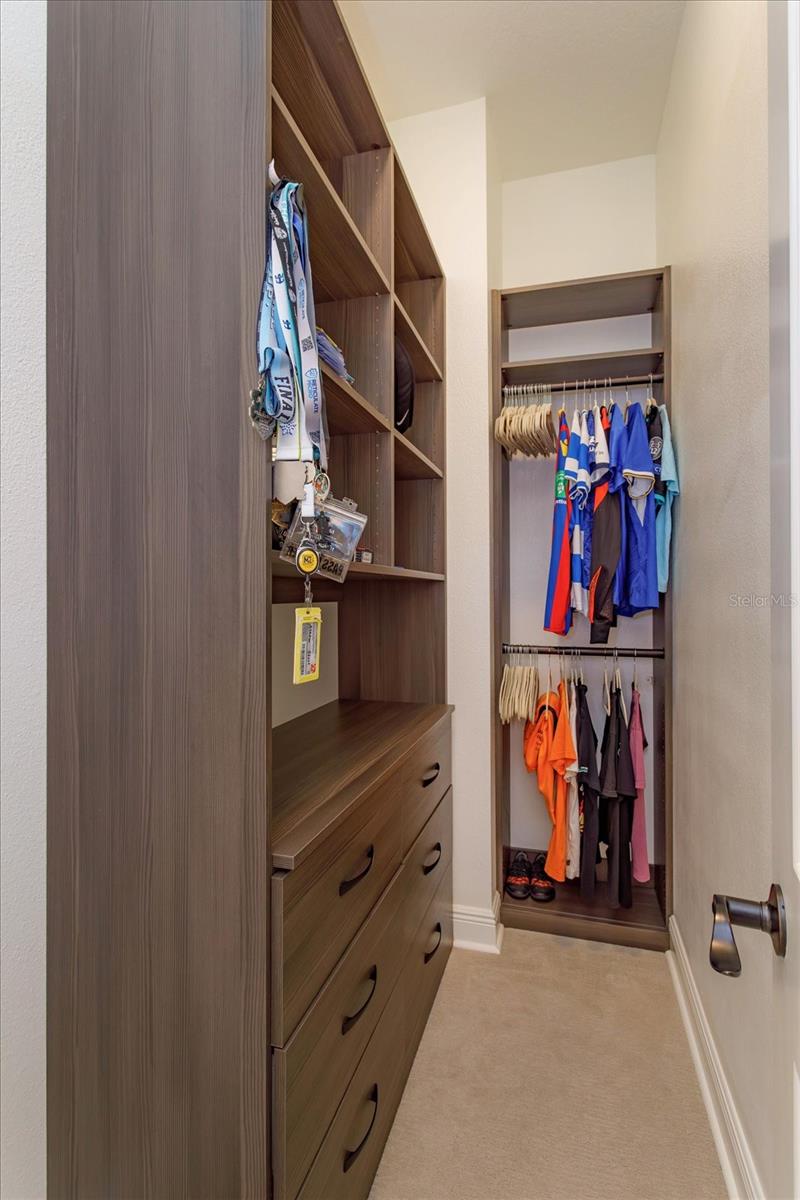
- Cathedral Ceiling(s), Ceiling Fans(s), Elevator, High Ceilings, Open Floorplan, Solid Wood Cabinets, Stone Counters, Tray Ceiling(s), Walk-In Closet(s), Wet Bar, Window Treatments
- Exterior Features
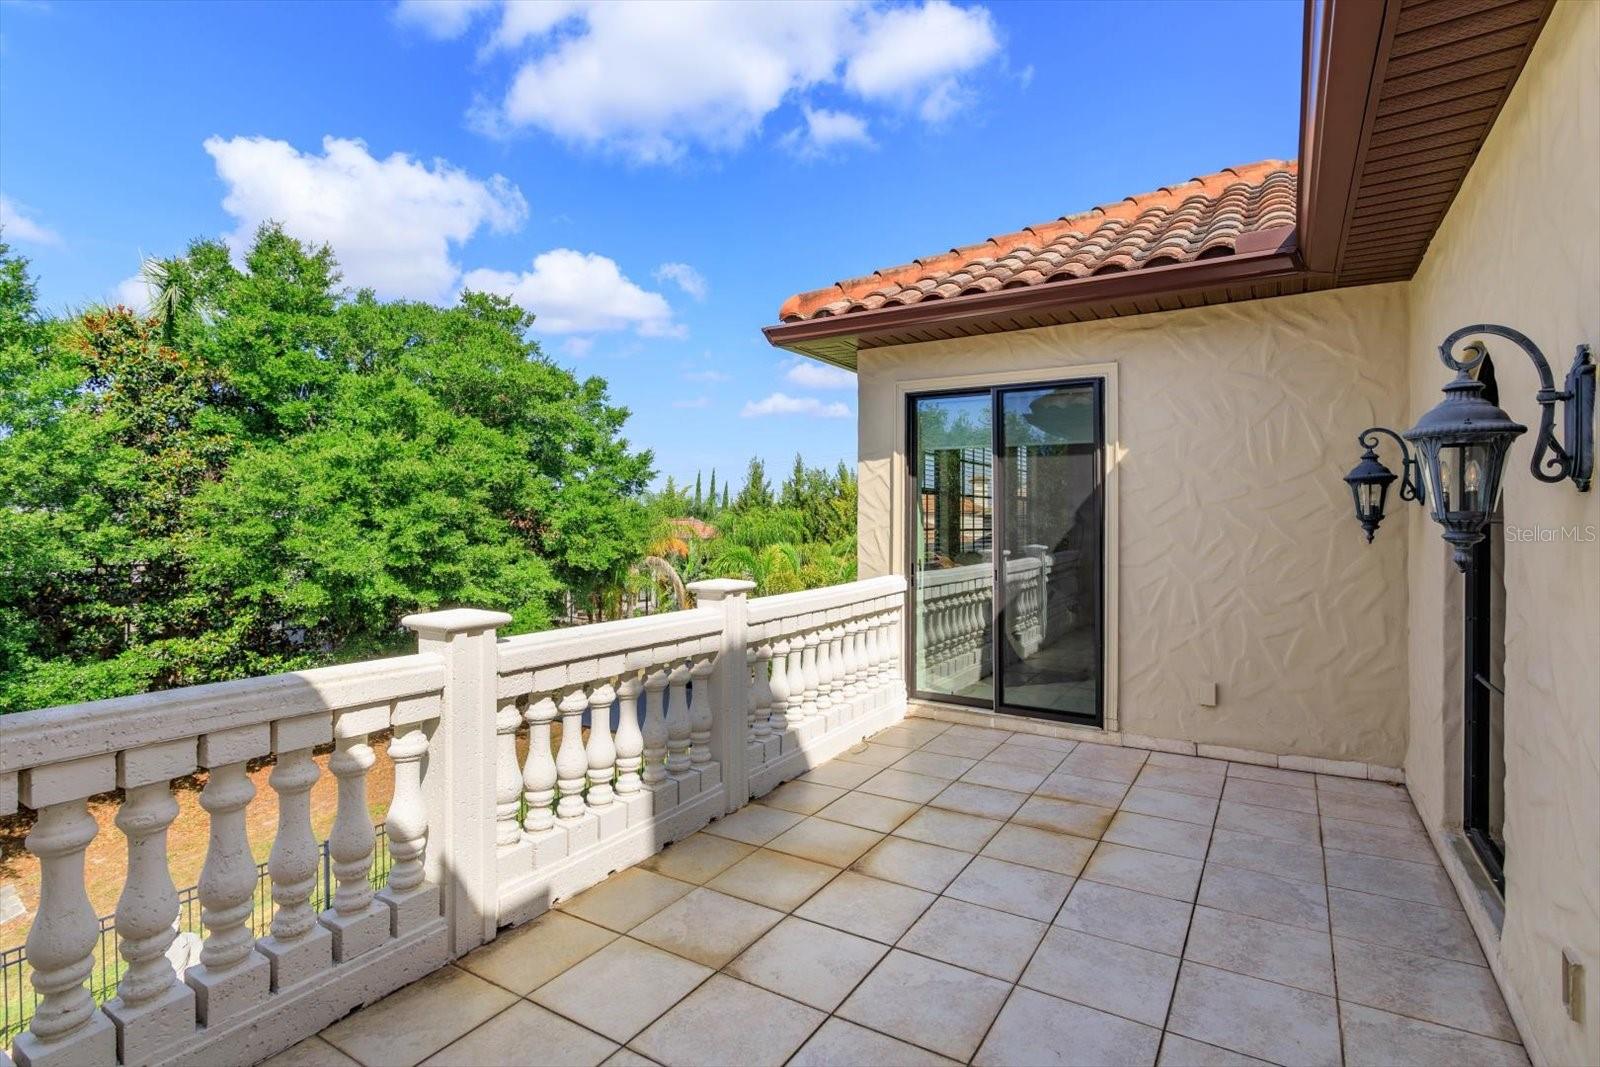
- Awning(s), Balcony, Courtyard, Outdoor Kitchen, Private Mailbox, Sidewalk, Sliding Doors
- HOA Fee
- $1,139
- HOA Freqency
- Quarterly
- Financing
- Cash, Conventional
- Community Features
- Fitness Center, Gated Community - Guard, No Deed Restriction
- Property Description
- Two Story
- Zoning
- P-D
- Appliances
- Bar Fridge, Built-In Oven, Convection Oven, Cooktop, Dishwasher, Disposal, Dryer, Electric Water Heater, Exhaust Fan, Freezer, Microwave, Range, Range Hood, Refrigerator, Touchless Faucet, Washer, Wine Refrigerator
- Heating
- Central
- Air Conditioning
- Central Air
- Exterior Construction
- Block, Stucco
- Exterior Features
- Awning(s), Balcony, Courtyard, Outdoor Kitchen, Private Mailbox, Sidewalk, Sliding Doors
- Levels
- Two
- Roof
- Tile
- Foundation
- Slab
- Pool
- Yes
- Pool Type
- Heated, Salt Water
- Garage
- 3 Car Garage
- Garage Spaces
- 3
- Elementary School
- Dr. Phillips Elem
- Middle School
- Southwest Middle
- High School
- Dr. Phillips High
Courtesy of PREMIER PROPERTIES LLC
StellarMLS is the source of this information via Internet Data Exchange Program. All listing information is deemed reliable but not guaranteed and should be independently verified through personal inspection by appropriate professionals. Listings displayed on this website may be subject to prior sale or removal from sale. Availability of any listing should always be independently verified. Listing information is provided for consumer personal, non-commercial use, solely to identify potential properties for potential purchase. All other use is strictly prohibited and may violate relevant federal and state law. Data last updated on