6187 Chapledale Drive, Orlando, FL 32829
- $329,900
- 3
- BD
- 3
- BA
- 1,403
- SqFt




- List Price
- $329,900
- Status
- ACTIVE
- Days on Market
- 102
- Price Change
- ▼ $5,100 1780340937
- MLS#
- O6398674
- Subtype
- Residential
- Style
- Two Story
- Year Built
- 2006
- Bedrooms
- 3
- Bathrooms
- 3
- Full Baths
- 2
- Half Baths
- 1
- Living Area
- 1,403
- Lot Size
- 2,592
- Acres
- 0.06
- Subdivision
- Lee Vista Square
- Building Name
- Na
- MLS Area Major
- Orlando/Chickasaw
Property Description
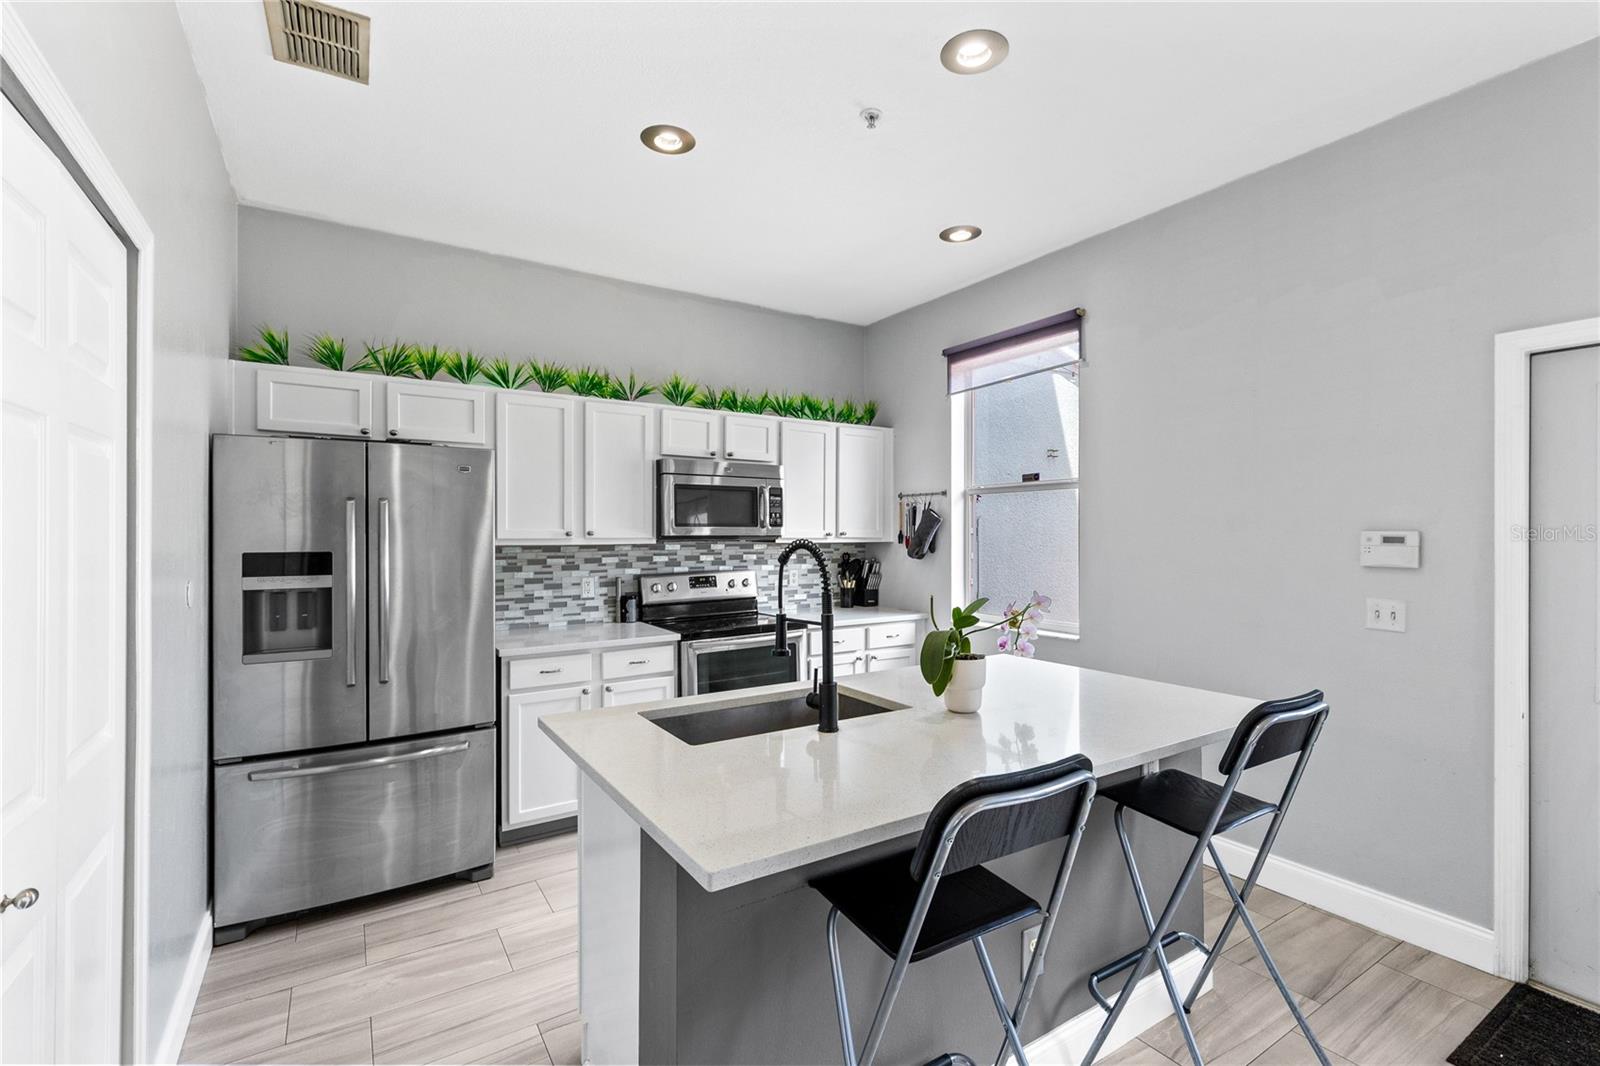
Welcome to Lee Vista Square, where style, comfort, and convenience come together in this well maintained courtyard-style townhome with charming curb appeal, a covered front entry, and a rear-entry detached 2-car garage. Inside, the first floor feels bright and inviting with high ceilings, oversized tile flooring, and a layout that gives each space its own purpose while still feeling open and connected. The front living room welcomes you with natural light and a stylish accent wall, then flows into a spacious dining area and updated kitchen at the rear of the home. The kitchen features white cabinetry, stone counters, stainless steel appliances, a modern backsplash, pantry storage, and a large island with seating that anchors the space beautifully. The dishwasher was replaced in 2026, adding a helpful recent update to an already functional and polished kitchen. A first-floor half bath adds everyday convenience, while the private paver courtyard offers a spacious outdoor retreat for relaxing, entertaining, and enjoying low-maintenance outdoor living. Upstairs, all three bedrooms are thoughtfully arranged on the second level, including a spacious primary suite with a tray ceiling, laminate wood flooring, great natural light, a walk-in closet, and an updated en suite bath with a glass-enclosed walk-in shower and custom tile detail. The additional bedrooms offer flexibility for guests, a home office, or everyday living. Additional practical updates include an AC system that is approximately one year old, giving buyers another meaningful item to appreciate beyond the home’s layout and finishes. Residents enjoy access to the community pool and playground, all in a centrally located Orlando location with easy access to 528, 417, 408, Lake Nona, Medical City, and Orlando International Airport.
Additional Information
- Interior Features
- Ceiling Fans(s), Eat-in Kitchen, High Ceilings, Living Room/Dining Room Combo, Open Floorplan, PrimaryBedroom Upstairs, Stone Counters, Thermostat, Tray Ceiling(s), Walk-In Closet(s), Window Treatments
- Exterior Features
- Courtyard, Lighting, Rain Gutters, Sidewalk
- HOA Fee
- $315
- HOA Freqency
- Monthly
- Financing
- Cash, Conventional, FHA, Other, VA Loan
- Location
- City Limits, In County, Level, Sidewalk, Paved
- Community Features
- Playground, Pool, No Deed Restriction
- Property Description
- Two Story
- Zoning
- PD/AN
- Appliances
- Convection Oven, Dishwasher, Disposal, Dryer, Electric Water Heater, Microwave, Range, Range Hood, Refrigerator, Washer
- Heating
- Central, Electric, Heat Pump
- Air Conditioning
- Central Air
- Exterior Construction
- Block, Concrete, Stucco, Frame
- Exterior Features
- Courtyard, Lighting, Rain Gutters, Sidewalk
- Levels
- Two
- Roof
- Shingle
- Foundation
- Slab
- Pool
- Yes
- Parking
- Alley Access, Driveway, Garage Door Opener, Garage Faces Rear
- Parking Features
- Alley Access, Driveway, Garage Door Opener, Garage Faces Rear
- Garage
- 2 Car Garage
- Garage Spaces
- 2
- Garage Features
- Alley Access, Driveway, Garage Door Opener, Garage Faces Rear
- Elementary School
- Hidden Oaks Elem
- Middle School
- Odyssey Middle
- High School
- Colonial High
Courtesy of REAL BROKER, LLC
StellarMLS is the source of this information via Internet Data Exchange Program. All listing information is deemed reliable but not guaranteed and should be independently verified through personal inspection by appropriate professionals. Listings displayed on this website may be subject to prior sale or removal from sale. Availability of any listing should always be independently verified. Listing information is provided for consumer personal, non-commercial use, solely to identify potential properties for potential purchase. All other use is strictly prohibited and may violate relevant federal and state law. Data last updated on