1916 Ruckman Place, Apopka, FL 32703
- $410,000
- 3
- BD
- 2
- BA
- 1,920
- SqFt








- List Price
- $410,000
- Status
- ACTIVE
- Days on Market
- 100
- Price Change
- ▼ $5,000 1784165576
- MLS#
- O6399337
- Subtype
- Residential
- Style
- One Story
- Year Built
- 2014
- Bedrooms
- 3
- Bathrooms
- 2
- Full Baths
- 2
- Living Area
- 1,920
- Lot Size
- 7,290
- Acres
- 0.17
- Subdivision
- Emerson Park A B C D E K L M N
- MLS Area Major
- Apopka
Property Description
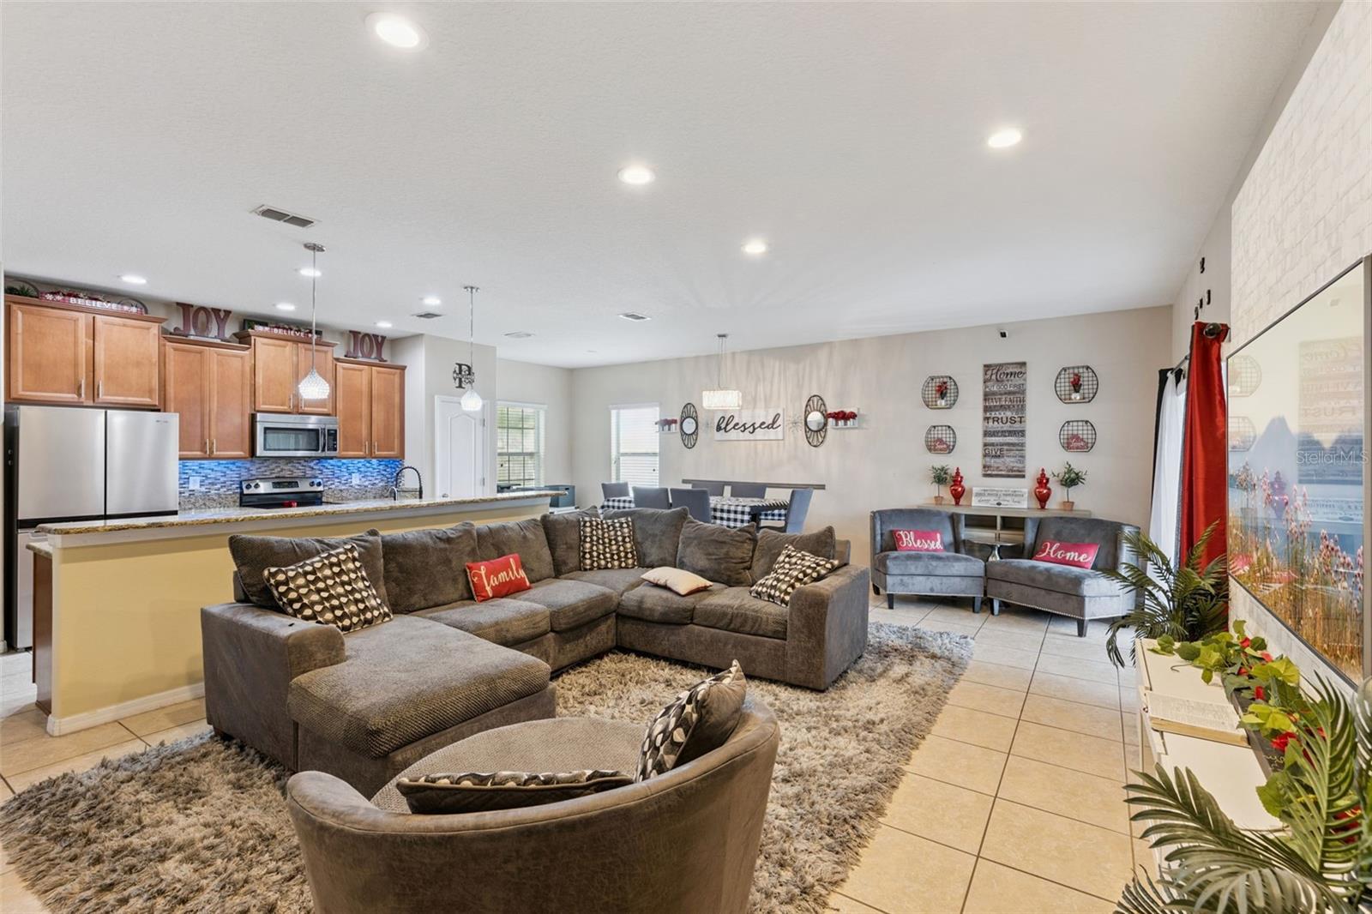
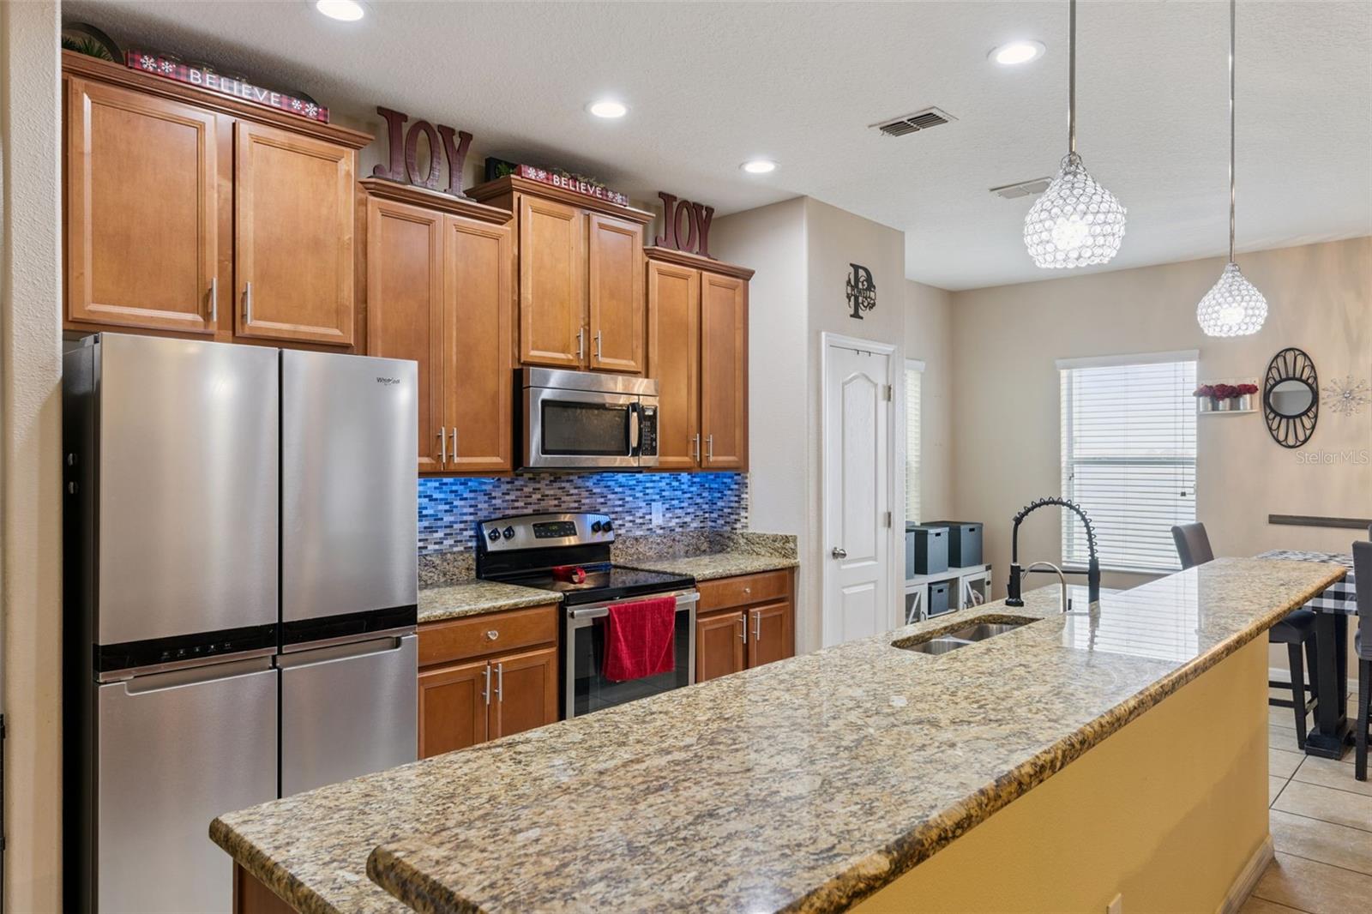
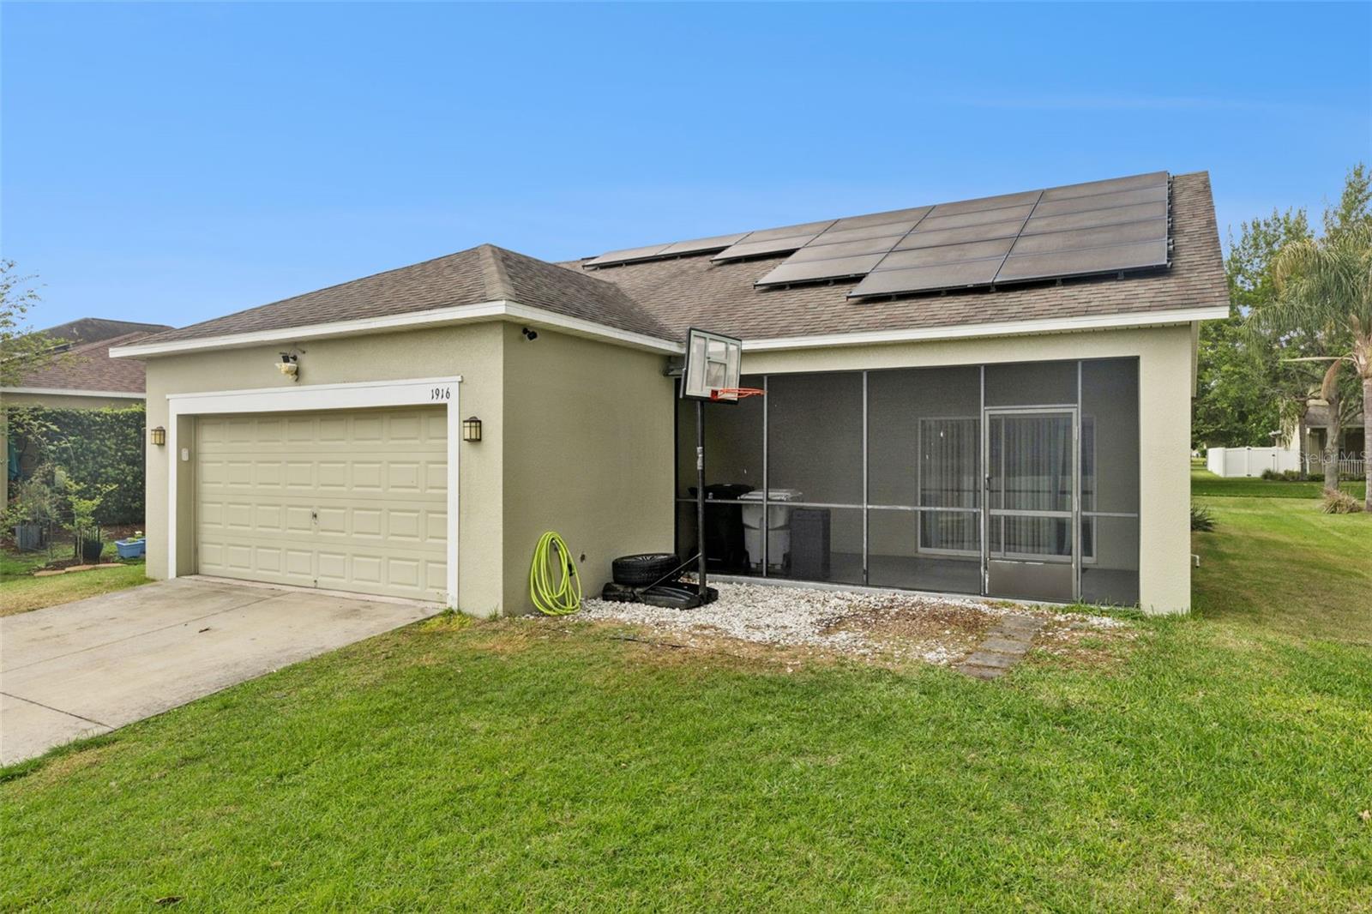
Seller Motivated price improvement! Welcome to Emerson Park living at its best! Located on a quiet street in one of Apopka’s most sought-after communities, this beautifully maintained home offers the perfect blend of comfort, convenience, and energy efficiency. Step inside to discover an open-concept layout designed for both everyday living and entertaining. The spacious kitchen features a large center island overlooking the dining and family room areas, creating the ideal gathering space for family and friends. A private study/den provides incredible flexibility and can easily function as a 4th bedroom, home office, playroom, or guest retreat. The oversized owner’s suite offers a relaxing escape with generous space and a well-designed layout. Outside, enjoy Florida living year-round with a screened rear porch and backyard space perfect for entertaining, grilling, or relaxing evenings outdoors. One of the home’s standout features is the FULLY PAID-OFF solar panel system — helping provide significant energy savings and long-term value for the next homeowner along with being newly piped. Residents of Emerson Park enjoy access to resort-style amenities including a clubhouse, fitness center, community pool, playgrounds, parks, and walking trails, all conveniently located near AdventHealth, Publix, shopping, dining, and quick access to the 429 for an easy Orlando commute. This home offers the lifestyle, flexibility, and location today’s buyers are looking for — schedule your private showing today!
Additional Information
- Interior Features
- Kitchen/Family Room Combo, Living Room/Dining Room Combo, Open Floorplan, Thermostat, Walk-In Closet(s), Window Treatments
- HOA Fee
- $127
- HOA Freqency
- Monthly
- Financing
- Cash, Conventional, FHA, USDA Loan, VA Loan
- Community Features
- Clubhouse, Community Mailbox, Deed Restrictions, Fitness Center, Playground, Pool, Sidewalks, Street Lights
- Property Description
- One Story
- Zoning
- MU-ES-GT
- Appliances
- Cooktop, Dishwasher, Disposal, Exhaust Fan, Microwave, Refrigerator, Washer
- Heating
- Central
- Air Conditioning
- Central Air
- Exterior Construction
- Block, Stucco
- Levels
- One
- Roof
- Shingle
- Foundation
- Slab
- Pool
- Yes
- Garage
- 2 Car Garage
- Garage Spaces
- 2
- Elementary School
- Wheatley Elem
- Middle School
- Wolf Lake Middle
- High School
- Wekiva High
Courtesy of PREFERRED REAL ESTATE BROKERS
StellarMLS is the source of this information via Internet Data Exchange Program. All listing information is deemed reliable but not guaranteed and should be independently verified through personal inspection by appropriate professionals. Listings displayed on this website may be subject to prior sale or removal from sale. Availability of any listing should always be independently verified. Listing information is provided for consumer personal, non-commercial use, solely to identify potential properties for potential purchase. All other use is strictly prohibited and may violate relevant federal and state law. Data last updated on