8675 Farthington Way, Orlando, FL 32827
- $2,275,000
- 4
- BD
- 5
- BA
- 3,967
- SqFt




- List Price
- $2,275,000
- Status
- PENDING
- Days on Market
- 45
- MLS#
- O6400604
- Subtype
- Residential
- Style
- Two Story
- Architectural Style
- Custom, Mediterranean
- Year Built
- 2007
- Bedrooms
- 4
- Bathrooms
- 5
- Full Baths
- 4
- Half Baths
- 1
- Living Area
- 3,967
- Lot Size
- 14,072
- Acres
- 0.32
- Subdivision
- Lake Nona Estates
- MLS Area Major
- Orlando/Airport/Alafaya/Lake Nona
Property Description
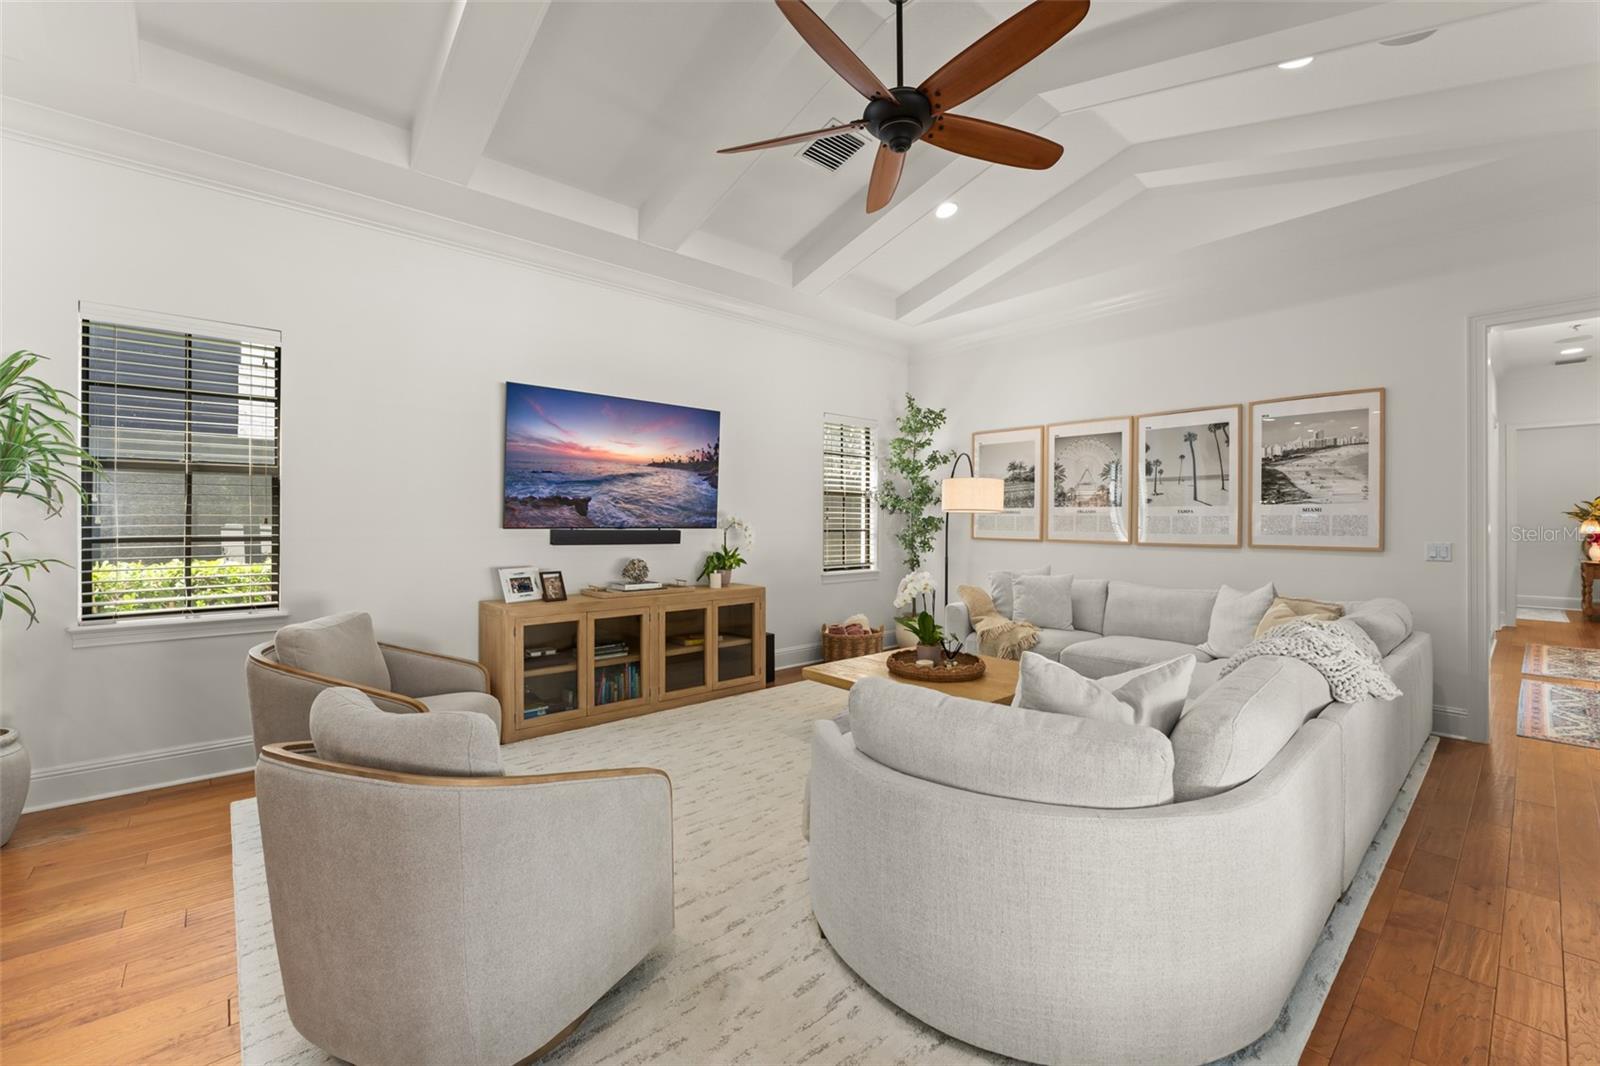
Under contract-accepting backup offers. Welcome home to 8675 Farthington Way, a beautifully crafted courtyard estate ideally positioned on a corner lot along a quiet street within the gates of Lake Nona Golf & Country Club. Offering nearly 4,000 square feet of living space, this 4-bedroom, 4.5-bath residence built by ISSA Homes seamlessly blends privacy, functionality, and exceptional indoor-outdoor living in one of Central Florida’s most sought-after communities. Thoughtfully updated and meticulously maintained, the home features fresh interior and exterior paint, two new AC units, updated kitchen countertops, and designer Serena & Lily light fixtures throughout, adding a refined, modern touch to an already impressive residence.Designed with both everyday living and entertaining in mind, the home offers a flexible and spacious floor plan with multiple living areas that allow for both connection and separation. The first floor includes a generous primary suite with multiple custom walk-in closets, dual vanities, and direct access to the pool, as well as a secondary ensuite bedroom, formal living and dining rooms, and a large family room with vaulted ceilings. The gourmet kitchen is a chef’s delight, complete with gas cooking, a large island with bar seating, ample cabinetry with built-in organizers, and a butler’s pantry, all opening to a bright dinette area and overlooking the outdoor living space.Upstairs, two additional ensuite bedrooms are complemented by a large loft/bonus room—ideal as a media room, home office, or additional living space. A rear-entry three-car garage and expansive driveway provide ample parking and storage, while built-in speakers throughout the home enhance everyday living and entertaining. The centerpiece of the home is the private courtyard-style outdoor living area, designed for year-round enjoyment. The expansive covered lanai features a resort-style pool and heated spa, summer kitchen with grill, refrigerator, ice maker, sink, and bar seating. Multiple access points from the home, including a dedicated pool bath, create seamless indoor-outdoor flow. The backyard offers additional flexibility for pets, play, or gardening. Located just a short golf cart ride or walk to the club’s premier amenities—including golf practice facilities, tennis and pickleball courts, fitness center, dining, and clubhouse—this home also offers access to the lifestyle that makes Lake Nona so special. Enjoy lake access for paddleboarding, boating, or sunset cruises, all within the community. Ideally situated minutes from Lake Nona Medical City, USTA National Campus, Orlando International Airport, and major highways (417 & 528), this home is also zoned for top-rated schools. Combining space, privacy, recent upgrades, and an unbeatable location, this is a rare opportunity to experience the best of Lake Nona Golf & Country Club living.
Additional Information
- Amenities
- Gated
- Interior Features
- Built-in Features, Ceiling Fans(s), Eat-in Kitchen, High Ceilings, Kitchen/Family Room Combo, Open Floorplan, Primary Bedroom Main Floor, Solid Wood Cabinets, Split Bedroom, Stone Counters, Thermostat, Walk-In Closet(s), Window Treatments
- Exterior Features
- Awning(s), French Doors, Outdoor Grill, Outdoor Kitchen, Sidewalk
- HOA Fee
- $2,170
- HOA Freqency
- Quarterly
- Financing
- Cash, Conventional
- Location
- Corner Lot, City Limits, Near Golf Course, Sidewalk, Paved
- Community Features
- Deed Restrictions, Golf Carts OK, Golf, Irrigation-Reclaimed Water, Sidewalks, Special Community Restrictions, Street Lights, Golf Community
- Property Description
- Two Story
- Zoning
- PD
- Appliances
- Built-In Oven, Cooktop, Dishwasher, Dryer, Microwave, Range, Refrigerator, Washer
- Heating
- Central, Electric
- Air Conditioning
- Central Air, Zoned
- Exterior Construction
- Block, Stucco
- Exterior Features
- Awning(s), French Doors, Outdoor Grill, Outdoor Kitchen, Sidewalk
- Stories
- 2
- Levels
- Two
- Roof
- Tile
- Foundation
- Slab
- Pool
- Yes
- Pool Type
- Gunite, Heated, In Ground, Lighting, Tile
- Parking
- Alley Access, Driveway, Garage Door Opener, Garage Faces Rear, Ground Level
- Parking Features
- Alley Access, Driveway, Garage Door Opener, Garage Faces Rear, Ground Level
- Garage
- 3 Car Garage
- Garage Spaces
- 3
- Garage Features
- Alley Access, Driveway, Garage Door Opener, Garage Faces Rear, Ground Level
- Elementary School
- Northlake Park Community
- Middle School
- Lake Nona Middle School
- High School
- Lake Nona High
- View
- Pool, Trees/Woods
Courtesy of CENTRAL FLORIDA PRIME REAL ESTATE LLC
StellarMLS is the source of this information via Internet Data Exchange Program. All listing information is deemed reliable but not guaranteed and should be independently verified through personal inspection by appropriate professionals. Listings displayed on this website may be subject to prior sale or removal from sale. Availability of any listing should always be independently verified. Listing information is provided for consumer personal, non-commercial use, solely to identify potential properties for potential purchase. All other use is strictly prohibited and may violate relevant federal and state law. Data last updated on