1359 Backspin Drive, Englewood, FL 34223
- $350,000
- 2
- BD
- 2
- BA
- 1,436
- SqFt




- List Price
- $350,000
- Status
- ACTIVE
- Days on Market
- 146
- MLS#
- D6147128
- Subtype
- Residential
- Style
- One Story
- Year Built
- 2014
- Bedrooms
- 2
- Bathrooms
- 2
- Full Baths
- 2
- Living Area
- 1,436
- Lot Size
- 5,148
- Acres
- 0.12
- Subdivision
- Boca Royale
- MLS Area Major
- Englewood
Property Description
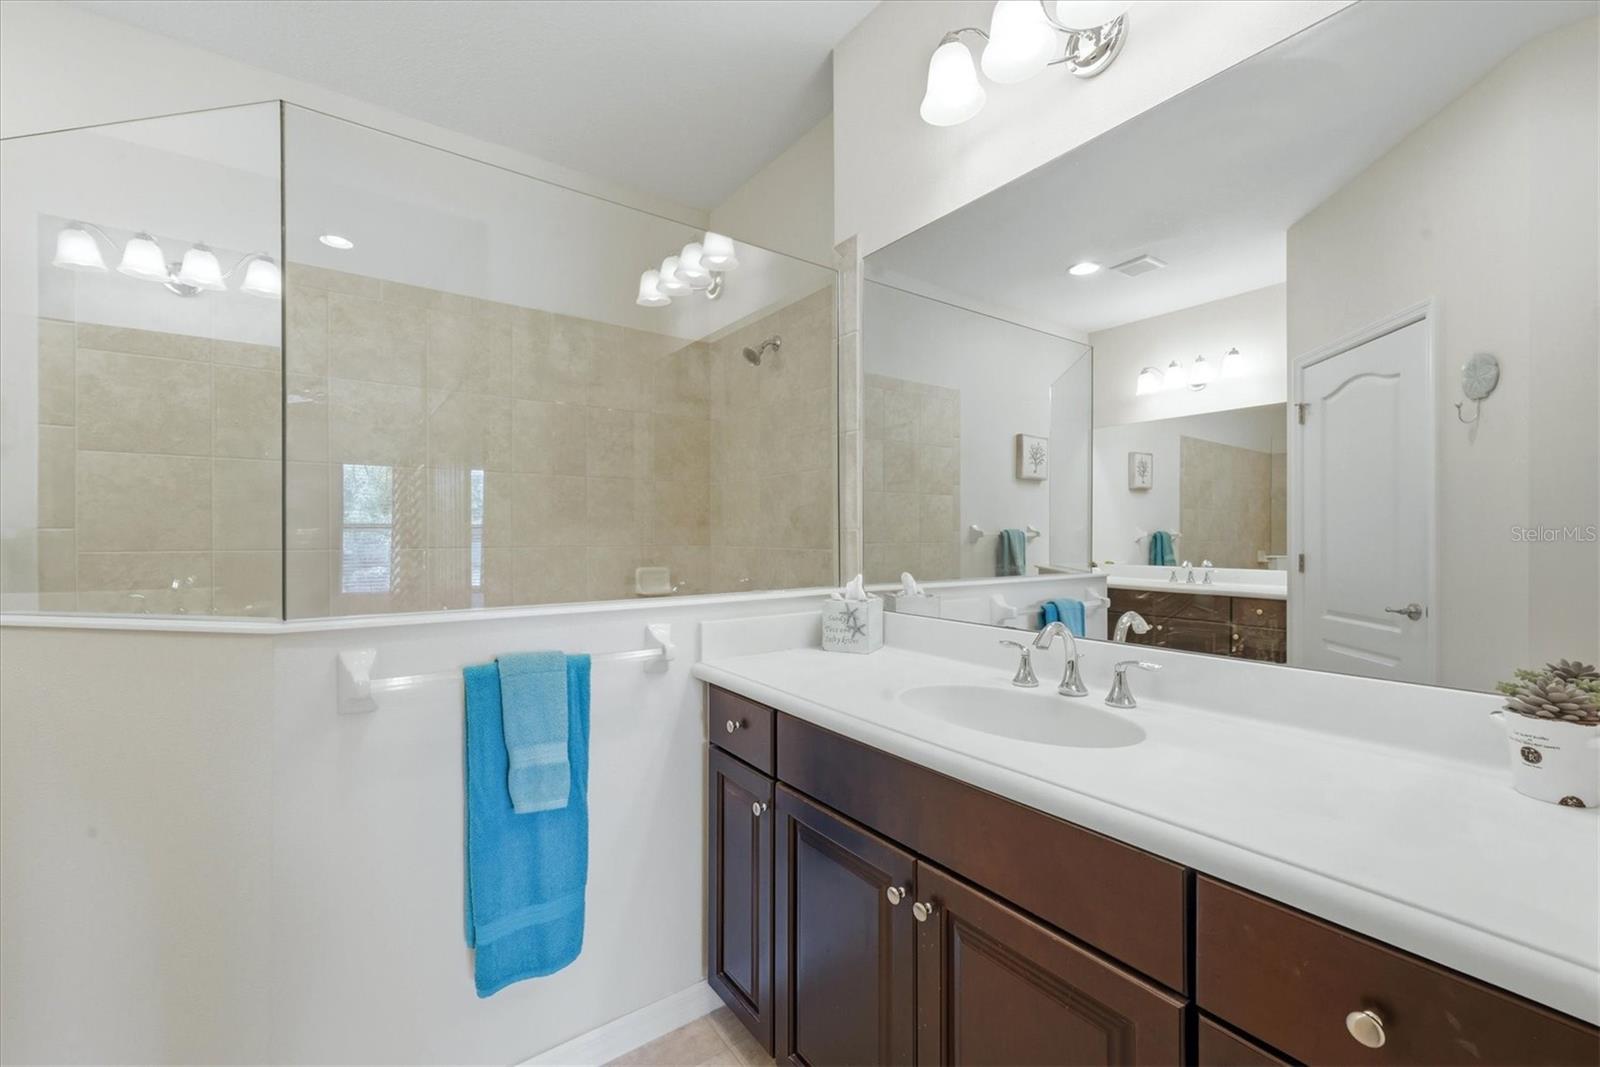
Experience the ease and elegance of resort-style living in this beautifully appointed, maintenance-free residence located in the sought-after Martinique section of Boca Royale. This turnkey furnished home offers 2 bedrooms plus a versatile den/office with glass panel French doors, 2 baths, and a spacious 2-car garage. Designed for both comfort and style, the kitchen features a gas range, stainless steel appliances, granite countertops, tiled backsplash, and a center island perfect for entertaining. The inviting living room is enhanced by a tray ceiling and plantation shutters, while the extended lanai—with sunscreen for added shade—overlooks a picturesque lake, creating the perfect setting for relaxation. The serene primary suite enjoys tranquil water views and includes both a walk-in and standard closet, along with a well-appointed bath featuring dual vanities and a walk-in shower. Additional highlights include full hurricane protection, LG washer and dryer, upgraded comfort-height commodes, gas dryer and water heater, and a brand-new garbage disposal installed in April 2026. With highly desirable southwest rear exposure and located in an “X” flood zone, this home offers both peace of mind and exceptional outdoor enjoyment. Residents of Martinique enjoy a true maintenance-free lifestyle, with the association handling all lawn care, mulching, trimming, irrigation, and exterior painting—freeing your time to indulge in the community’s exceptional amenities
Additional Information
- Amenities
- Clubhouse, Fitness Center, Gated, Golf Course, Maintenance, Optional Additional Fees, Pickleball Court(s), Pool, Recreation Facilities, Spa/Hot Tub
- Interior Features
- Ceiling Fans(s), Eat-in Kitchen, Living Room/Dining Room Combo, Open Floorplan, Split Bedroom, Stone Counters, Tray Ceiling(s), Walk-In Closet(s), Window Treatments
- Exterior Features
- Hurricane Shutters, Sidewalk, Sliding Doors
- HOA Fee
- $1,792
- HOA Freqency
- Quarterly
- Financing
- Cash, Conventional
- Location
- Sidewalk, Paved
- Community Features
- Buyer Approval Required, Clubhouse, Deed Restrictions, Fitness Center, Gated Community - Guard, Golf, Pool, Restaurant, Sidewalks, Tennis Court(s), Golf Community, Maintenance Free
- Property Description
- One Story
- Zoning
- RSF1
- Appliances
- Dishwasher, Disposal, Dryer, Gas Water Heater, Microwave, Range, Refrigerator, Washer
- Heating
- Central
- Air Conditioning
- Central Air
- Exterior Construction
- Block, Stucco
- Exterior Features
- Hurricane Shutters, Sidewalk, Sliding Doors
- Levels
- One
- Roof
- Tile
- Foundation
- Stem Wall
- Pool
- Yes
- Pool Type
- Gunite, Heated, In Ground
- Parking
- Driveway, Garage Door Opener
- Parking Features
- Driveway, Garage Door Opener
- Garage
- 2 Car Garage
- Garage Spaces
- 2
- Garage Features
- Driveway, Garage Door Opener
- View
- Water
Courtesy of MICHAEL SAUNDERS & COMPANY
StellarMLS is the source of this information via Internet Data Exchange Program. All listing information is deemed reliable but not guaranteed and should be independently verified through personal inspection by appropriate professionals. Listings displayed on this website may be subject to prior sale or removal from sale. Availability of any listing should always be independently verified. Listing information is provided for consumer personal, non-commercial use, solely to identify potential properties for potential purchase. All other use is strictly prohibited and may violate relevant federal and state law. Data last updated on