947 Maypole Drive, Apopka, FL 32703
- $550,000
- 5
- BD
- 5
- BA
- 3,641
- SqFt





- List Price
- $550,000
- Status
- PENDING
- Days on Market
- 64
- Price Change
- ▼ $25,000 1781031640
- MLS#
- O6401246
- Subtype
- Residential
- Style
- Two Story
- Year Built
- 2017
- Bedrooms
- 5
- Bathrooms
- 5
- Full Baths
- 4
- Half Baths
- 1
- Living Area
- 3,641
- Lot Size
- 9,722
- Acres
- 0.22
- Subdivision
- Hilltop Reserve Ph Ii
- MLS Area Major
- Apopka
Property Description
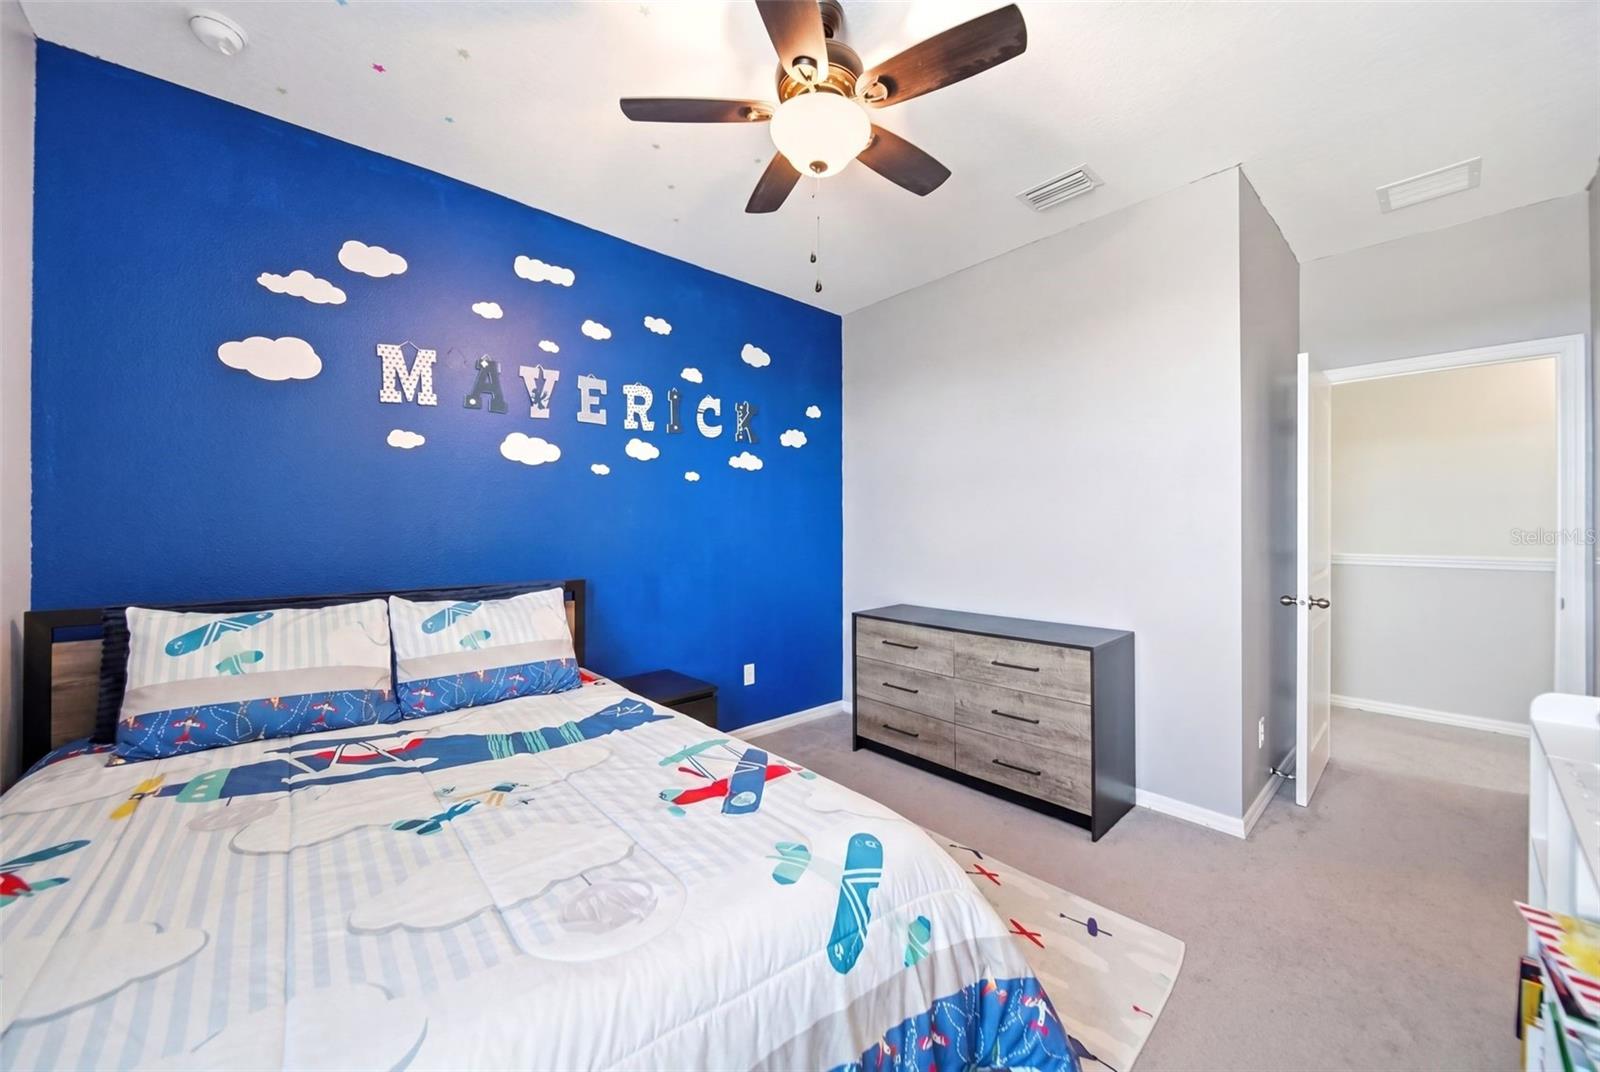
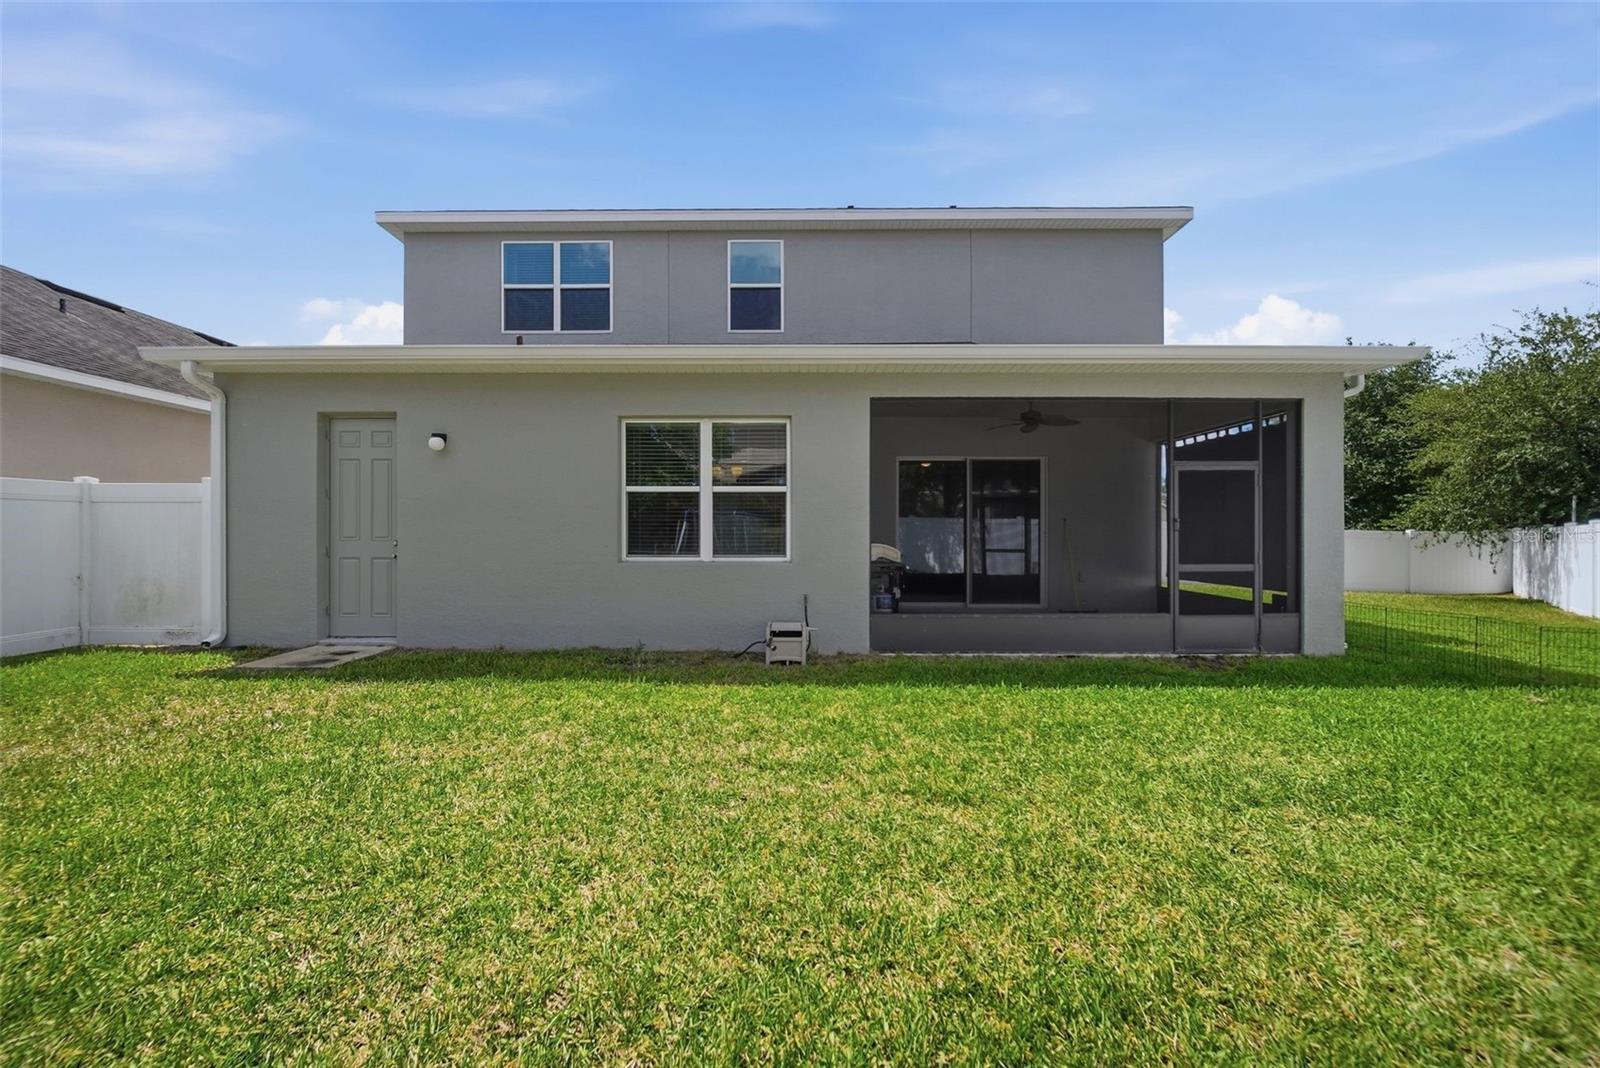
Under contract-accepting backup offers. Set on one of the largest lots in the community and featuring a rare three-car tandem garage, this beautifully maintained 2017-built home at 947 Maypole offers nearly 4,000 square feet of well-designed living space that’s increasingly hard to find at this price point. A welcoming foyer opens into a bright, open-concept layout with a dedicated den, formal dining room, and a spacious family room anchored by a gourmet kitchen. Highlights include an oversized island, abundant cabinetry, walk-in pantry, and a sunlit dinette overlooking the screened lanai. The main level also features a private guest suite with a full bath, along with a convenient powder room. Upstairs, the expansive owner’s retreat is complemented by a fully renovated spa-style bathroom with a full-length walk-in shower, center rain head, dual fixtures, and a large walk-in closet. Three additional bedrooms include a Jack and Jill bath, a separate full bath, and a versatile flex space ideal for a playroom, workspace, or media area. An oversized laundry room with utility sink adds everyday convenience. Natural light flows effortlessly throughout the home, enhancing its open feel and livability. The screened lanai and spacious backyard extend your living space outdoors, ideal for relaxing or entertaining. The home is also equipped with a 220V outlet in the garage for electric vehicle charging. Conveniently located within minutes of schools, shopping, dining, major highways, Downtown Orlando, Disney, and Orlando International Airport, this home offers a strong balance of space, condition, and location.
Additional Information
- Amenities
- Clubhouse, Playground, Pool
- Interior Features
- Ceiling Fans(s), Eat-in Kitchen, In Wall Pest System, Kitchen/Family Room Combo, PrimaryBedroom Upstairs, Solid Surface Counters, Thermostat, Walk-In Closet(s)
- Exterior Features
- Lighting, Sidewalk, Sliding Doors
- HOA Fee
- $70
- HOA Freqency
- Monthly
- Financing
- Cash, Conventional, FHA, VA Loan
- Community Features
- Clubhouse, Playground, Pool, Sidewalks, Special Community Restrictions, Street Lights, No Deed Restriction
- Property Description
- Two Story
- Zoning
- P-D
- Appliances
- Cooktop, Dishwasher, Electric Water Heater, Range Hood, Refrigerator
- Heating
- Central, Electric
- Air Conditioning
- Central Air
- Exterior Construction
- Block, Stucco, Frame
- Exterior Features
- Lighting, Sidewalk, Sliding Doors
- Levels
- Two
- Roof
- Shingle
- Foundation
- Slab
- Pool
- Yes
- Garage
- 3 Car Garage
- Garage Spaces
- 3
- Elementary School
- Wheatley Elem
- Middle School
- Piedmont Lakes Middle
- High School
- Wekiva High
Courtesy of KELLER WILLIAMS CLASSIC
StellarMLS is the source of this information via Internet Data Exchange Program. All listing information is deemed reliable but not guaranteed and should be independently verified through personal inspection by appropriate professionals. Listings displayed on this website may be subject to prior sale or removal from sale. Availability of any listing should always be independently verified. Listing information is provided for consumer personal, non-commercial use, solely to identify potential properties for potential purchase. All other use is strictly prohibited and may violate relevant federal and state law. Data last updated on