24138 Panther Road, Astor, FL 32102
- $156,000
- 2
- BD
- 2
- BA
- 1,152
- SqFt








- List Price
- $156,000
- Status
- ACTIVE
- Days on Market
- 96
- Price Change
- ▼ $300 1785109150
- MLS#
- G5111412
- Subtype
- Residential
- Style
- One Story
- Architectural Style
- Florida
- Year Built
- 1976
- Bedrooms
- 2
- Bathrooms
- 2
- Full Baths
- 2
- Living Area
- 1,152
- Lot Size
- 27,471
- Acres
- 0.63
- Subdivision
- Manhattan Sec 01
- MLS Area Major
- Astor
Property Description
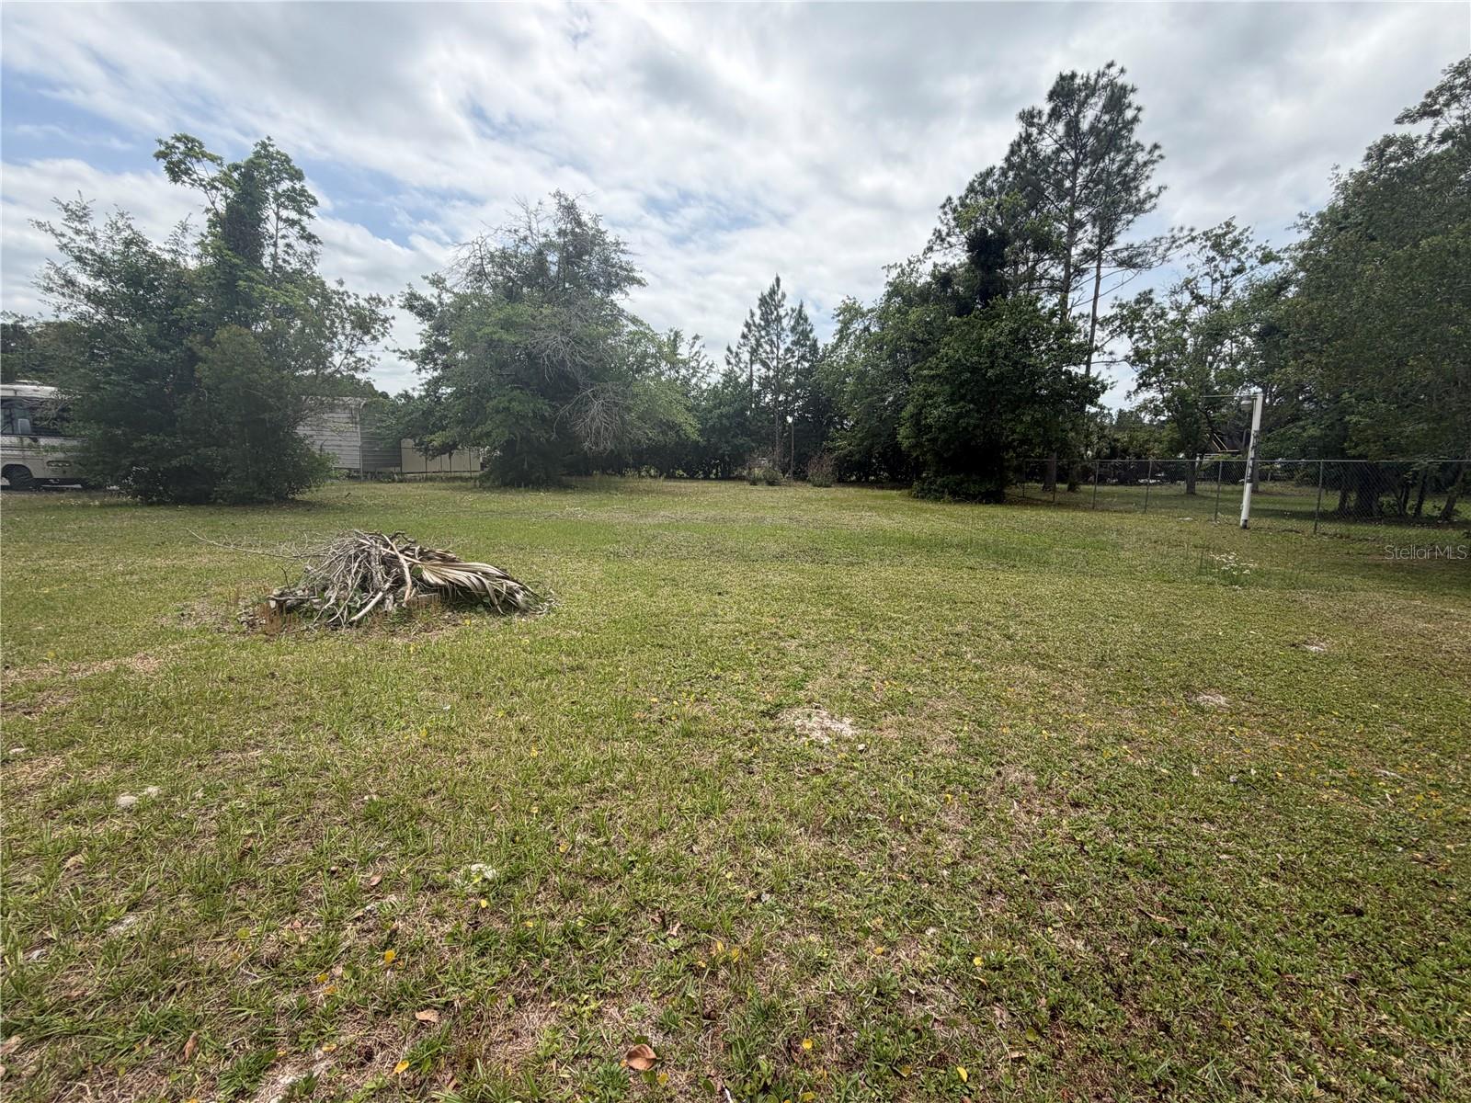
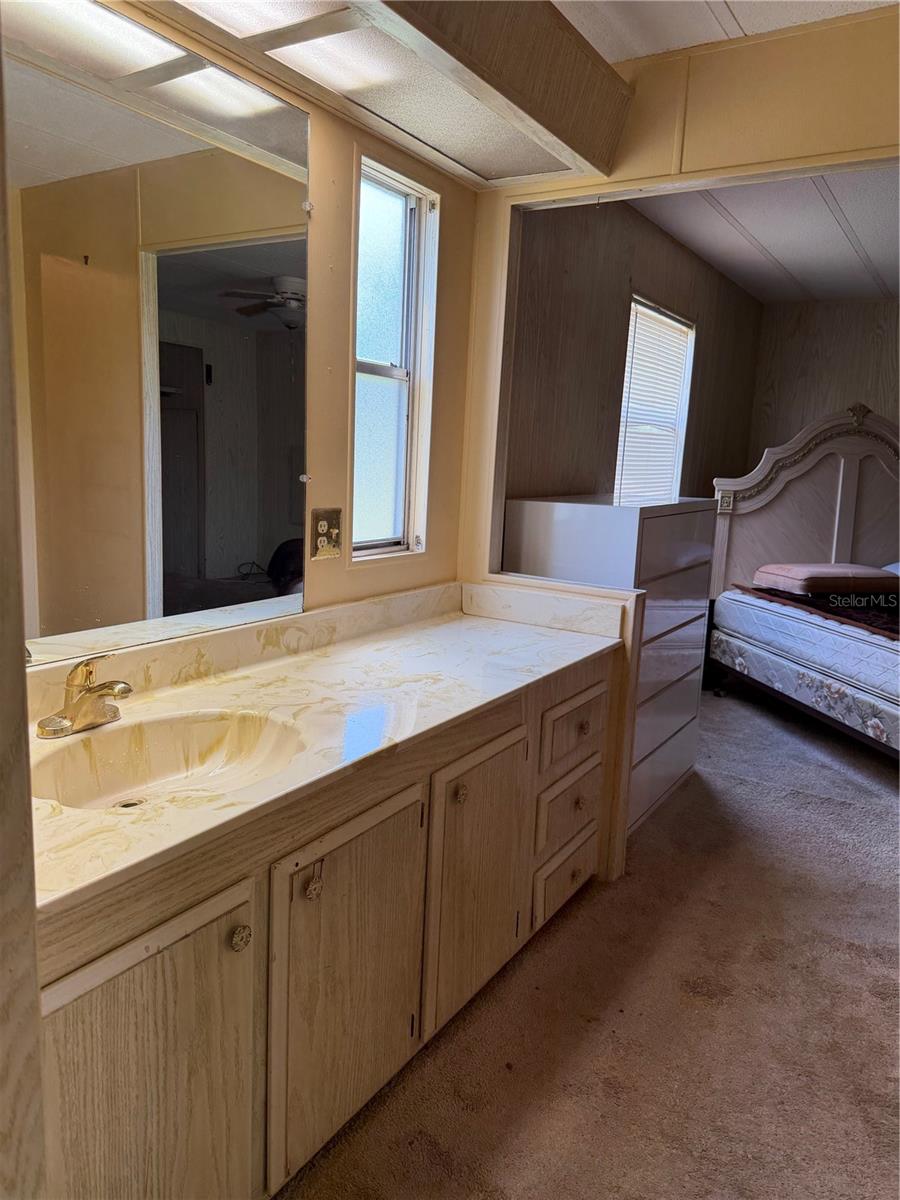
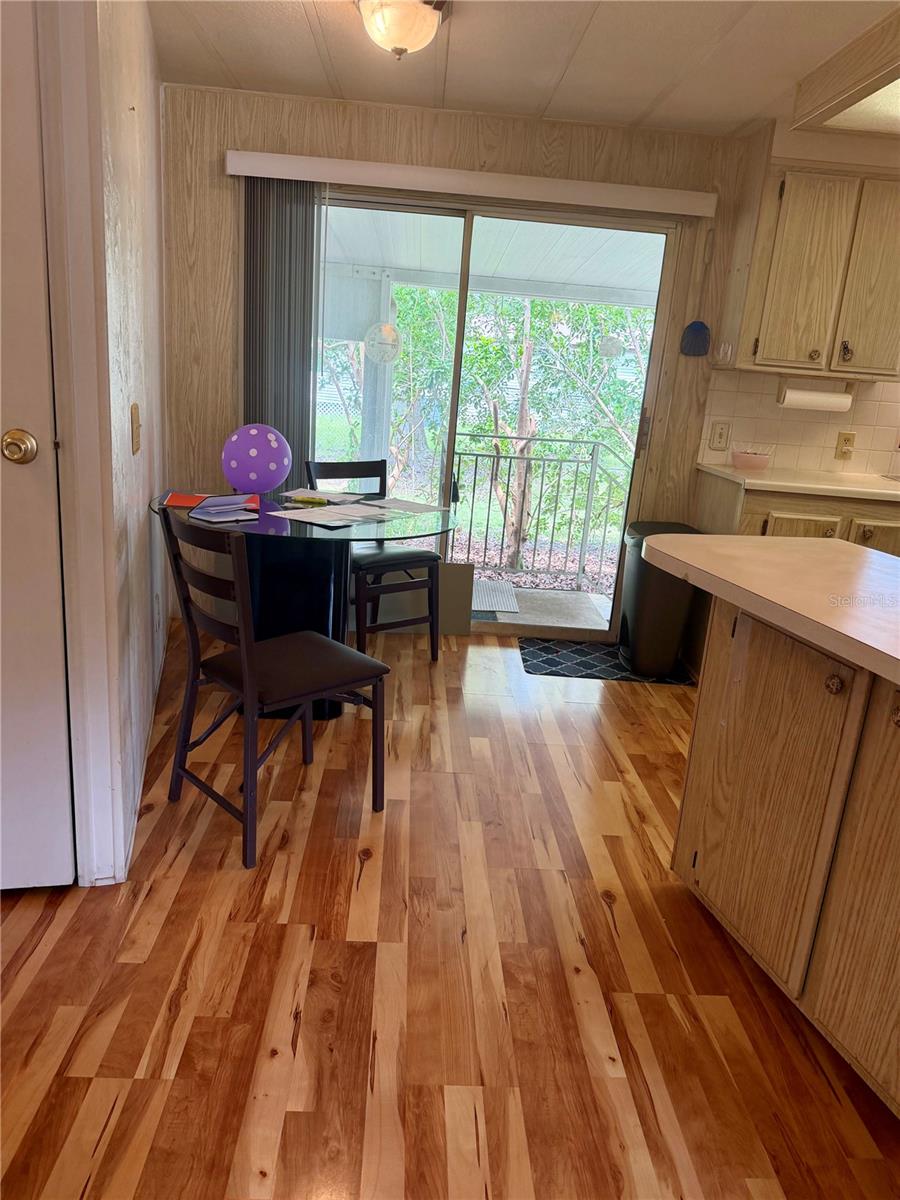
MOVE IN READY Home recently appraised at 160,000 and the contract fell through due to financing. Cash or Conventional offers only accepted Welcome Home to this Fenced In Home in Astor a Riverfront Community on the St Johns River. No HOA This is Private Property with Lots of Potential. Mature shaded tree setting near the house with huge back yard mostly cleared on .63 of an Acre over Half an Acre. Huge 44x12 Covered Carport with paved driveway leading to front wood deck sitting porch and front screened in room with shades and shutters. Inside Kitchen with Bar and Newer Nice & Clean Glass Top Stove and Top Refrigerator & Bottom Freezer. Lots of closet space throughout the whole house. Spacious double Master bedrooms with his and hers closets. Outside you have a separate storage shed and outside laundry room and workshop combo. Copy of a recent 4 Point Inspection Available to see while showing the home. No HOA Join the Astor Forest Property Owners Association with access Boat Ramp and other offered amenities Call today to schedule a showing appointment and Bring an Contract
Additional Information
- Interior Features
- Built-in Features, Ceiling Fans(s), Living Room/Dining Room Combo, Solid Surface Counters, Solid Wood Cabinets, Walk-In Closet(s)
- Exterior Features
- Awning(s), Hurricane Shutters, Lighting, Shade Shutter(s), Sliding Doors
- Financing
- Cash, Conventional
- Location
- Cleared, In County, Oversized Lot, Paved
- Community Features
- No Deed Restriction
- Property Description
- One Story
- Zoning
- R-7
- Appliances
- Electric Water Heater, Exhaust Fan, Range, Range Hood, Refrigerator
- Heating
- Central, Heat Pump
- Air Conditioning
- Central Air
- Exterior Construction
- Metal Siding, Vinyl Siding, Frame
- Exterior Features
- Awning(s), Hurricane Shutters, Lighting, Shade Shutter(s), Sliding Doors
- Stories
- 1
- Levels
- One
- Roof
- Shingle
- Foundation
- Crawlspace
- Parking
- Covered
- Parking Features
- Covered
- Garage
- 2 Car Carport
- Garage Features
- Covered
- Elementary School
- Spring Creek Charter School
- Middle School
- Umatilla Middle
- High School
- Umatilla High
- View
- Trees/Woods
Courtesy of VANGIE BERRY SIGNATURE REALTY
StellarMLS is the source of this information via Internet Data Exchange Program. All listing information is deemed reliable but not guaranteed and should be independently verified through personal inspection by appropriate professionals. Listings displayed on this website may be subject to prior sale or removal from sale. Availability of any listing should always be independently verified. Listing information is provided for consumer personal, non-commercial use, solely to identify potential properties for potential purchase. All other use is strictly prohibited and may violate relevant federal and state law. Data last updated on