7933 5th Terrace, Labelle, FL 33935
- $560,000
- 3
- BD
- 3
- BA
- 1,796
- SqFt






- List Price
- $560,000
- Status
- PENDING
- Days on Market
- 82
- Price Change
- ▼ $14,500 1780084772
- MLS#
- C7525294
- Subtype
- Residential
- Style
- One Story
- Architectural Style
- Other
- New Construction
- Yes
- Year Built
- 2026
- Bedrooms
- 3
- Bathrooms
- 3
- Full Baths
- 2
- Half Baths
- 1
- Living Area
- 1,796
- Lot Size
- 54,450
- Acres
- 1.25
- Subdivision
- Labelle
- MLS Area Major
- Labelle
Property Description
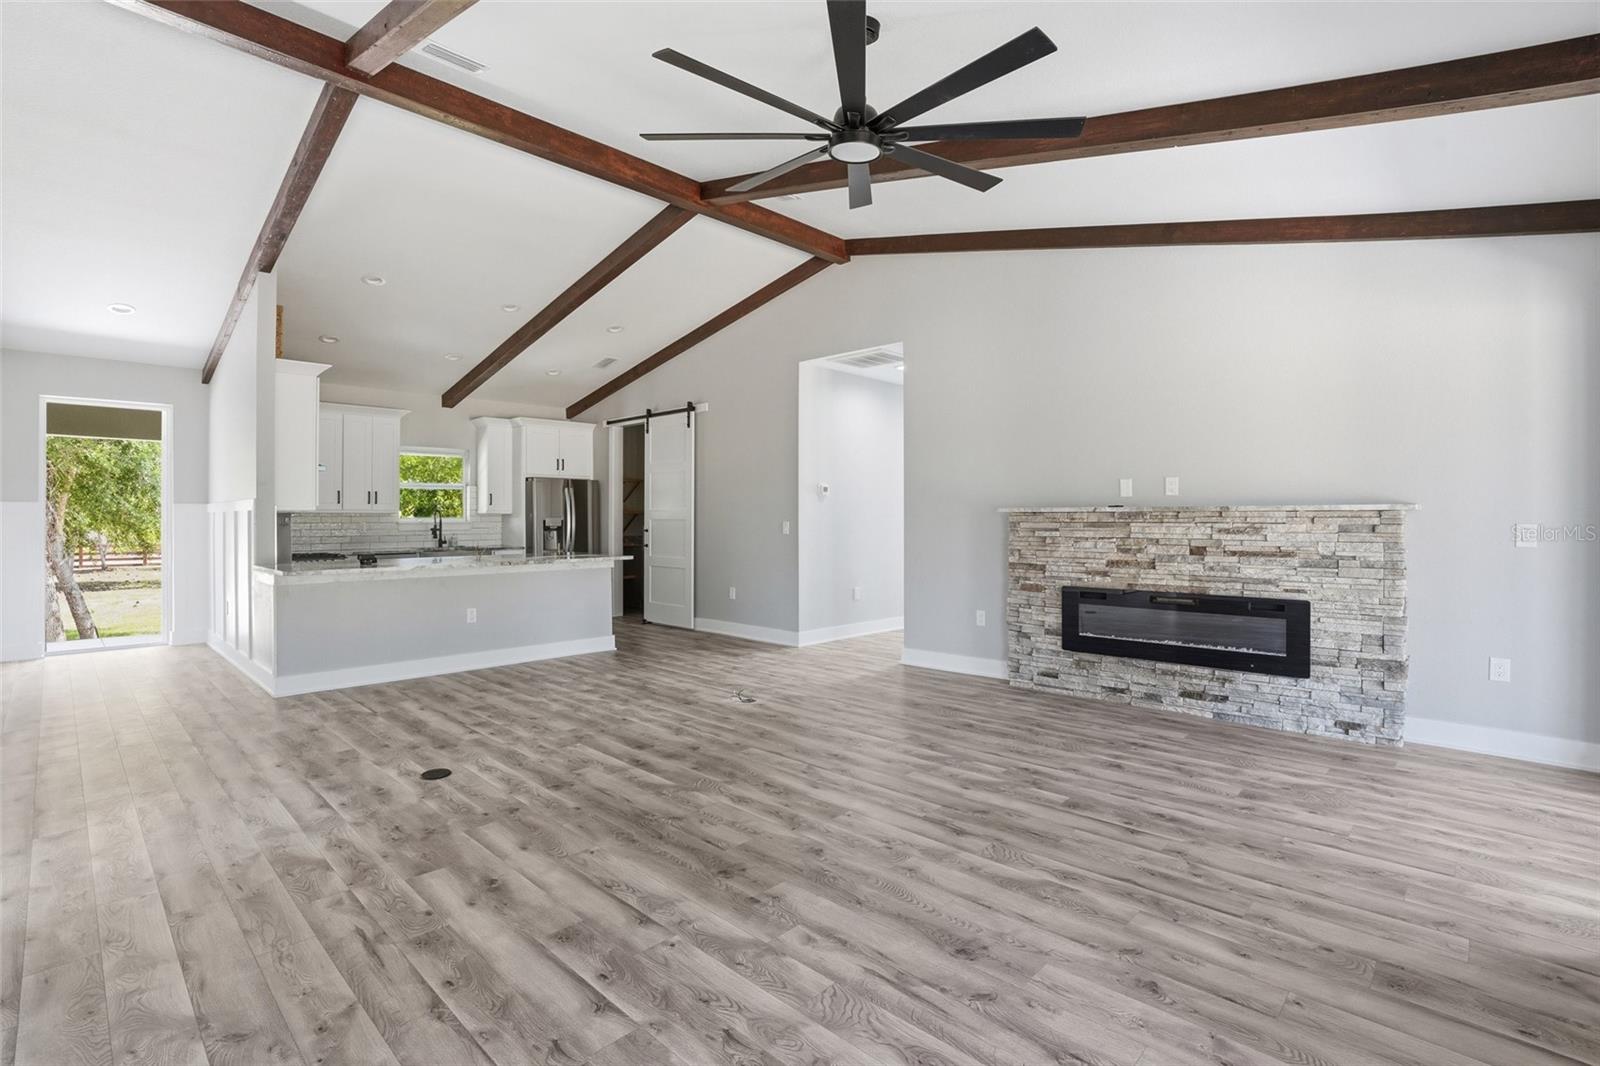
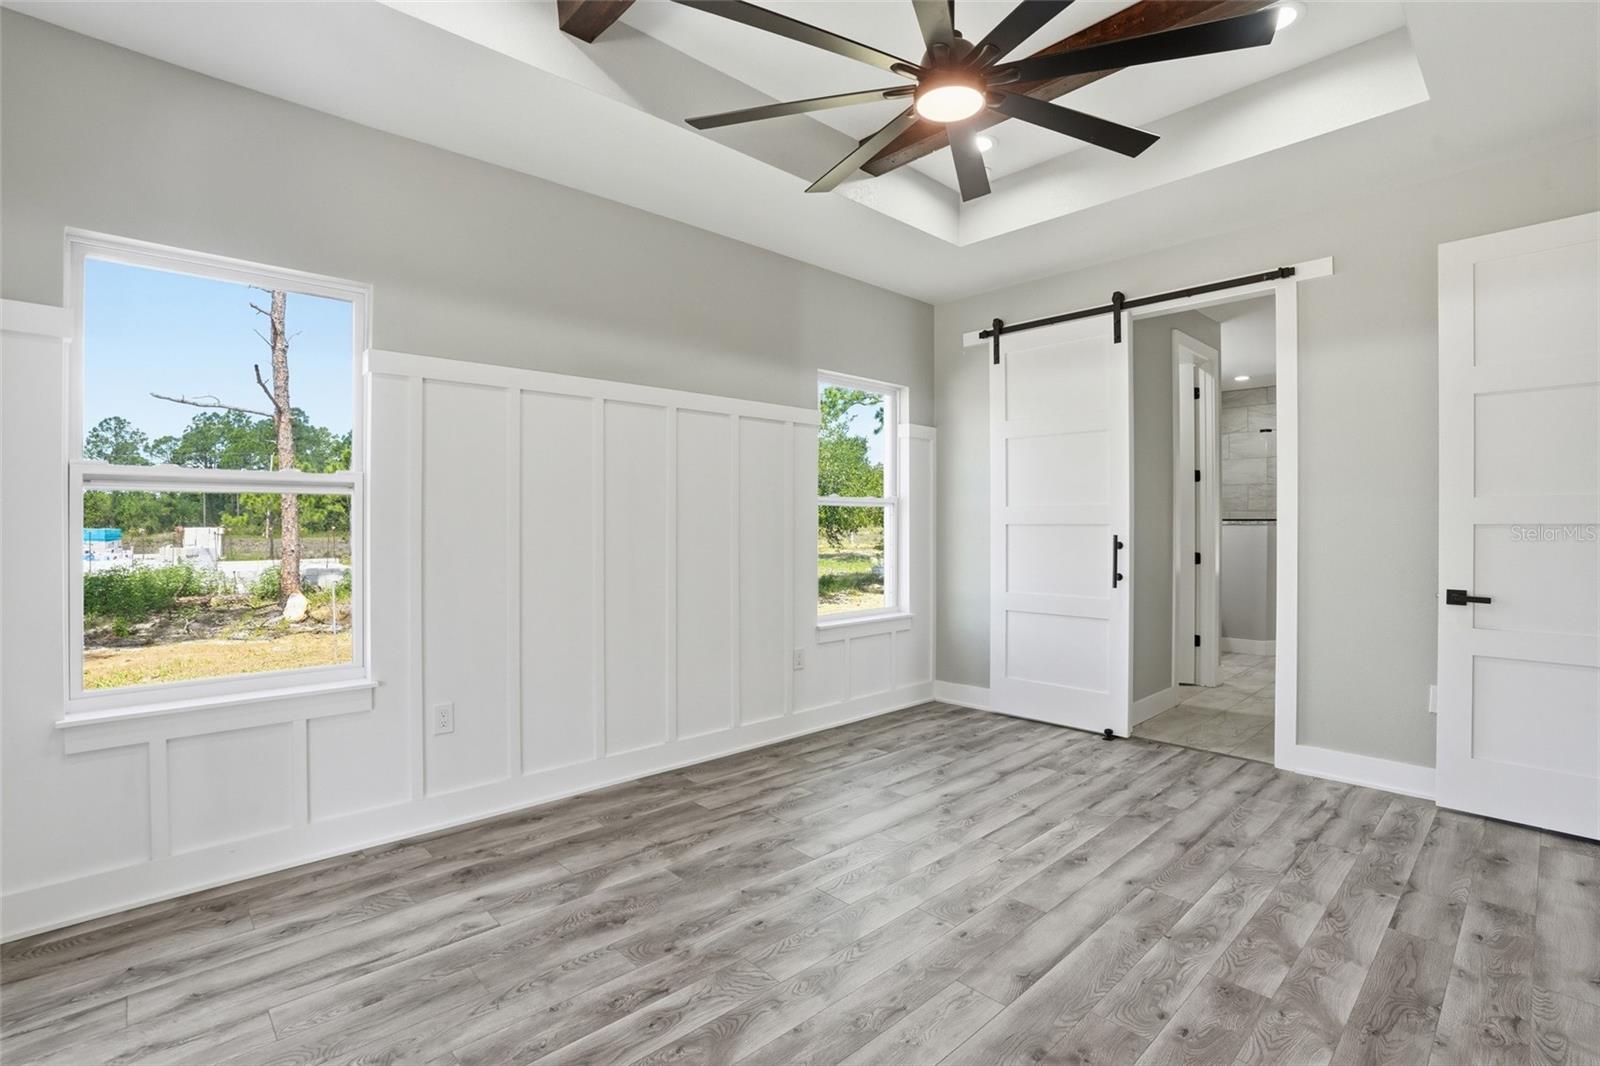
Under contract-accepting backup offers. Welcome to your private slice of Southwest Florida living—where modern craftsmanship meets peaceful, wide-open space. This brand-new custom-built home sits on 1.25 acres, offering the perfect blend of privacy, functionality, and elevated design. From the moment you arrive through the gated entry and long driveway, you’ll appreciate the thoughtful layout and curb appeal, complete with a spacious front porch ideal for relaxing and enjoying the natural surroundings. Inside, the home showcases high-end custom finishes throughout, exposed wood beams, and a warm, inviting fireplace that anchors the main living space. The open-concept design flows effortlessly, featuring a beautifully designed kitchen with a farmhouse sink, granite countertops, and quality finishes that make both everyday living and entertaining feel seamless. Durability meets efficiency with hurricane impact windows and doors, while LVP and tile flooring provide both style and easy maintenance throughout the home. Step outside to your outdoor kitchen complete with wood plank ceilings, and a gas grill, perfect for hosting and enjoying Florida’s year-round lifestyle. The home has a 500-gallon propane tank, servicing the kitchen stove, hot water heater, and outdoor grill, adding both convenience and efficiency. Car enthusiasts, hobbyists, or those needing extra storage will love the detached 4-car garage of additional space ideal for boats, toys, a workshop, or all of the above. This home is nearing completion in just 2–3 weeks, giving buyers the rare opportunity to own a brand-new custom home without the long build timeline. If you’ve been searching for new construction on acreage with upgraded finishes, functional space, and room to breathe—this is it.
Additional Information
- Interior Features
- Ceiling Fans(s), Living Room/Dining Room Combo, Open Floorplan
- Exterior Features
- Other, Outdoor Grill, Outdoor Kitchen, Storage
- Financing
- Cash, Conventional
- Location
- Landscaped, Oversized Lot
- Community Features
- No Deed Restriction
- Property Description
- One Story
- Zoning
- A-3
- Appliances
- Cooktop, Microwave, Range, Refrigerator
- Heating
- Central, Electric
- Air Conditioning
- Central Air
- Exterior Construction
- Concrete
- Exterior Features
- Other, Outdoor Grill, Outdoor Kitchen, Storage
- Levels
- One
- Roof
- Metal
- Foundation
- Slab
- Parking
- Driveway, Ground Level
- Parking Features
- Driveway, Ground Level
- Garage
- 4 Car Garage
- Garage Spaces
- 4
- Garage Features
- Driveway, Ground Level
Courtesy of KELLER WILLIAMS REALTY FT MYER
StellarMLS is the source of this information via Internet Data Exchange Program. All listing information is deemed reliable but not guaranteed and should be independently verified through personal inspection by appropriate professionals. Listings displayed on this website may be subject to prior sale or removal from sale. Availability of any listing should always be independently verified. Listing information is provided for consumer personal, non-commercial use, solely to identify potential properties for potential purchase. All other use is strictly prohibited and may violate relevant federal and state law. Data last updated on