402 Egret Place Drive, Winter Garden, FL 34787
- $659,000
- 4
- BD
- 3
- BA
- 2,711
- SqFt







- List Price
- $659,000
- Status
- PENDING
- Days on Market
- 65
- Price Change
- ▼ $16,000 1781727167
- MLS#
- O6402689
- Subtype
- Residential
- Style
- One Story
- Architectural Style
- Florida
- Year Built
- 2013
- Bedrooms
- 4
- Bathrooms
- 3
- Full Baths
- 3
- Living Area
- 2,711
- Lot Size
- 9,644
- Acres
- 0.22
- Subdivision
- Johns Lake Pointe
- MLS Area Major
- Winter Garden/Oakland
Property Description
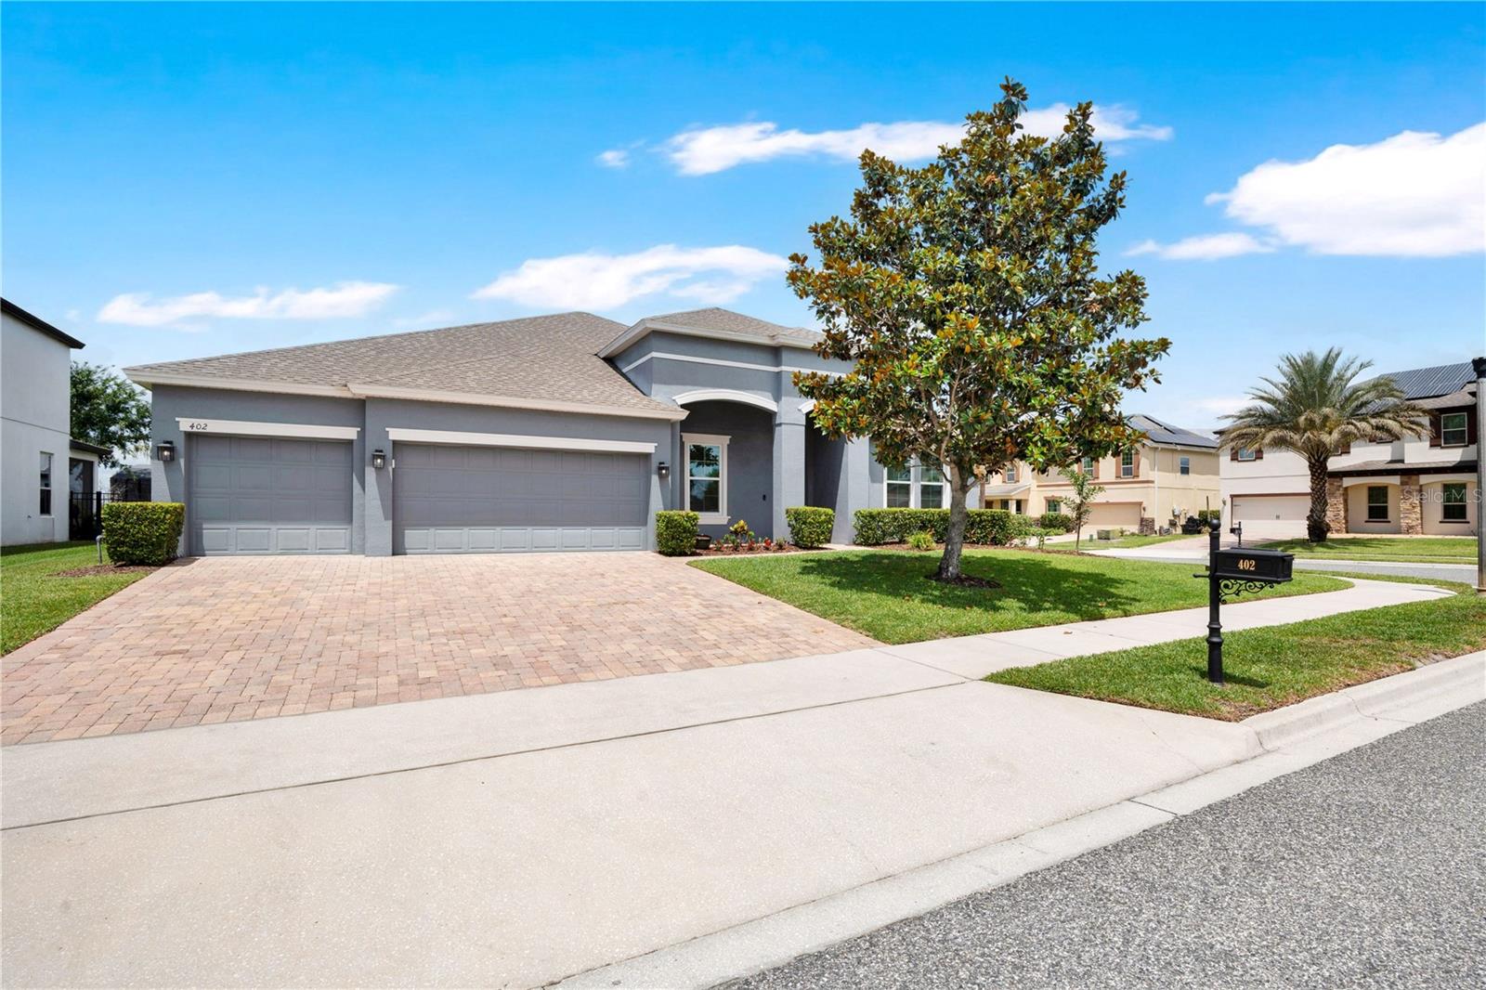
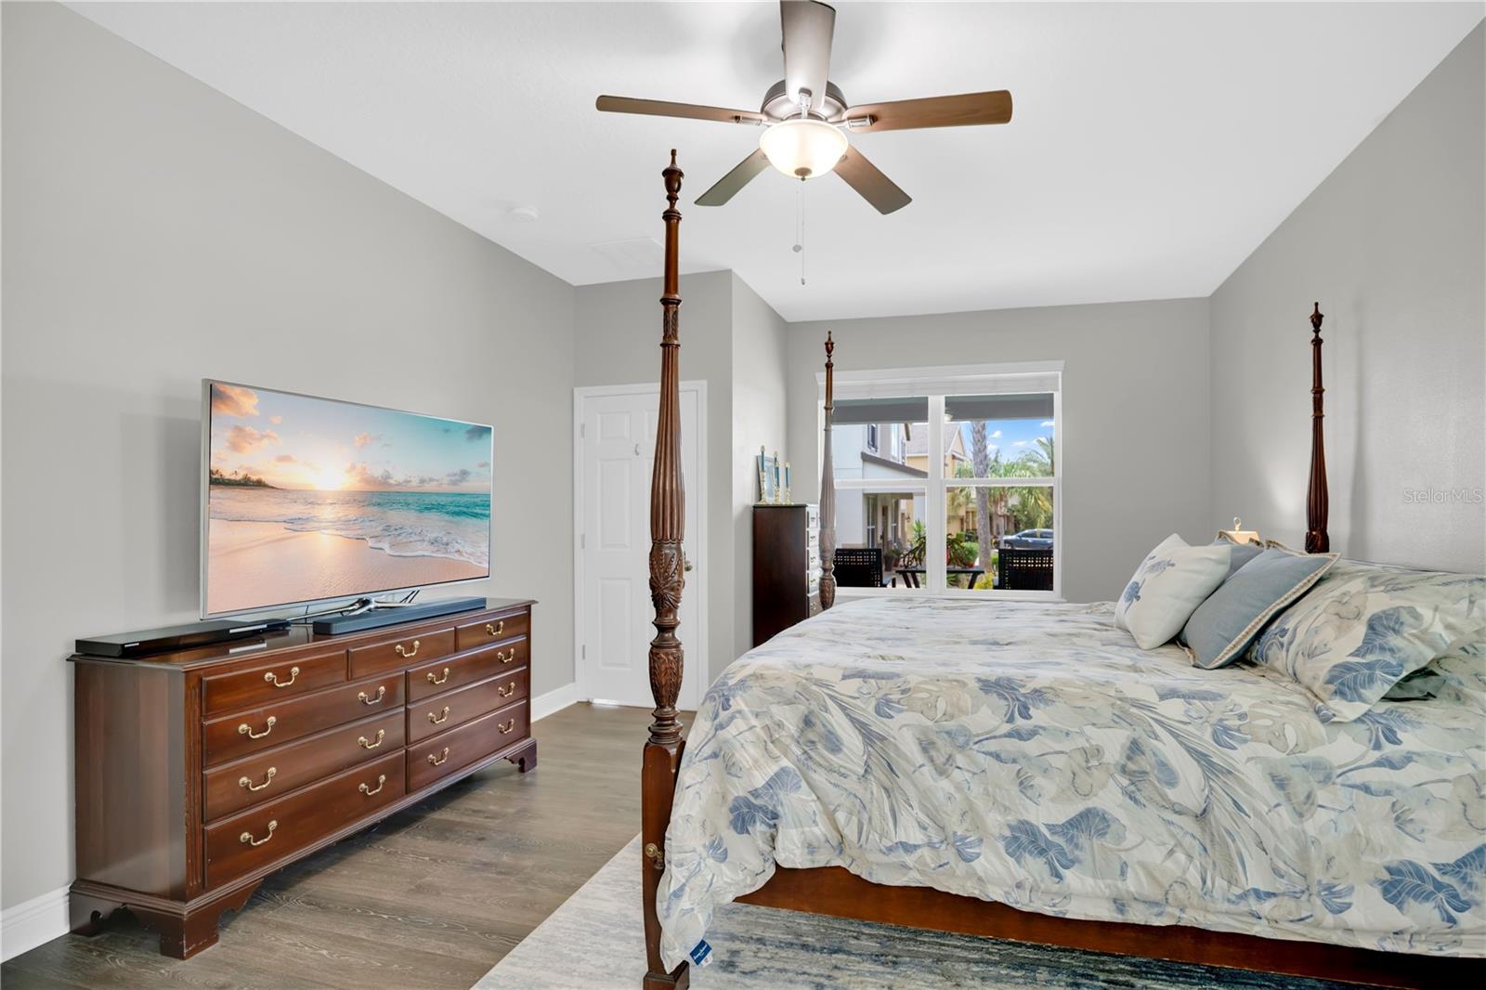
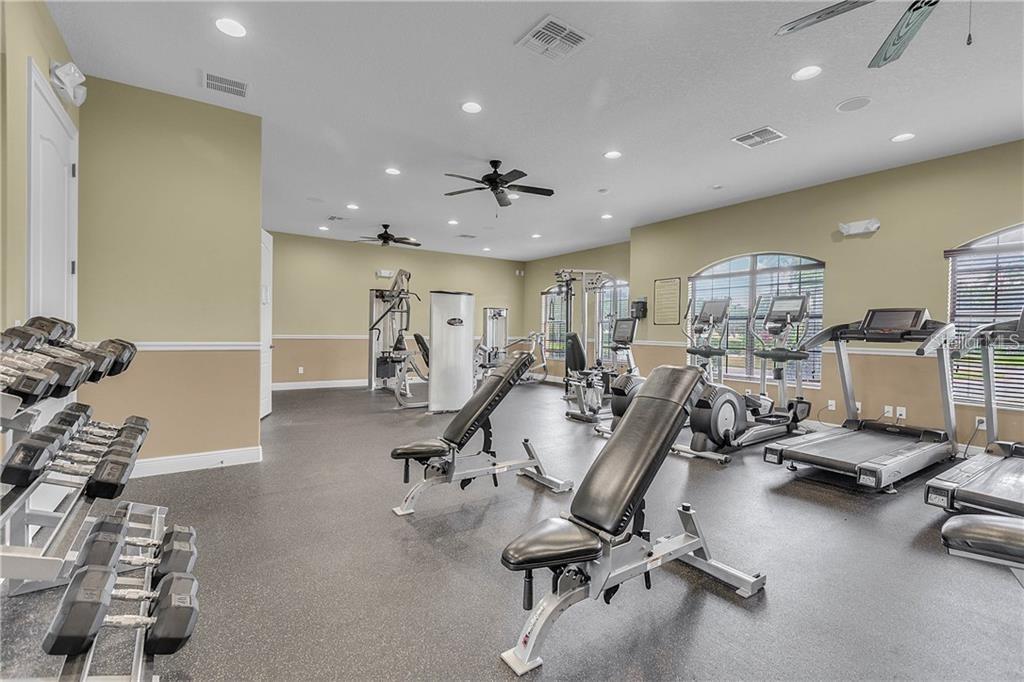
Under contract-accepting backup offers. Now offering a $10,000 Seller credit toward Buyer Closing Costs—an incredible opportunity in highly sought-after Johns Lake Pointe. Welcome to this beautifully appointed one-story home featuring 4 bedrooms, 3 bathrooms, a 3-car garage, and 2,711 square feet of thoughtfully designed living space. Perfectly situated on a desirable corner lot with a charming front porch, this home offers the ideal blend of comfort, functionality, and Florida living. From the moment you step inside, you'll appreciate the flexible and functional layout designed to accommodate today's lifestyle. The front of the home offers a spacious private office and formal dining room, providing the perfect spaces for working from home, hosting gatherings, or creating a quiet retreat. At the heart of the home, the open-concept kitchen and family room create an inviting space for everyday living and entertaining. The kitchen features stainless steel appliances, granite countertops, a stylish backsplash, abundant cabinetry, and a large center island overlooking the main living area. Enjoy the beauty and durability of premium Mohawk RevWood select laminate flooring throughout the home, creating a seamless, modern look with no carpet. The desirable split-bedroom floor plan provides privacy for family and guests, while the spacious primary suite serves as a relaxing retreat complete with a garden tub, frameless glass shower, and generous walk-in closet. Designed with convenience in mind, the home features a large drop zone with built-in storage just off the 3-car garage, which has been upgraded with new Polyaspartic flooring coating for a clean, polished finish. Ample storage and closet space can be found throughout the home. Step outside to the covered lanai and private backyard, perfect for outdoor dining, relaxing evenings, entertaining guests, or providing plenty of room for pets and play. Located in the highly sought-after Johns Lake Pointe community, residents enjoy resort-style amenities just a short walk away, including a community pool, clubhouse, fitness center, yoga room, tennis and pickleball courts, and playground. Surrounded by natural beauty and conveniently located just minutes from Johns Lake, Tucker Oaks Park, Historic Downtown Winter Garden, the West Orange Trail, Winter Garden Village, and major roadways, this exceptional location offers the perfect blend of recreation, convenience, and community. Beautifully maintained and move-in ready, this home truly checks all the boxes. Schedule your private showing today!
Additional Information
- Amenities
- Clubhouse, Fitness Center, Pickleball Court(s), Playground, Pool, Tennis Court(s)
- Interior Features
- Ceiling Fans(s), High Ceilings, Open Floorplan, Primary Bedroom Main Floor, Solid Surface Counters
- Exterior Features
- French Doors, Sprinkler Metered
- HOA Fee
- $385
- HOA Freqency
- Quarterly
- Financing
- Cash, Conventional, FHA, VA Loan
- Location
- Corner Lot, Sidewalk, Paved
- Community Features
- Clubhouse, Playground, Pool, Sidewalks, Tennis Court(s), No Deed Restriction
- Property Description
- One Story
- Zoning
- PUD
- Appliances
- Dishwasher, Disposal, Range, Refrigerator
- Heating
- Central, Electric
- Air Conditioning
- Central Air
- Exterior Construction
- Block, Stucco
- Exterior Features
- French Doors, Sprinkler Metered
- Stories
- 1
- Levels
- One
- Roof
- Shingle
- Foundation
- Slab
- Pool
- Yes
- Parking
- Garage Door Opener
- Parking Features
- Garage Door Opener
- Garage
- 3 Car Garage
- Garage Spaces
- 3
- Garage Features
- Garage Door Opener
- Elementary School
- Sunridge Elementary
- Middle School
- Sunridge Middle
- High School
- West Orange High
Courtesy of CLOCK TOWER REALTY
StellarMLS is the source of this information via Internet Data Exchange Program. All listing information is deemed reliable but not guaranteed and should be independently verified through personal inspection by appropriate professionals. Listings displayed on this website may be subject to prior sale or removal from sale. Availability of any listing should always be independently verified. Listing information is provided for consumer personal, non-commercial use, solely to identify potential properties for potential purchase. All other use is strictly prohibited and may violate relevant federal and state law. Data last updated on