4823 San Ignacio Drive, Sebring, FL 33872
- $325,000
- 3
- BD
- 2
- BA
- 1,788
- SqFt










- List Price
- $325,000
- Status
- ACTIVE
- Days on Market
- 89
- Price Change
- ▼ $10,000 1779912166
- MLS#
- L4961480
- Subtype
- Residential
- Style
- One Story
- Year Built
- 2021
- Bedrooms
- 3
- Bathrooms
- 2
- Full Baths
- 2
- Living Area
- 1,788
- Lot Size
- 13,500
- Acres
- 0.31
- Subdivision
- Sun N Lake
- MLS Area Major
- Sebring
Property Description
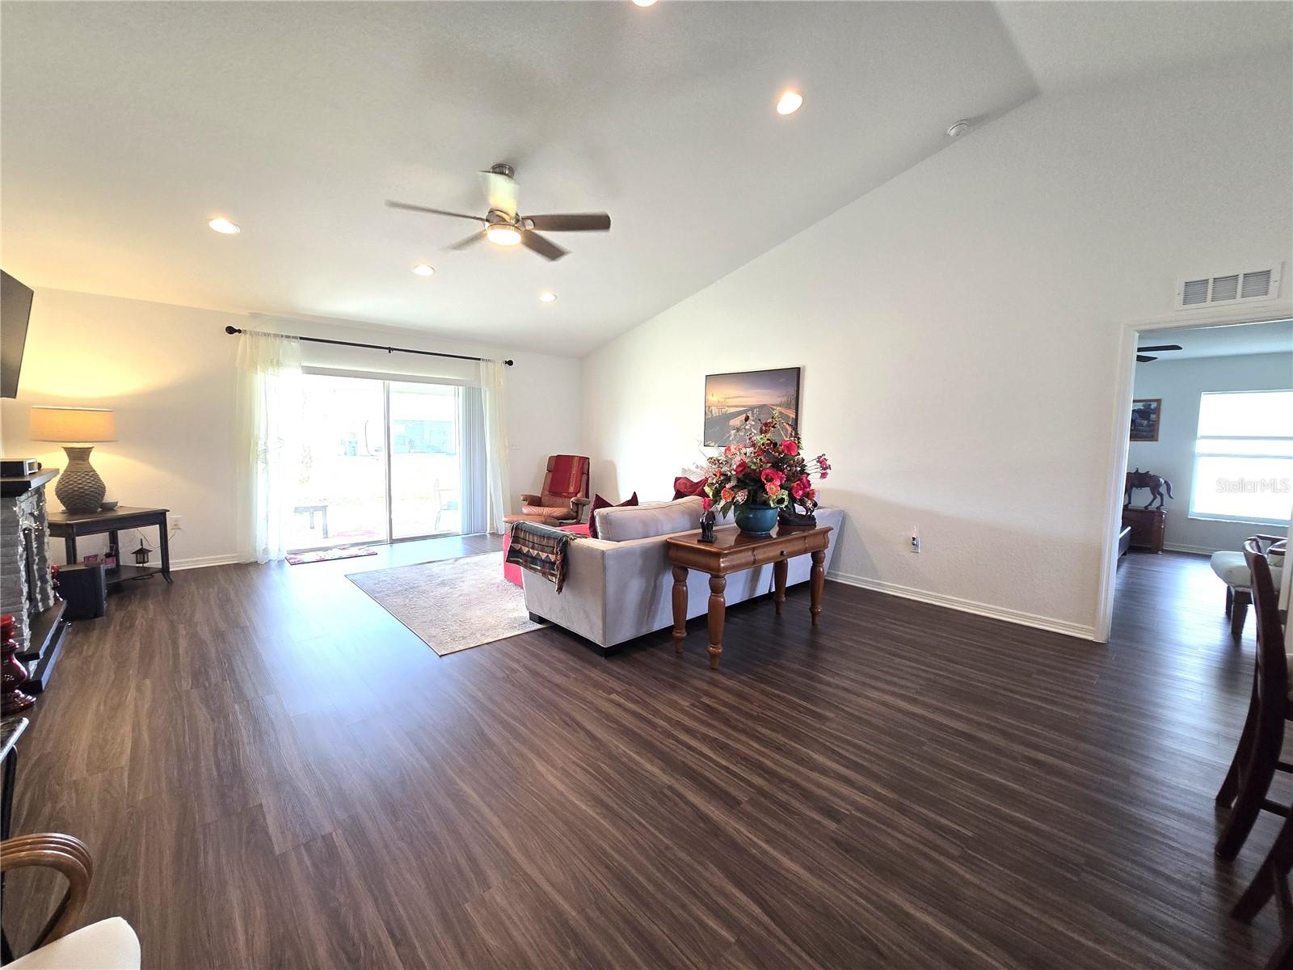
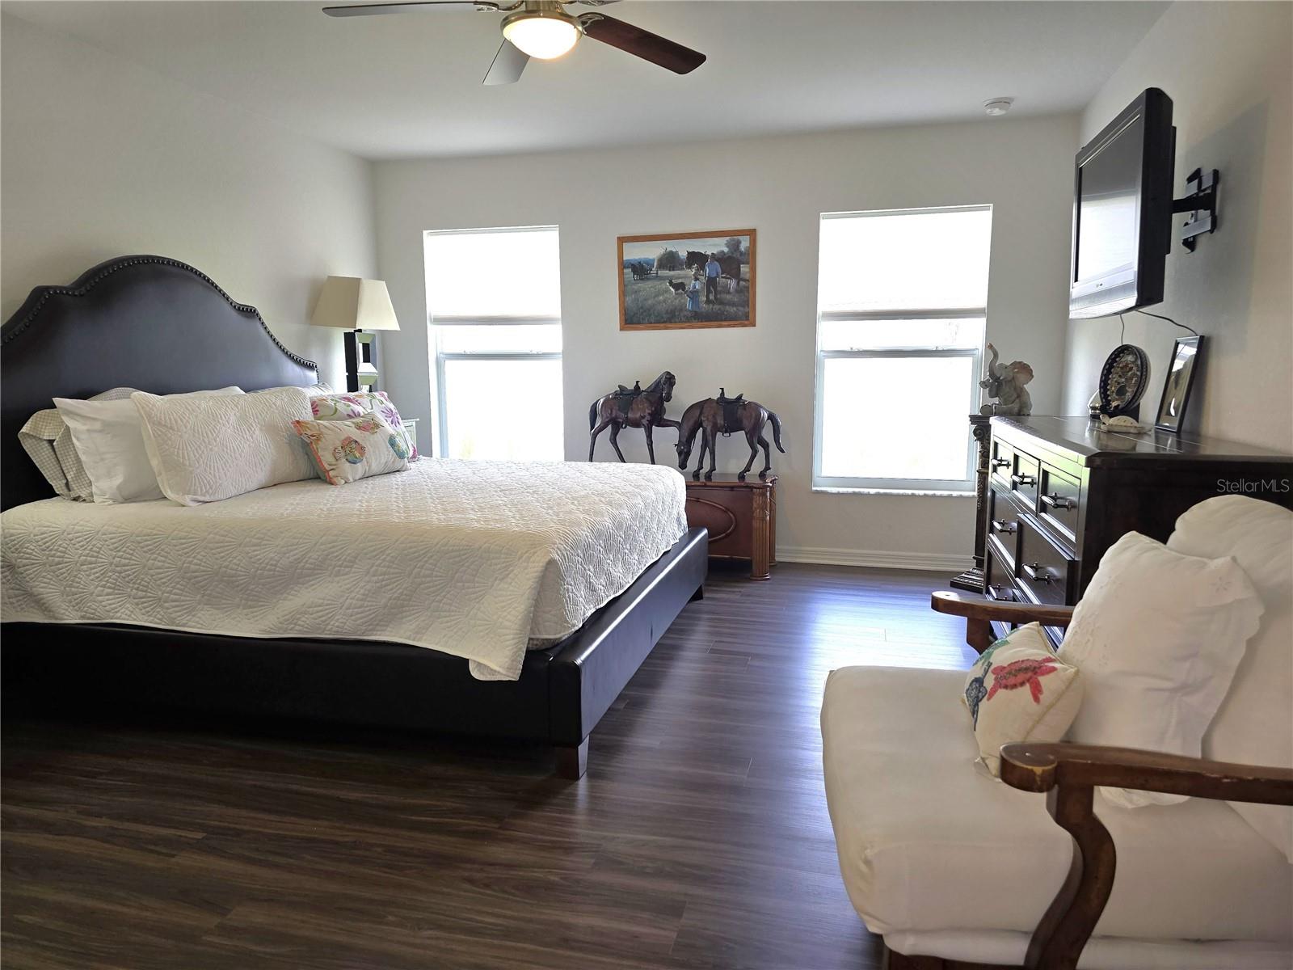
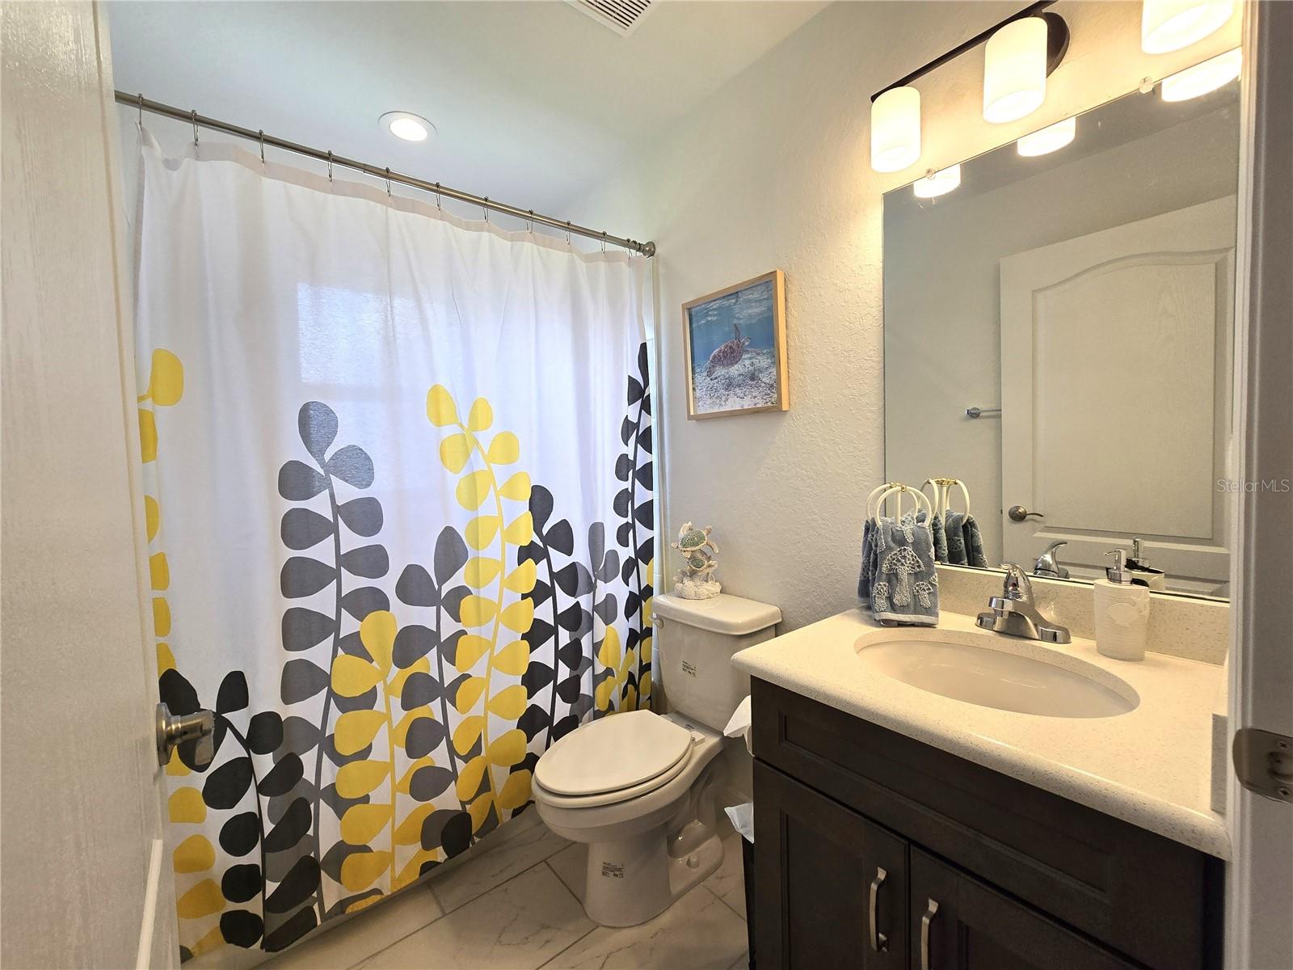
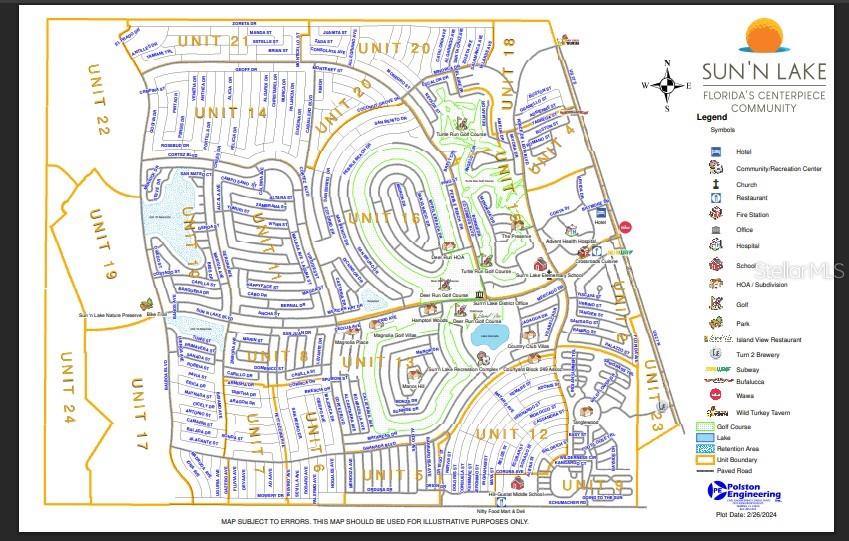
Welcome to your like-new Florida retreat in the highly sought-after Sun 'n Lake of Sebring community! Built in 2021 and perfectly situated on an oversized .31-acre lot, this beautifully designed 3-bedroom, 2-bath home offers 2,125 sq ft of modern comfort, style, and space. From the moment you arrive, you’ll appreciate the curb appeal of the side-load garage, covered front porch, and well-maintained exterior. Step inside to an open, airy floor plan filled with natural light, luxury vinyl wood-look flooring, and thoughtful design throughout. The heart of the home is the spacious kitchen—featuring a large center island, light granite countertops, abundant cabinetry, and a charming bay window that creates the perfect spot for morning coffee. The kitchen flows seamlessly into the living area, making it ideal for entertaining or everyday living. A formal dining room adds flexibility for gatherings and special occasions. The split-bedroom layout provides privacy, with a generous primary suite offering a large walk-in closet, dual sinks, and a beautifully tiled walk-in shower. Secondary bedrooms are well-sized and positioned for comfort and convenience. Enjoy Florida living at its best with both covered front and back porches—perfect for relaxing or hosting guests. Located in the vibrant Sun 'n Lake of Sebring community, residents enjoy access to a premier 36-hole golf course, recreation facilities, parks, and more—all with NO HOA and NO CDD fees. Plus, you’re just minutes from shopping, dining, and the new AdventHealth Sebring. This home checks all the boxes—modern, spacious, and move-in ready in one of Sebring’s most desirable communities.
Additional Information
- Interior Features
- Cathedral Ceiling(s), Ceiling Fans(s), High Ceilings, Open Floorplan, Primary Bedroom Main Floor, Stone Counters, Vaulted Ceiling(s), Walk-In Closet(s)
- Exterior Features
- Private Mailbox, Sliding Doors
- Financing
- Cash, Conventional, FHA, VA Loan
- Community Features
- Street Lights, No Deed Restriction
- Property Description
- One Story
- Zoning
- R1A
- Appliances
- Dishwasher, Disposal, Electric Water Heater, Microwave, Range, Refrigerator
- Heating
- Central
- Air Conditioning
- Central Air
- Exterior Construction
- Block, Concrete, Stucco
- Exterior Features
- Private Mailbox, Sliding Doors
- Stories
- 1
- Levels
- One
- Roof
- Shingle
- Foundation
- Slab
- Parking
- Garage Faces Side
- Parking Features
- Garage Faces Side
- Garage
- 2 Car Garage
- Garage Spaces
- 2
- Garage Features
- Garage Faces Side
Courtesy of KELLER WILLIAMS REALTY SMART 1
StellarMLS is the source of this information via Internet Data Exchange Program. All listing information is deemed reliable but not guaranteed and should be independently verified through personal inspection by appropriate professionals. Listings displayed on this website may be subject to prior sale or removal from sale. Availability of any listing should always be independently verified. Listing information is provided for consumer personal, non-commercial use, solely to identify potential properties for potential purchase. All other use is strictly prohibited and may violate relevant federal and state law. Data last updated on