1350 5th Street Unit 402, Sarasota, FL 34236
- $650,000
- 1
- BD
- 1
- BA
- 784
- SqFt






- List Price
- $650,000
- Status
- ACTIVE
- Days on Market
- 69
- Price Change
- ▼ $45,000 1782409470
- MLS#
- A4691938
- Subtype
- Residential
- Style
- One Story, Attached
- Architectural Style
- Contemporary
- Year Built
- 2019
- Bedrooms
- 1
- Bathrooms
- 1
- Full Baths
- 1
- Living Area
- 784
- Subdivision
- Risdon On 5th
- Building Name
- Risdon
- MLS Area Major
- Sarasota
Property Description
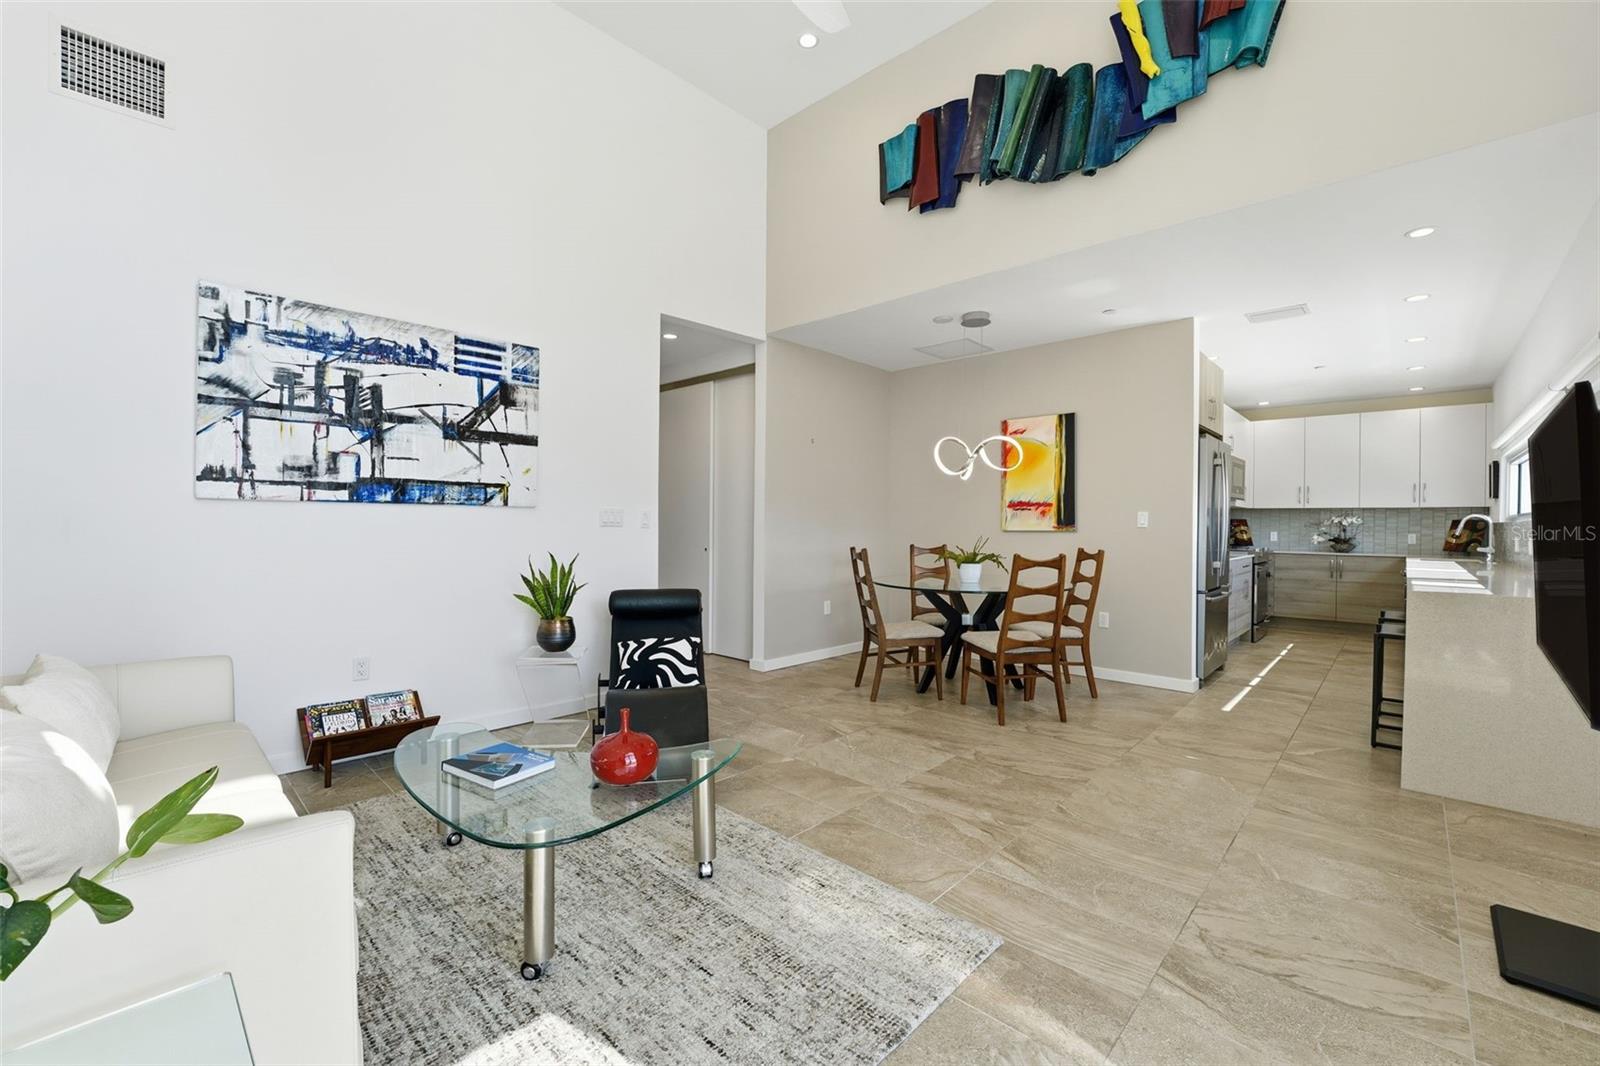
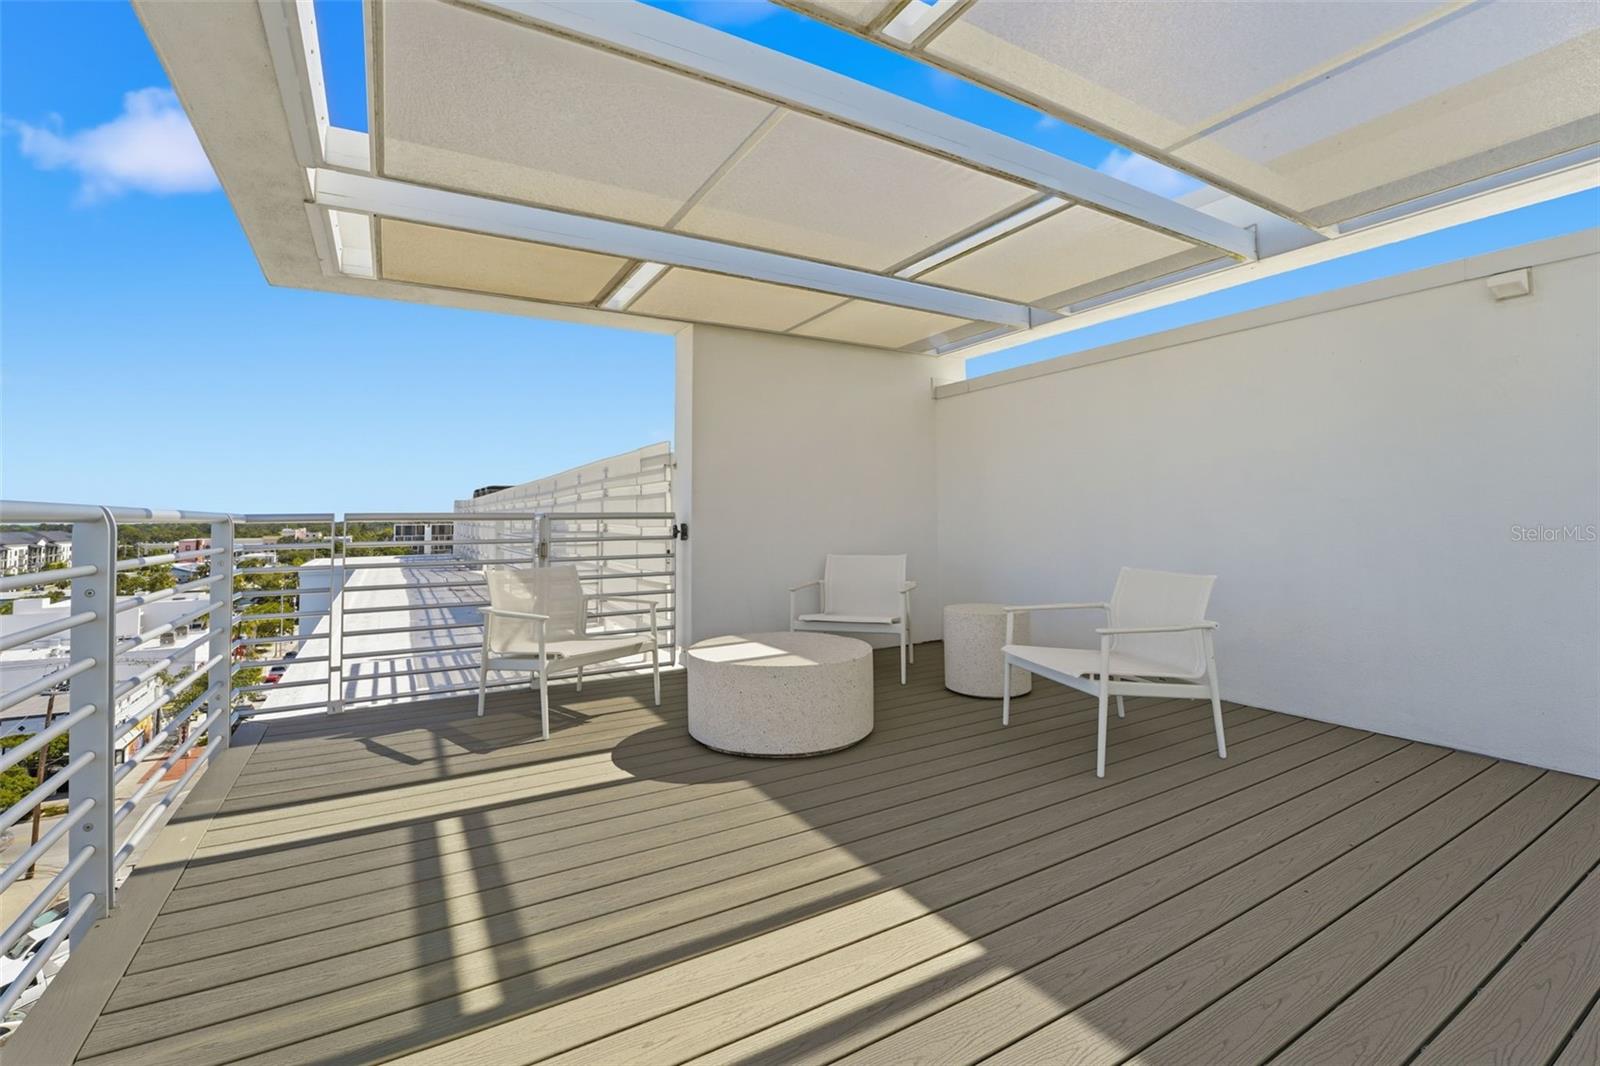
Stunning one bedroom penthouse in the heart of the Rosemary District, one of downtown Sarasota’s most vibrant and sought after neighborhoods, this residence elevates luxury condo living with the ultimate distinction, an exclusive private 1 car garage, an exceptionally rare offering in luxury condo living. Positioned on a private penthouse level with only four residences, this refined urban retreat combines privacy, security, contemporary design, and unmatched walkability. Filled with natural light, the residence features soaring ceilings, impact rated windows and doors, electric blinds, and refined modern finishes throughout. The open concept layout is complemented by a beautifully appointed kitchen with a premium appliance package, sleek cabinetry, and an oversized single cell sink designed for both style and functionality. Designed by Halflants + Pichette Studio for Modern Architecture, Risdon on 5th showcases striking contemporary architecture and an elevated downtown Sarasota lifestyle. Step outside your door to enjoy the rooftop pool and observation lounges, offering resort style amenities and an elevated atmosphere perfect for relaxing or entertaining. The gated community provides peace of mind while placing you in the center of downtown Sarasota’s thriving arts and entertainment scene. Residents enjoy unbeatable walkability to the Sarasota Opera House, theaters, acclaimed dining, rooftop bars, art galleries, boutique shopping, coffee shops, nightlife, and waterfront attractions. The private one car garage is a true rarity for downtown Sarasota penthouse living, adding convenience and long term value rarely found in the Rosemary District. Ideal as a full time residence, seasonal retreat, or investment opportunity, this exceptional penthouse offers the perfect lock and leave lifestyle in one of Sarasota’s most desirable urban locations.
Additional Information
- Amenities
- Elevators, Gated, Maintenance, Pool, Wheelchair Access
- Interior Features
- Cathedral Ceiling(s), Ceiling Fans(s), Eat-in Kitchen, High Ceilings, Living Room/Dining Room Combo, Open Floorplan, Primary Bedroom Main Floor, Solid Surface Counters, Thermostat, Window Treatments
- Exterior Features
- Lighting, Outdoor Shower, Sidewalk, Storage
- HOA Fee
- $724
- HOA Freqency
- Monthly
- Pets Allowed
- Yes
- Pets
- Yes
- Max Pet Weight
- 100
- Pet Size
- Large (61-100 Lbs.)
- Building Name
- Risdon
- Financing
- Cash, Conventional
- Location
- Historic District, City Limits, Landscaped, Sidewalk, Paved, Private
- Community Features
- Deed Restrictions, Gated Community - No Guard, Pool, Sidewalks, Special Community Restrictions, Wheelchair Access, Street Lights, Maintenance Free
- Property Description
- One Story, Attached
- Zoning
- DTE
- Appliances
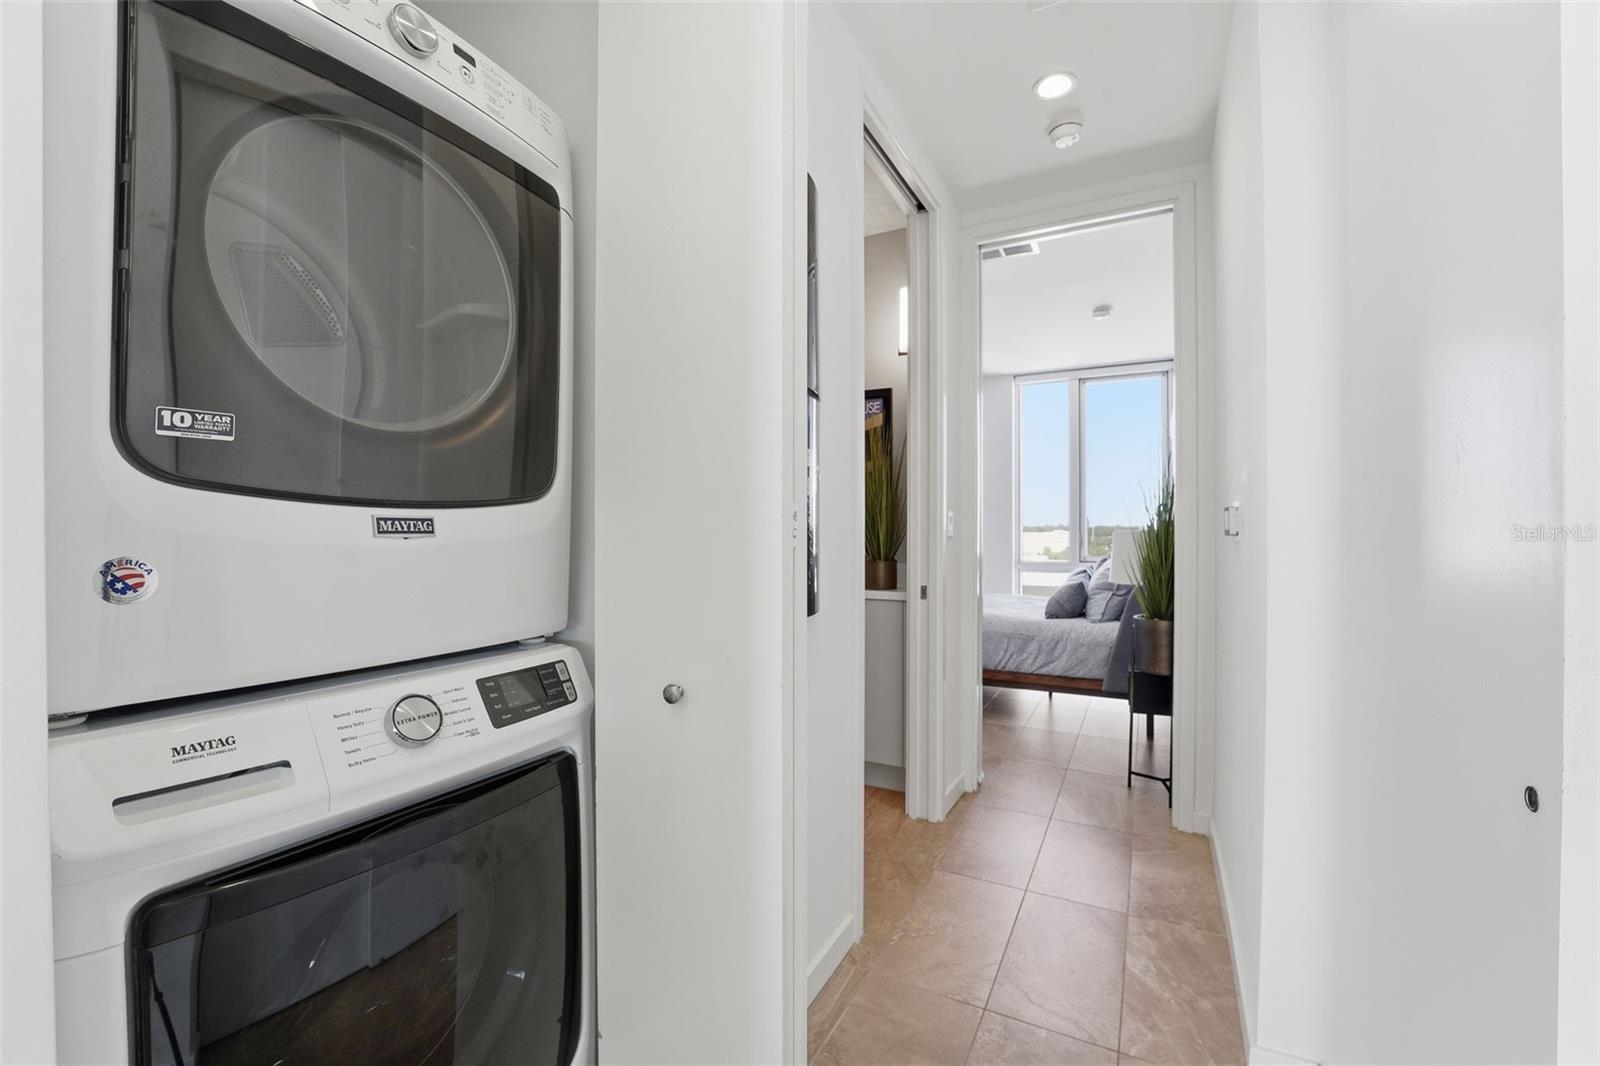
- Dishwasher, Disposal, Dryer, Electric Water Heater, Microwave, Range, Refrigerator
- Heating
- Central, Electric
- Air Conditioning
- Central Air
- Exterior Construction
- Block, Stucco
- Exterior Features
- Lighting, Outdoor Shower, Sidewalk, Storage
- Stories
- 4
- Levels
- One
- Roof
- Concrete, Membrane
- Foundation
- Slab, Stilt/On Piling
- Pool
- Yes
- Parking
- Alley Access, Curb Parking, Garage Door Opener, Garage Faces Rear, Ground Level, Guest, Off Street, On Street
- Parking Features
- Alley Access, Curb Parking, Garage Door Opener, Garage Faces Rear, Ground Level, Guest, Off Street, On Street
- Garage
- 1 Car Garage
- Garage Spaces
- 1
- Garage Features
- Alley Access, Curb Parking, Garage Door Opener, Garage Faces Rear, Ground Level, Guest, Off Street, On Street
- Elementary School
- Alta Vista Elementary
- Middle School
- Booker Middle
- High School
- Booker High
Courtesy of THE KEYES COMPANY - SARASOTA
StellarMLS is the source of this information via Internet Data Exchange Program. All listing information is deemed reliable but not guaranteed and should be independently verified through personal inspection by appropriate professionals. Listings displayed on this website may be subject to prior sale or removal from sale. Availability of any listing should always be independently verified. Listing information is provided for consumer personal, non-commercial use, solely to identify potential properties for potential purchase. All other use is strictly prohibited and may violate relevant federal and state law. Data last updated on