513 N Bay Boulevard, Anna Maria, FL 34216
- $4,495,000
- 4
- BD
- 4
- BA
- 2,602
- SqFt












- List Price
- $4,495,000
- Status
- ACTIVE
- Days on Market
- 84
- MLS#
- A4691979
- Subtype
- Residential
- Style
- Three+ Story
- New Construction
- Yes
- Year Built
- 2026
- Bedrooms
- 4
- Bathrooms
- 4
- Full Baths
- 4
- Living Area
- 2,602
- Lot Size
- 5,998
- Acres
- 0.14
- Subdivision
- Anna Maria Beach
- MLS Area Major
- Anna Maria
Property Description
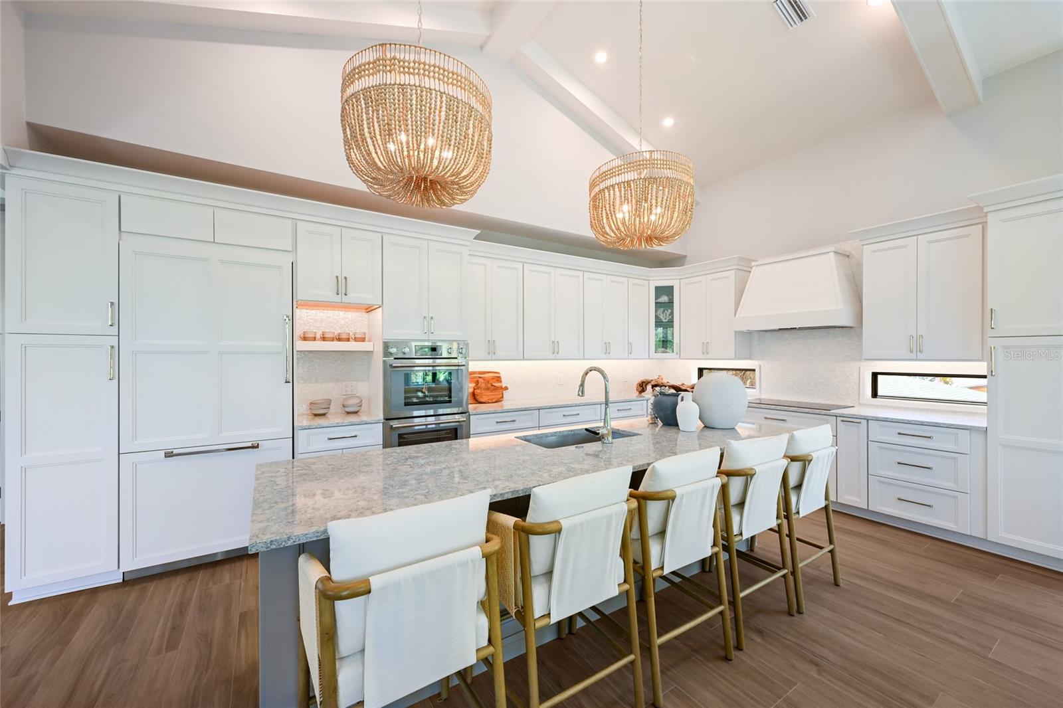
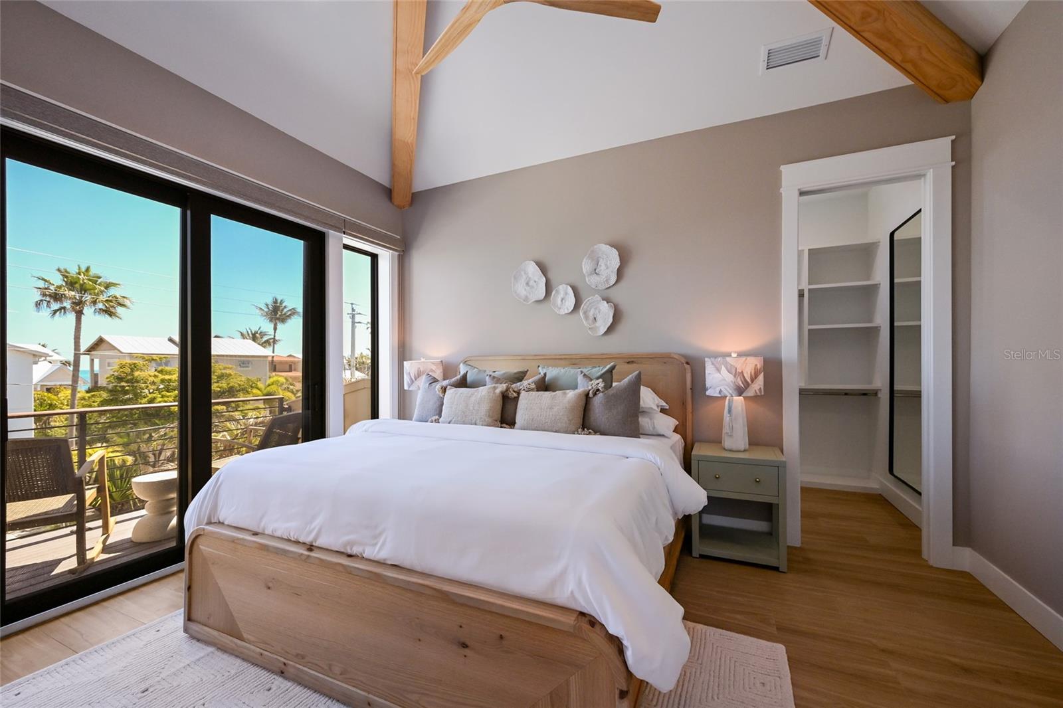
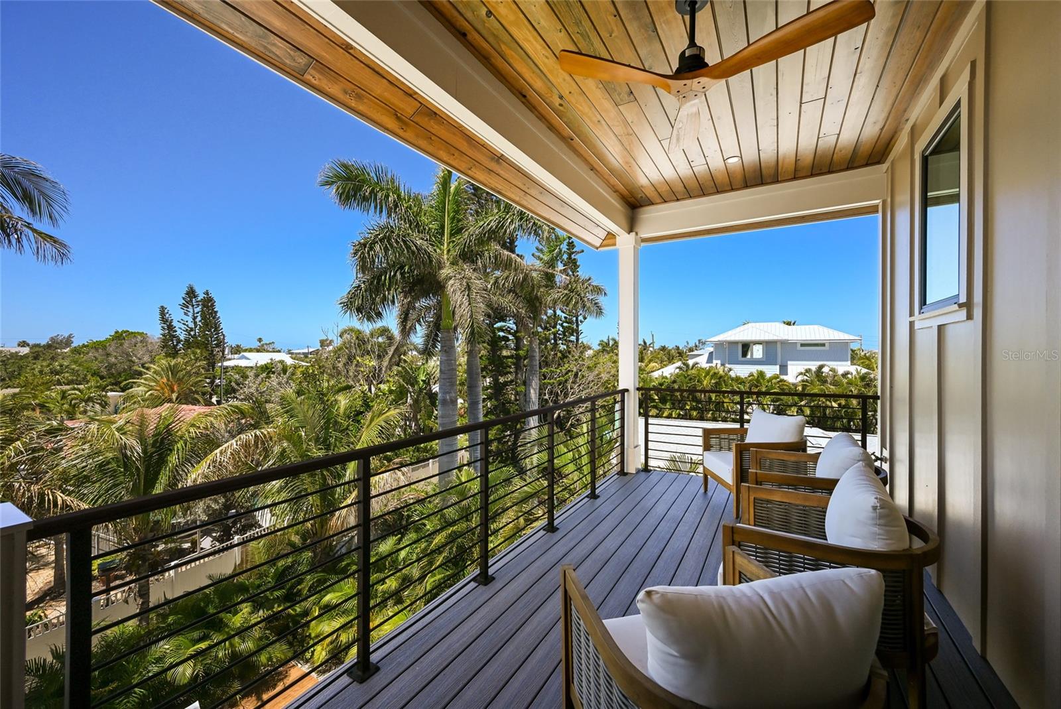
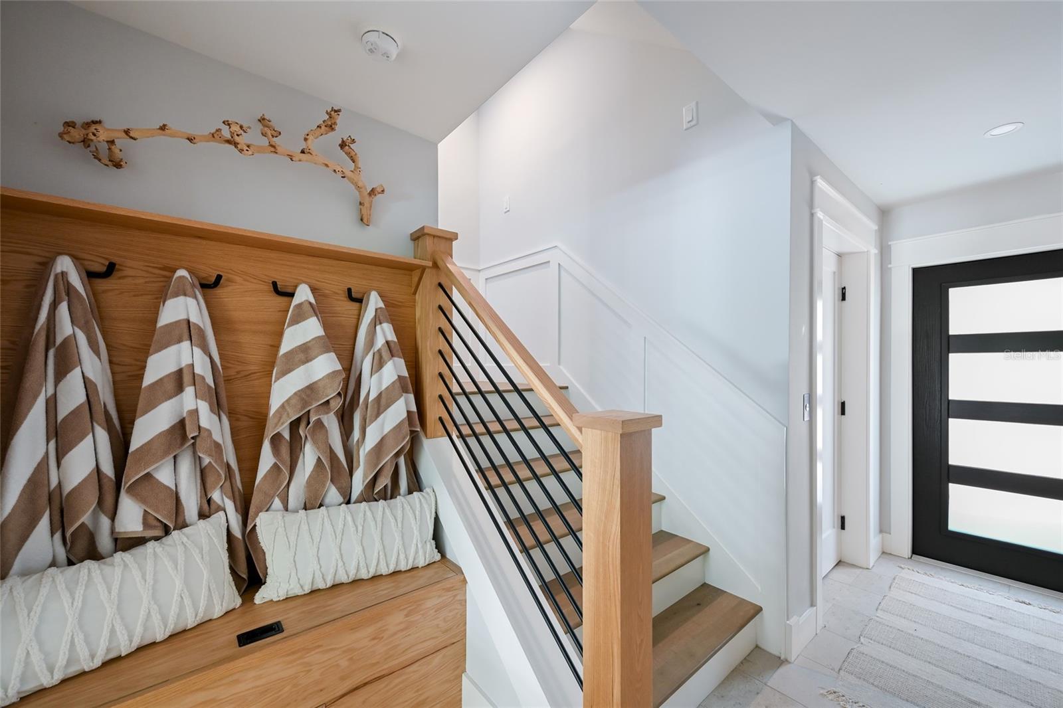
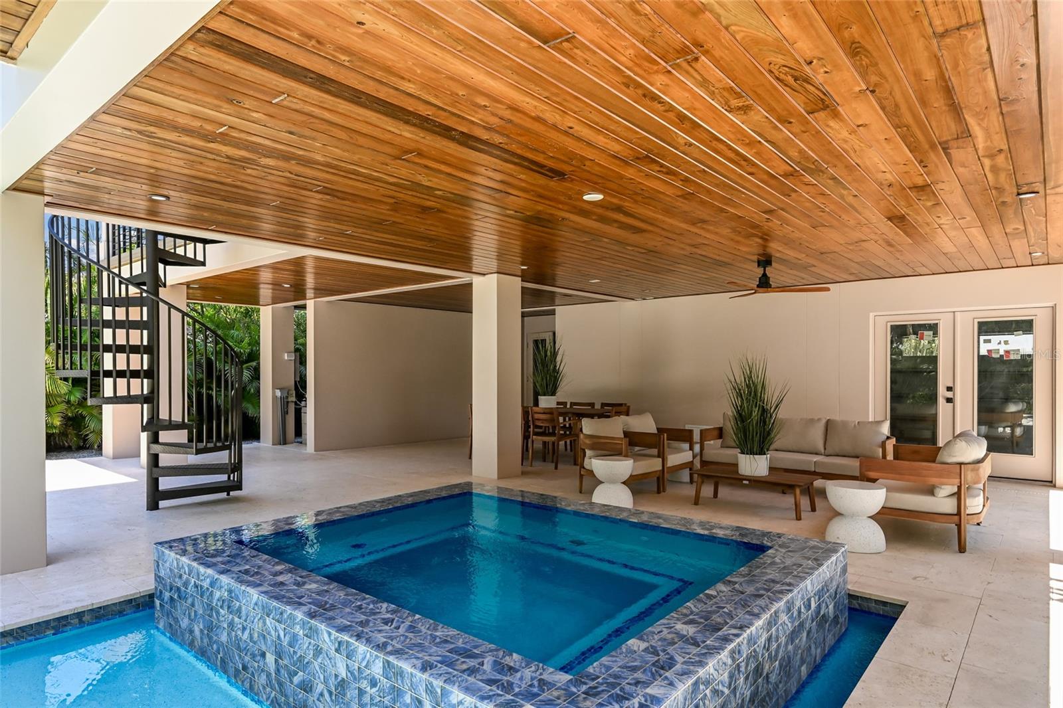
Welcome to The Beachwood! Discover coastal elegance in this brand-new constructed home with elevator on the coveted North End of Anna Maria Island. This exceptional 4-bedroom, 4-bathroom home offers the ultimate island lifestyle with contemporary elegance and breathtaking views. Boasting a private heated saltwater pool & spa surrounded by tropical palms, multiple spacious balconies, and a ooftop deck with spectacular views of the Gulf, this home is designed for effortless entertaining and unforgettable sunsets. Inside you will find a spacious open living area with a chef’s kitchen including high end Thermador appliances, bar with a wine and beverage fridge, and cozy fireplace to relax. Tastefully furnished and decorated with calming colors and natural materials, this open design also allows for plenty of natural light and inviting views of the mature tropical landscape. Enjoy the beauty of the custom wood features in the home like the live edge teak mantel, and the upstairs coffee and beverage bar cut out of Brazilian hardwood. You can read and study in the privacy of the office with built-in bookshelves or relax outside the office on the balcony. Either side of the home features custom IPE wood and metal gated fences for luxuriousness and ultimate privacy. There’s a large two-car garage with plenty of storage space. The home is secured with impact and hurricane sliders and windows. Perfectly situated between the beautiful beaches of Bean Point and Pine Avenue, you’re just steps away from serene bayfront beaches, restaurants, boutique shopping, and waterfront recreation. Whether you’re relaxing in the spa after a day at the beach or hosting friends on the rooftop with panoramic vistas of Tampa Bay and the Skyway Bridge, every detail invites you to unwind in paradise. Schedule your private showing today!
Additional Information
- Interior Features
- Cathedral Ceiling(s), Ceiling Fans(s), Dry Bar, Elevator, High Ceilings, Living Room/Dining Room Combo, Open Floorplan, Solid Wood Cabinets, Stone Counters, Thermostat, Vaulted Ceiling(s), Walk-In Closet(s)
- Exterior Features
- Balcony, Fire Pit, Outdoor Shower, Sliding Doors
- Financing
- Cash, Conventional
- Community Features
- No Deed Restriction
- Property Description
- Three+ Story
- Zoning
- R1
- Appliances
- Bar Fridge, Convection Oven, Dishwasher, Disposal, Dryer, Electric Water Heater, Freezer, Ice Maker, Microwave, Range, Refrigerator, Washer, Wine Refrigerator
- Heating
- Central
- Air Conditioning
- Central Air
- Exterior Construction
- Block
- Exterior Features
- Balcony, Fire Pit, Outdoor Shower, Sliding Doors
- Levels
- Three Or More
- Roof
- Metal
- Foundation
- Slab
- Pool
- Yes
- Pool Type
- Heated, In Ground
- Garage
- 2 Car Garage
- Garage Spaces
- 2
Courtesy of SATO REAL ESTATE INC.
StellarMLS is the source of this information via Internet Data Exchange Program. All listing information is deemed reliable but not guaranteed and should be independently verified through personal inspection by appropriate professionals. Listings displayed on this website may be subject to prior sale or removal from sale. Availability of any listing should always be independently verified. Listing information is provided for consumer personal, non-commercial use, solely to identify potential properties for potential purchase. All other use is strictly prohibited and may violate relevant federal and state law. Data last updated on