4896 Palmetto Park Drive, Winter Garden, FL 34787
- $699,000
- 5
- BD
- 4
- BA
- 2,888
- SqFt








- List Price
- $699,000
- Status
- PENDING
- Days on Market
- 55
- Price Change
- ▼ $30,000 1782238728
- MLS#
- OM723891
- Subtype
- Residential
- Style
- Two Story
- Architectural Style
- Florida
- Year Built
- 2016
- Bedrooms
- 5
- Bathrooms
- 4
- Full Baths
- 4
- Living Area
- 2,888
- Lot Size
- 7,001
- Acres
- 0.16
- Subdivision
- Orchard Hills Ph 2
- MLS Area Major
- Winter Garden/Oakland
Property Description
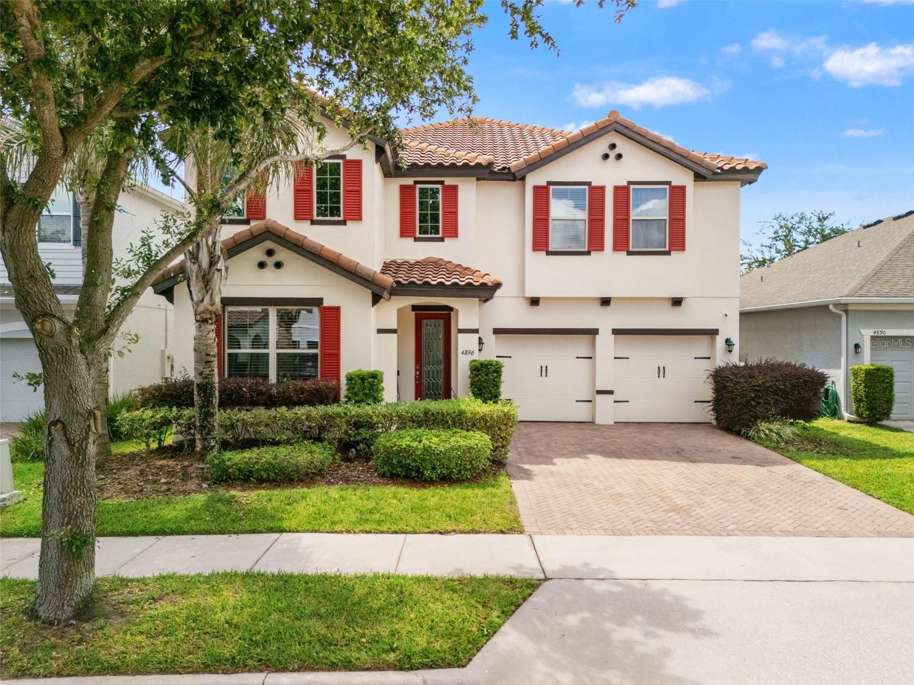
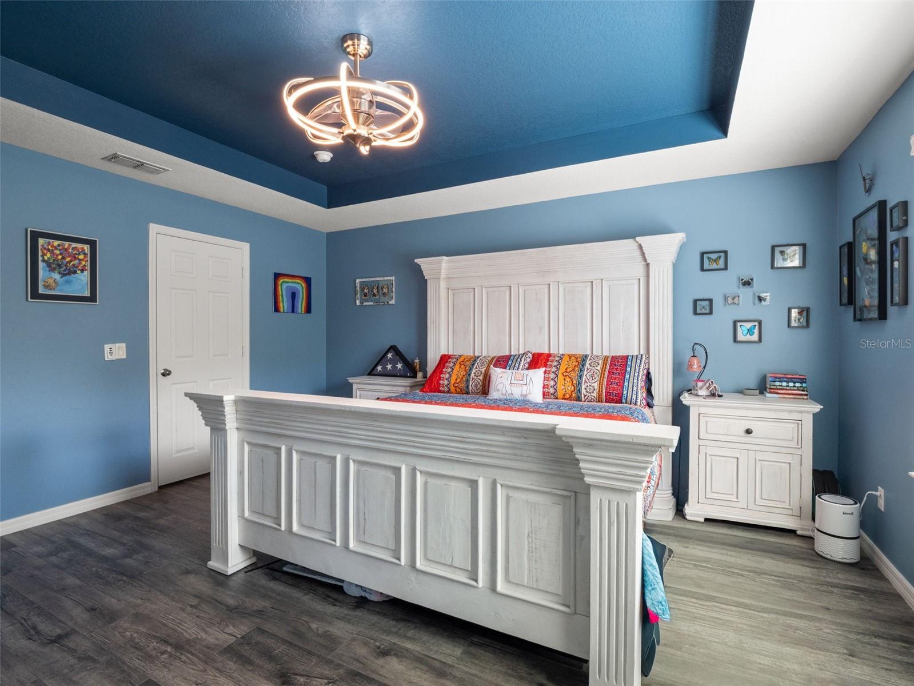
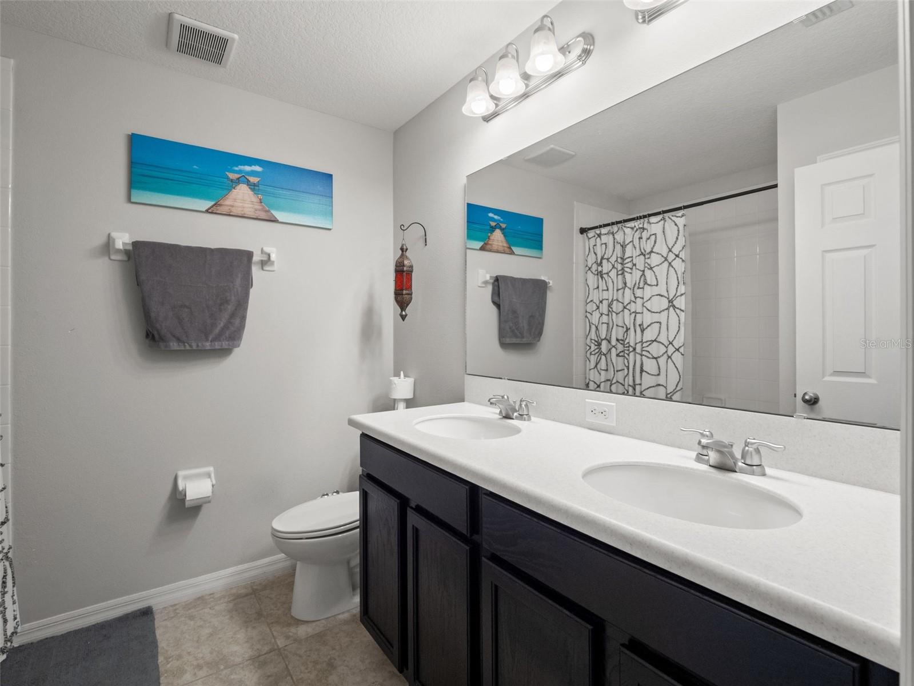
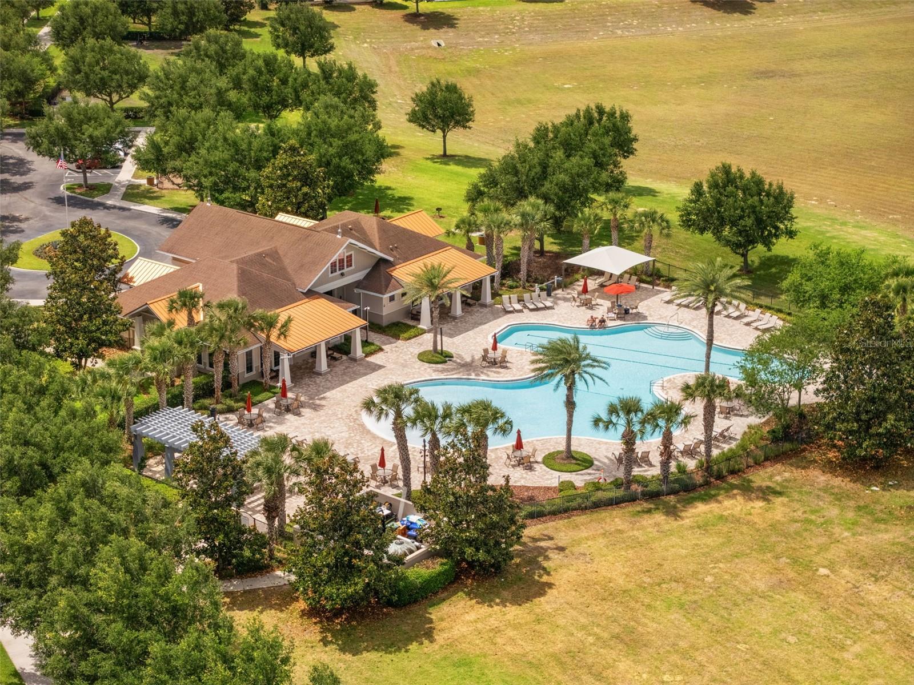
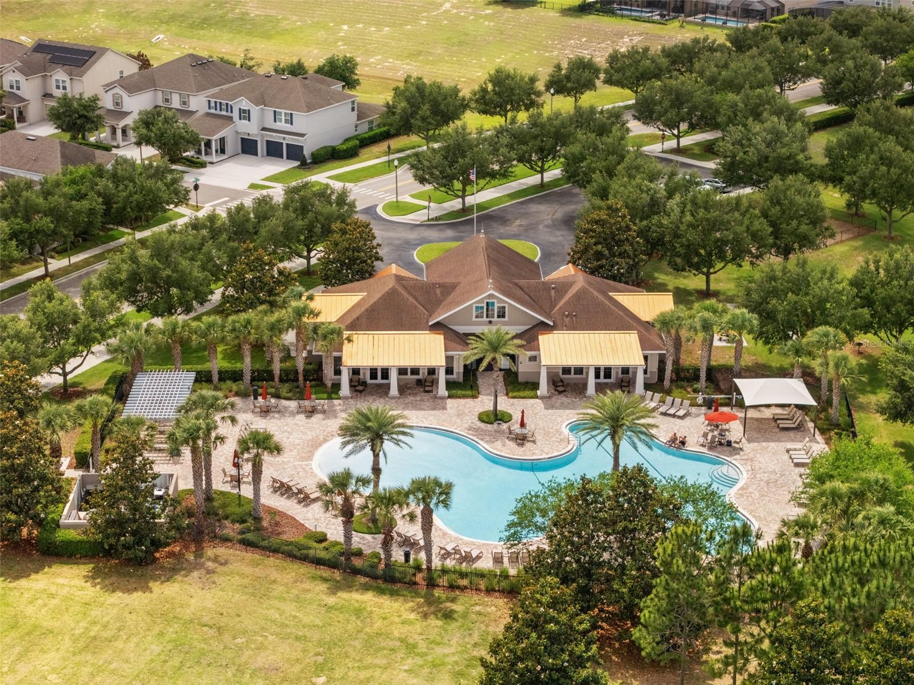
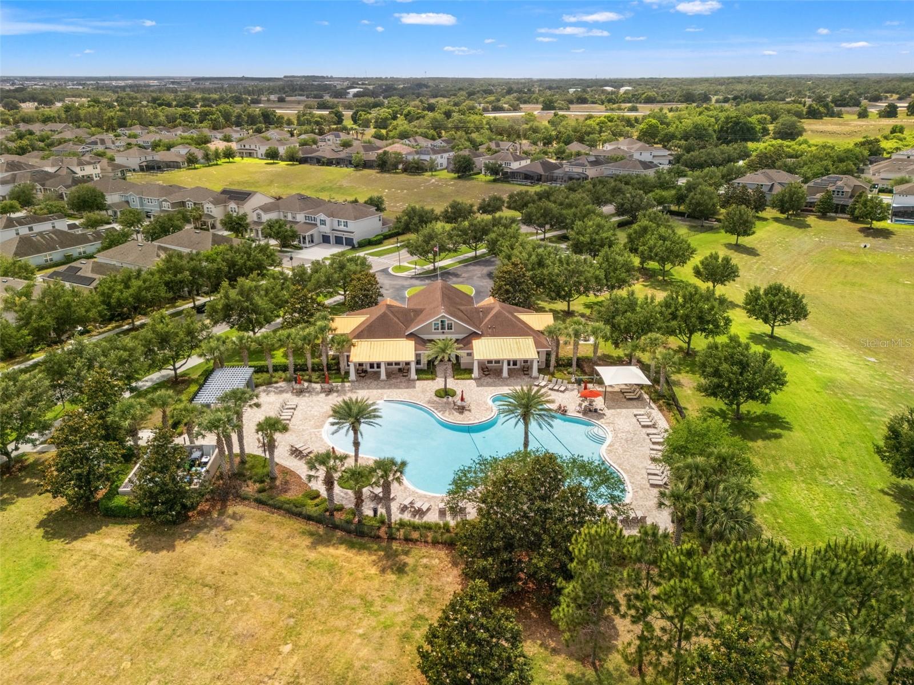
Located in the highly sought-after Orchard Hills community, this upgraded “Hayes II” residence offers 5 bedrooms, 4 full baths, and a thoughtfully designed open-concept layout. Originally showcased by the builder, the home features curated upgrades and a layout that balances everyday functionality with refined design.A dramatic two-story foyer sets the tone upon entry, leading into a formal dining space ideal for hosting. The kitchen is designed for both form and function, featuring 42-inch cabinetry, granite countertops, stainless steel appliances, double ovens, and a spacious island that flows seamlessly into the breakfast area and main living space. A first-floor bedroom and full bath provide flexibility for guests or a private office. Upstairs, the primary suite offers generous proportions, a custom walk-in closet, and a well-appointed bath with dual vanities, soaking tub, and separate shower. Additional bedrooms are well-sized, with ample closet space, and the laundry room is conveniently located on the second level. Outdoor living is just as inviting, with an oversized screened lanai with plenty of room to add a pool and/or outdoor kitchen. The east-west orientation allows for natural light throughout the day and beautiful sunset views, and the fully fenced yard enhances privacy. Crowned with a timeless Spanish tile roof, the home is further enhanced by a new dual-zoned HVAC system (2024), providing efficient, balanced comfort throughout. Additional highlights include upgraded flooring throughout the upper level, tinted double-pane windows, a finished garage with overhead storage, and a larger homesite within the community. Residents of Orchard Hills enjoy an amenity-rich lifestyle, including a pool, clubhouse, fitness center, playgrounds, dog park, grilling area, and frequent events. The HOA covers exterior maintenance, lawn care, landscaping, and outdoor pest prevention - making life truly low-maintenance. Just minutes from Disney World, major highways, shopping and dining, this home is a rare opportunity you won't want to miss!
Additional Information
- Amenities
- Clubhouse, Fitness Center, Playground, Pool, Recreation Facilities
- Interior Features
- Ceiling Fans(s), Eat-in Kitchen, High Ceilings, In Wall Pest System, Kitchen/Family Room Combo, Open Floorplan, PrimaryBedroom Upstairs, Solid Wood Cabinets, Stone Counters, Thermostat, Tray Ceiling(s), Walk-In Closet(s), Window Treatments
- Exterior Features
- Lighting, Outdoor Grill, Outdoor Kitchen, Private Yard, Sliding Doors
- HOA Fee
- $565
- HOA Freqency
- Quarterly
- Financing
- Cash, Conventional
- Community Features
- Deed Restrictions, Fitness Center, Playground, Pool
- Property Description
- Two Story
- Zoning
- P-D
- Appliances
- Cooktop, Dishwasher
- Heating
- Central, Electric
- Air Conditioning
- Central Air
- Exterior Construction
- Block, Concrete, Stucco
- Exterior Features
- Lighting, Outdoor Grill, Outdoor Kitchen, Private Yard, Sliding Doors
- Stories
- 2
- Levels
- Two
- Roof
- Tile
- Foundation
- Slab
- Pool
- Yes
- Garage
- 2 Car Garage
- Garage Spaces
- 2
- Elementary School
- Keene Crossing Elementary
- Middle School
- Bridgewater Middle
- High School
- Windermere High School
Courtesy of REMAX REALTY ONE
StellarMLS is the source of this information via Internet Data Exchange Program. All listing information is deemed reliable but not guaranteed and should be independently verified through personal inspection by appropriate professionals. Listings displayed on this website may be subject to prior sale or removal from sale. Availability of any listing should always be independently verified. Listing information is provided for consumer personal, non-commercial use, solely to identify potential properties for potential purchase. All other use is strictly prohibited and may violate relevant federal and state law. Data last updated on