6396 Daysbrook Drive Unit 101, Orlando, FL 32835
- $289,000
- 3
- BD
- 3
- BA
- 1,665
- SqFt




- List Price
- $289,000
- Status
- ACTIVE
- Days on Market
- 87
- Price Change
- ▼ $7,000 1782495118
- MLS#
- O6403925
- Subtype
- Residential
- Style
- Two Story
- Architectural Style
- Contemporary
- Year Built
- 2005
- Bedrooms
- 3
- Bathrooms
- 3
- Full Baths
- 2
- Half Baths
- 1
- Living Area
- 1,665
- Lot Size
- 1,031
- Acres
- 0.02
- Subdivision
- Stonebridge Lakes Condos
- Building Name
- 28
- MLS Area Major
- Orlando/Metrowest/Orlo Vista
Property Description
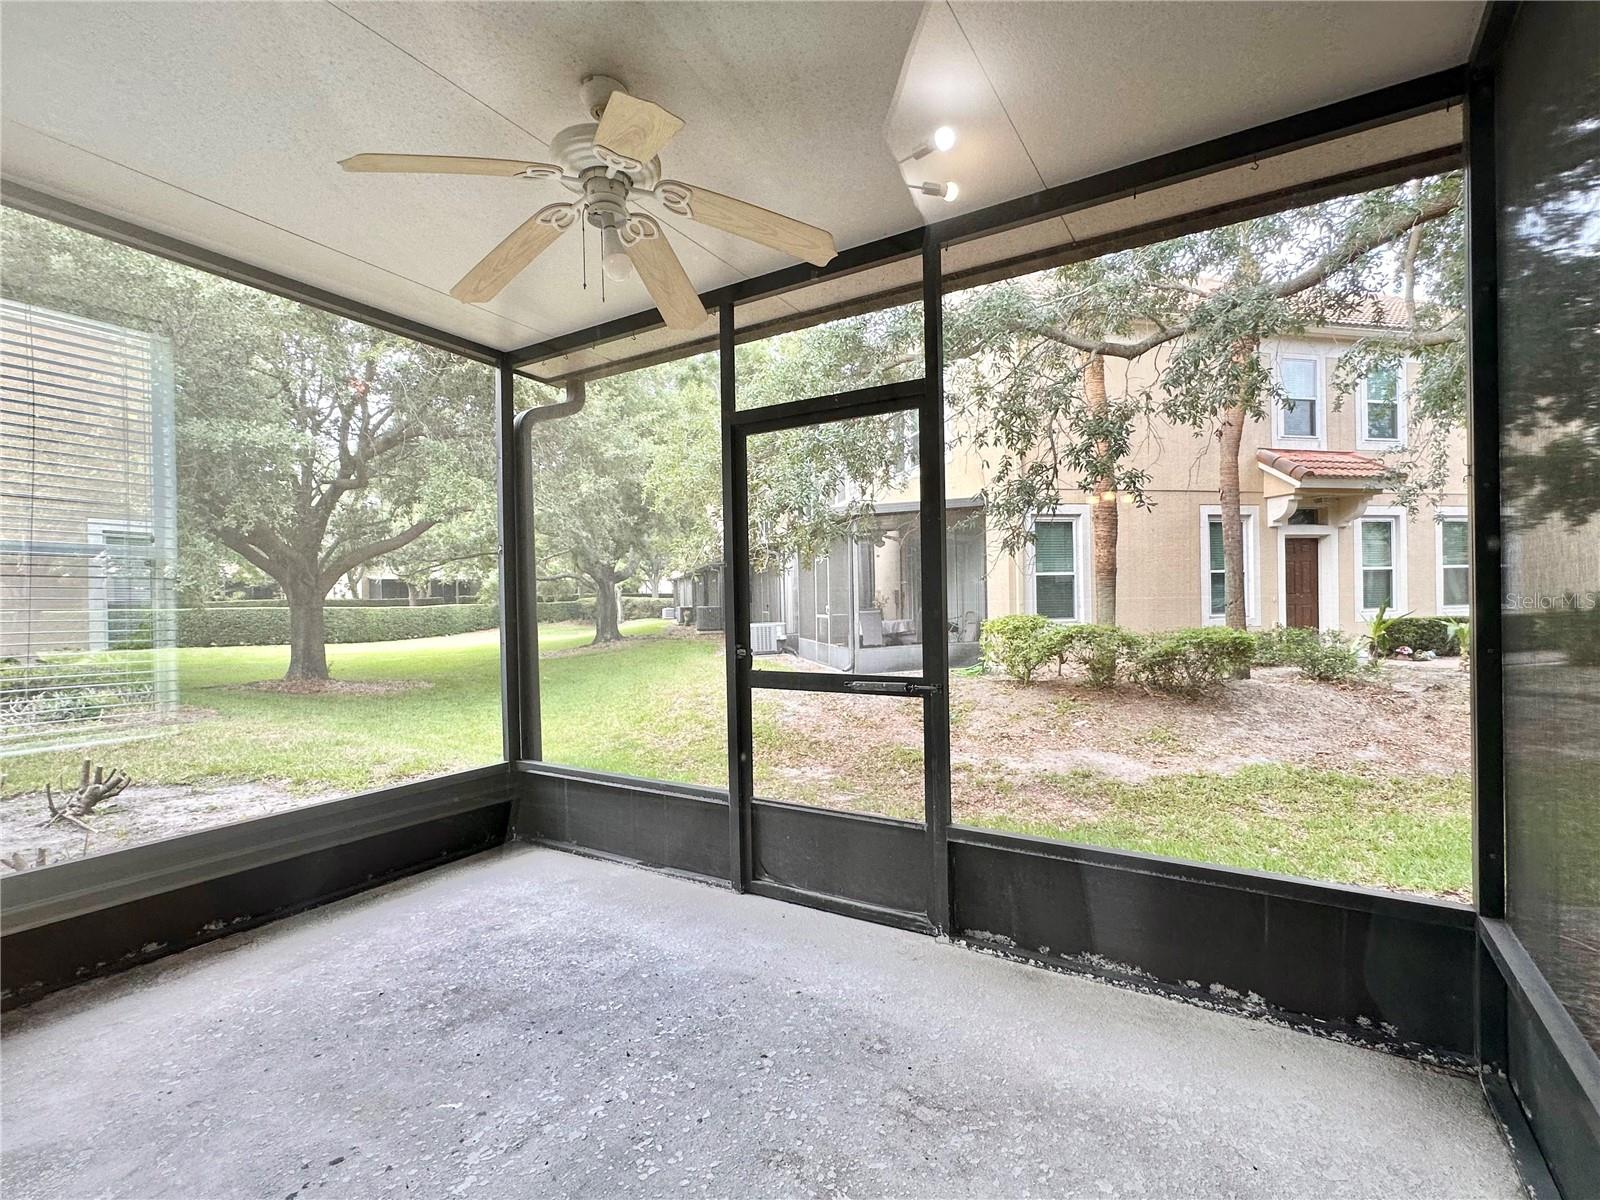
Welcome to the gated community of Stonebridge Lakes! This beautifully updated, move-in-ready, end-unit townhome-style condo offers 3 bedrooms, 2.5 baths, and a private one-car garage. The home features a spacious, comfortable living and dining area, along with an upgraded kitchen complete with granite countertops and stainless steel appliances, including a refrigerator and microwave, both replaced in 2019. Just off the living area, enjoy a screened porch—perfect for relaxing or quiet moments. A convenient half bath is also located on the first floor. Upstairs, all three bedrooms are thoughtfully situated, along with a laundry closet that includes a washer and dryer. The primary suite is filled with natural light from large windows and features a walk-in closet and a private bathroom with dual vanities. Additional highlights include stylish laminate flooring throughout, a newer HVAC system installed in 2019, and the tile roof is scheduled for replacement in July 2026. Ideally located in Orange County, this home is close to major employers, excellent schools, and premier shopping and dining, including the Mall at Millenia, with easy access to downtown Orlando and area attractions.
Additional Information
- Amenities
- Gated, Pool, Vehicle Restrictions
- Interior Features
- Ceiling Fans(s), Eat-in Kitchen, Living Room/Dining Room Combo, Stone Counters
- Exterior Features
- Other
- HOA Freqency
- Monthly
- Monthly Condo Fee
- 415
- Condo Fees
- $415
- Condo Fees Term
- Monthly
- Pets Allowed
- Yes
- Pets
- Yes
- Max Pet Weight
- 35
- Building Name
- 28
- Financing
- Cash, Conventional, FHA, VA Loan
- Community Features
- Deed Restrictions, Pool
- Property Description
- Two Story
- Zoning
- CONDO-RES
- Appliances
- Dishwasher, Disposal, Electric Water Heater, Microwave, Range, Refrigerator, Washer
- Heating
- Central
- Air Conditioning
- Central Air
- Exterior Construction
- Block, Concrete, Stucco
- Exterior Features
- Other
- Stories
- 2
- Levels
- Two
- Roof
- Tile
- Foundation
- Slab
- Pool
- Yes
- Garage
- 1 Car Garage
- Garage Spaces
- 1
- Elementary School
- Windy Ridge Elem
- Middle School
- Chain Of Lakes Middle
- High School
- Olympia High
Courtesy of FLORIDA REALTY INVESTMENTS
StellarMLS is the source of this information via Internet Data Exchange Program. All listing information is deemed reliable but not guaranteed and should be independently verified through personal inspection by appropriate professionals. Listings displayed on this website may be subject to prior sale or removal from sale. Availability of any listing should always be independently verified. Listing information is provided for consumer personal, non-commercial use, solely to identify potential properties for potential purchase. All other use is strictly prohibited and may violate relevant federal and state law. Data last updated on