12112 Maple Ridge Drive, Parrish, FL 34219
- $379,900
- 3
- BD
- 2
- BA
- 2,016
- SqFt









- List Price
- $379,900
- Status
- ACTIVE
- Days on Market
- 83
- Price Change
- ▼ $35,000 1784943404
- MLS#
- A4692515
- Subtype
- Residential
- Style
- One Story
- Year Built
- 2005
- Bedrooms
- 3
- Bathrooms
- 2
- Full Baths
- 2
- Living Area
- 2,016
- Lot Size
- 7,832
- Acres
- 0.18
- Subdivision
- River Wilderness
- MLS Area Major
- Parrish
Property Description
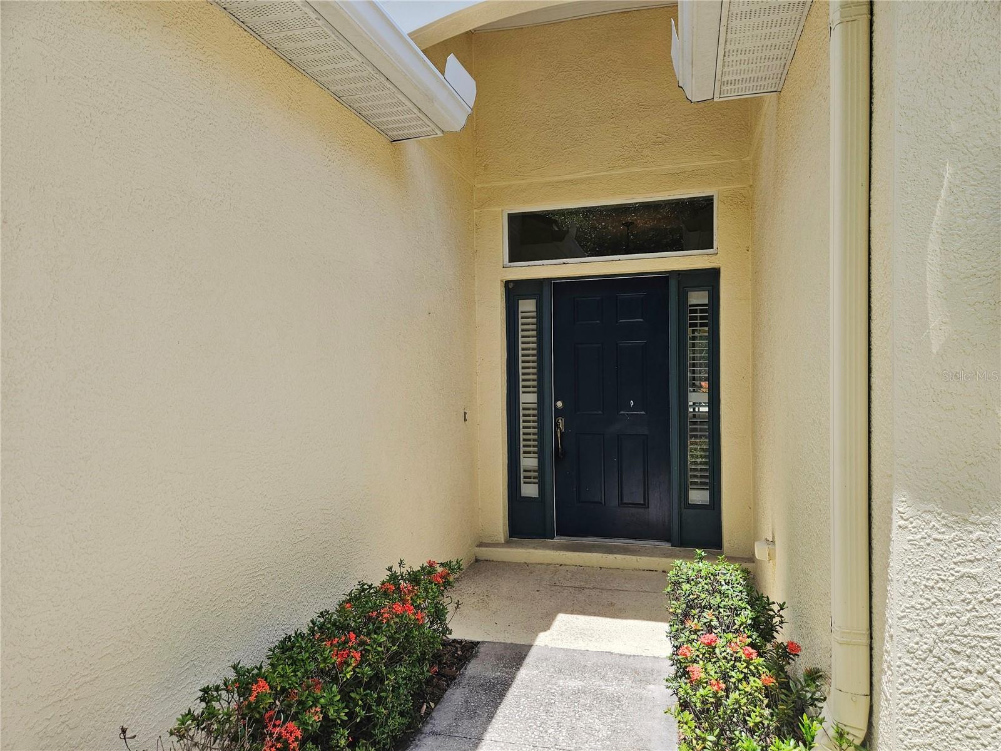
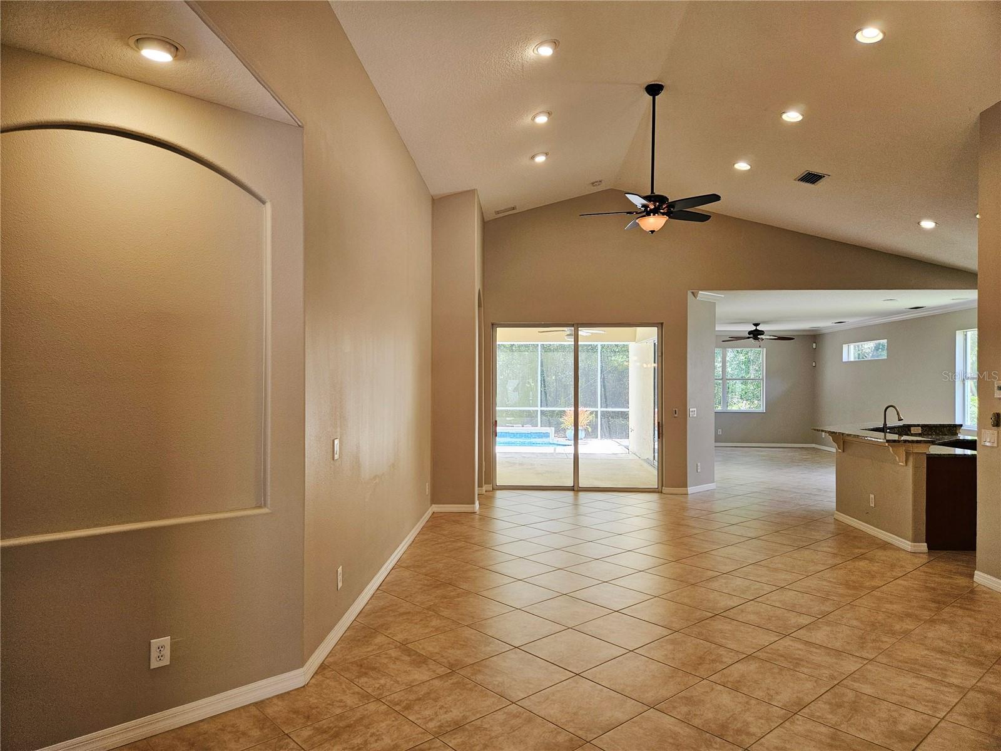
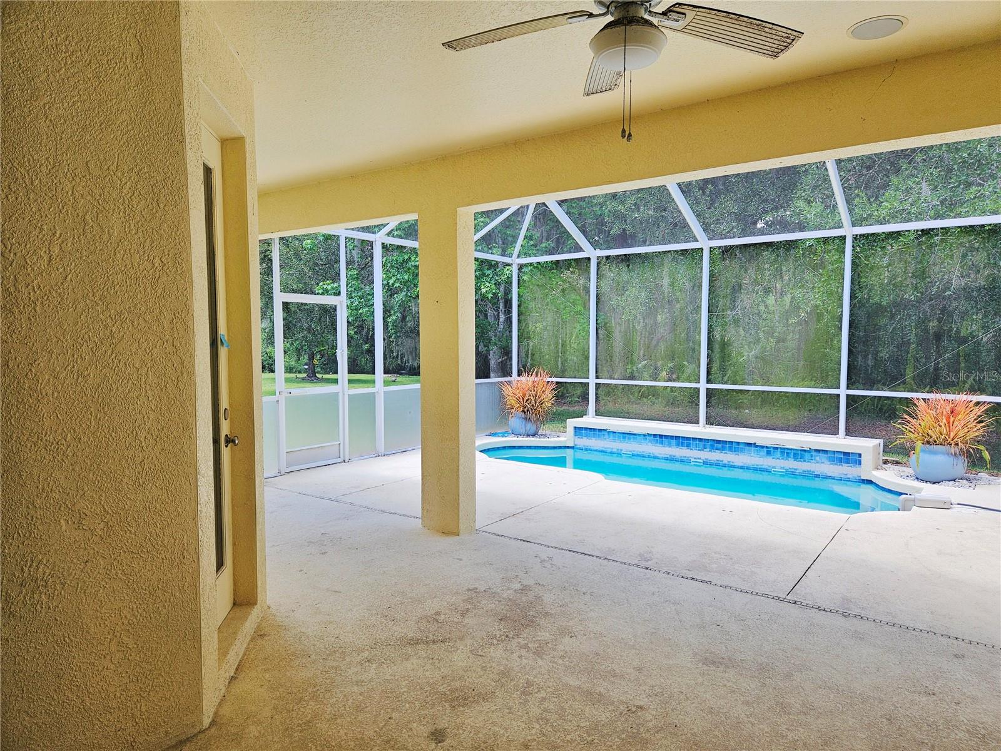
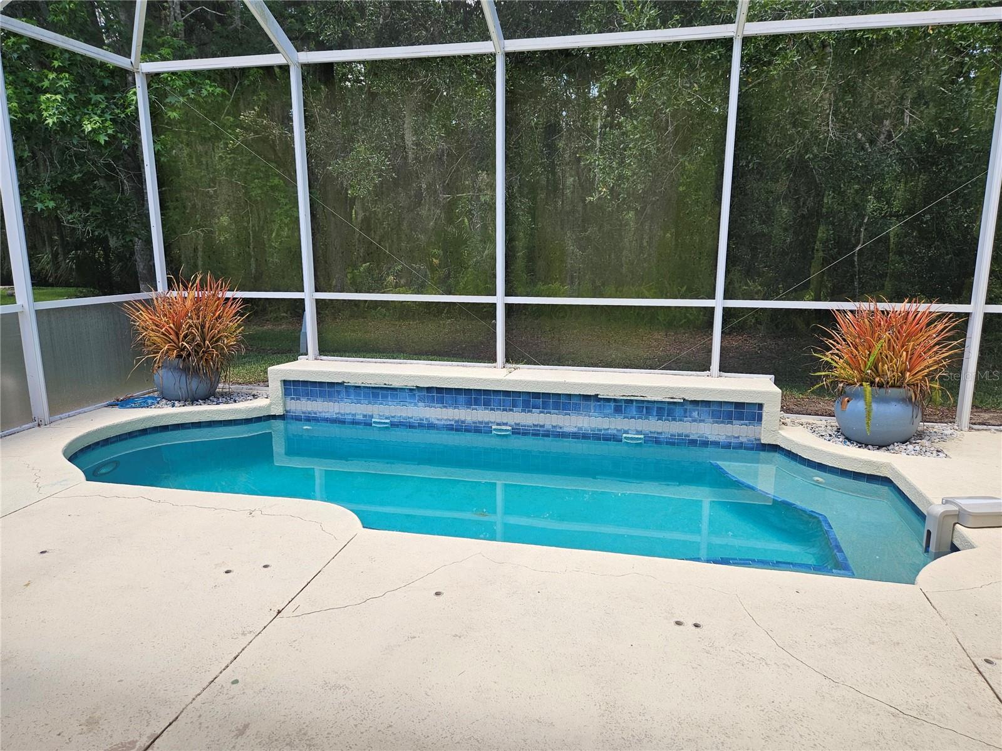
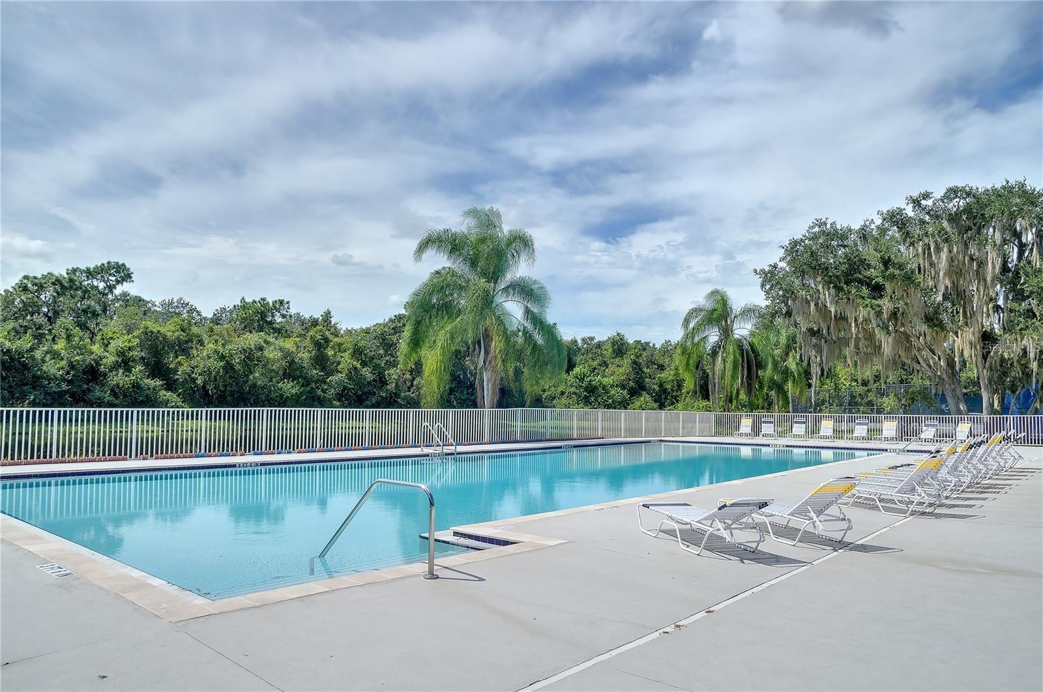
Located on a private street in the highly desirable maintenance-free section of River Wilderness, this beautifully maintained POOL home offers exceptional privacy with no rear neighbors, backing up to a tranquil wooded preserve that creates a peaceful, natural setting. Situated within a 24-hour guard-gated golf and country club community, this home blends comfort, style, and convenience. This popular Bruce Williams Meridian II floor plan features 3 bedrooms, 2 baths, and an oversized garage with space for a golf cart and additional overhead storage. The home shows like a model and is truly move-in ready, featuring granite countertops, updated GE appliances, raised panel maple cabinetry with cherry finish and pull-out trays, plantation shutters, tile and luxury vinyl flooring, and energy-efficient recessed lighting. Additional upgrades include a tile roof, whole-house surge protector, and Madico 8 mil hurricane/security film on windows and sliders. Step outside to a spacious screened lanai with a sparkling private pool, complete with seating and a waterfall feature, perfect for relaxing or entertaining. River Wilderness offers optional golf and social memberships, along with amenities including golf, tennis, clubhouse activities, and a private community boat ramp with access to the Manatee River. Conveniently located near the Fort Hamer Bridge, providing easy access to Lakewood Ranch’s shopping, dining, and entertainment.
Additional Information
- Amenities
- Clubhouse
- Interior Features
- Ceiling Fans(s), Thermostat, Vaulted Ceiling(s), Walk-In Closet(s)
- HOA Fee
- $726
- HOA Freqency
- Quarterly
- Financing
- Cash, Conventional, FHA, VA Loan
- Community Features
- Deed Restrictions, No Truck/RV/Motorcycle Parking, Playground, Pool
- Property Description
- One Story
- Zoning
- PDR/NCO
- Appliances
- Dishwasher, Disposal, Electric Water Heater, Exhaust Fan, Range, Refrigerator
- Heating
- Central
- Air Conditioning
- Central Air
- Exterior Construction
- Block, Stucco
- Levels
- One
- Roof
- Tile
- Foundation
- Slab
- Pool
- Yes
- Pool Type
- Gunite, In Ground, Screen Enclosure
- Parking
- Garage Door Opener
- Parking Features
- Garage Door Opener
- Garage
- 2 Car Garage
- Garage Spaces
- 2
- Garage Features
- Garage Door Opener
- Elementary School
- William H. Bashaw Elementary
- Middle School
- Buffalo Creek Middle
- High School
- Lakewood Ranch High
- View
- Garden, Trees/Woods, Water
Courtesy of THE ORANGE REAL ESTATE GROUP
StellarMLS is the source of this information via Internet Data Exchange Program. All listing information is deemed reliable but not guaranteed and should be independently verified through personal inspection by appropriate professionals. Listings displayed on this website may be subject to prior sale or removal from sale. Availability of any listing should always be independently verified. Listing information is provided for consumer personal, non-commercial use, solely to identify potential properties for potential purchase. All other use is strictly prohibited and may violate relevant federal and state law. Data last updated on