6704 162nd Place E, Parrish, FL 34219
- $399,000
- 3
- BD
- 2
- BA
- 2,007
- SqFt










- List Price
- $399,000
- Status
- ACTIVE
- Days on Market
- 82
- Price Change
- ▼ $16,000 1780901440
- MLS#
- A4692660
- Subtype
- Residential
- Style
- One Story
- Year Built
- 2023
- Bedrooms
- 3
- Bathrooms
- 2
- Full Baths
- 2
- Living Area
- 2,007
- Lot Size
- 6,499
- Acres
- 0.15
- Subdivision
- Aviary At Rutland Ranch
- MLS Area Major
- Parrish
Property Description
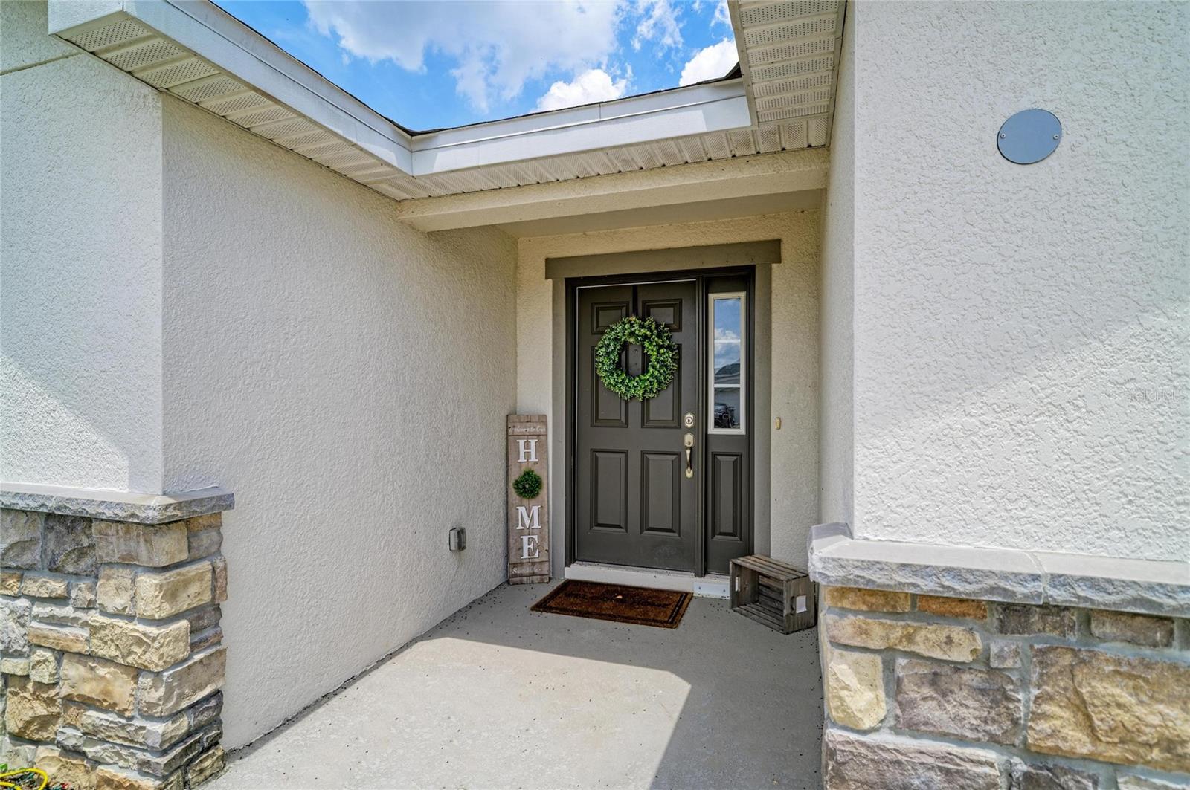
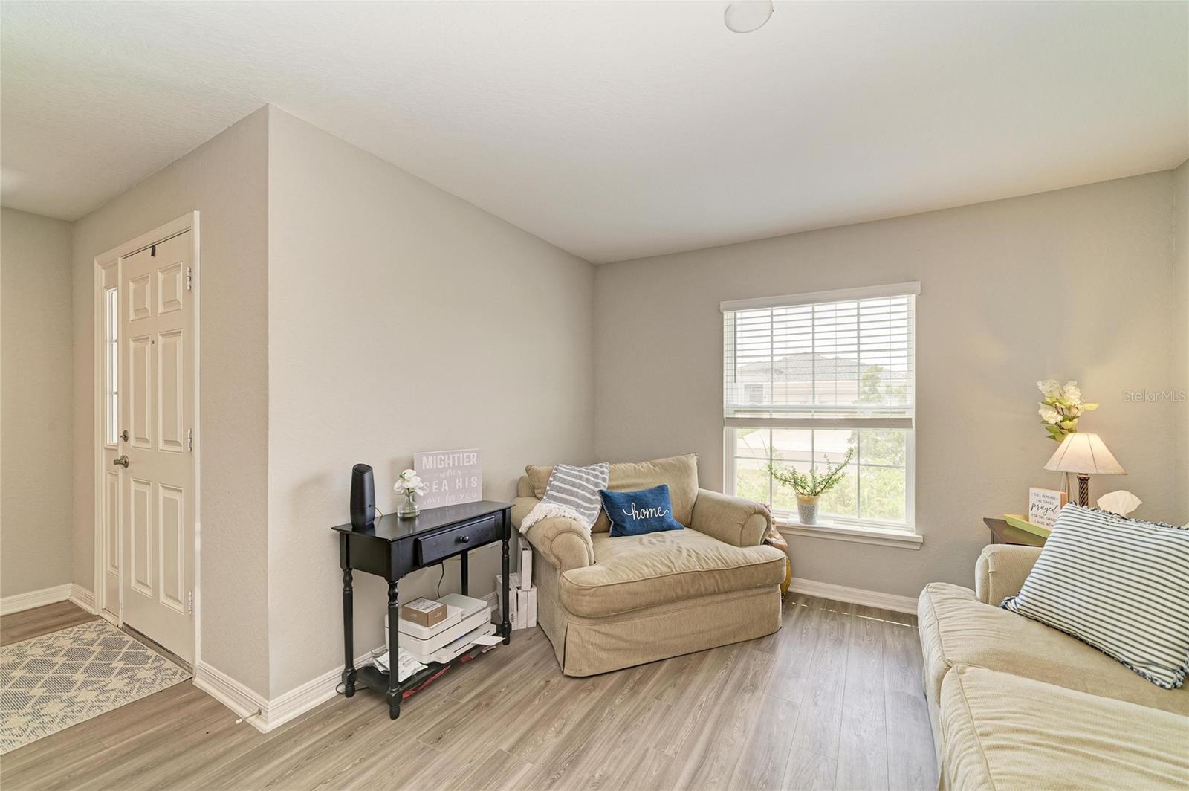
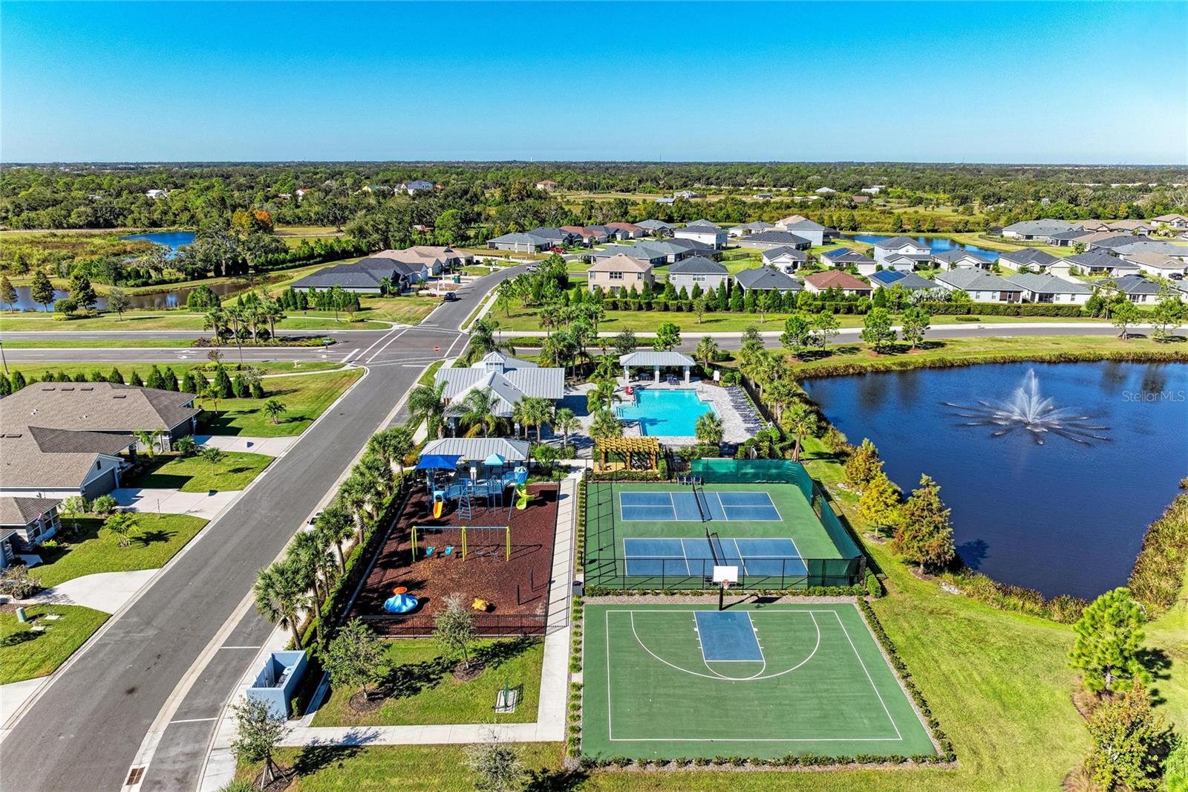
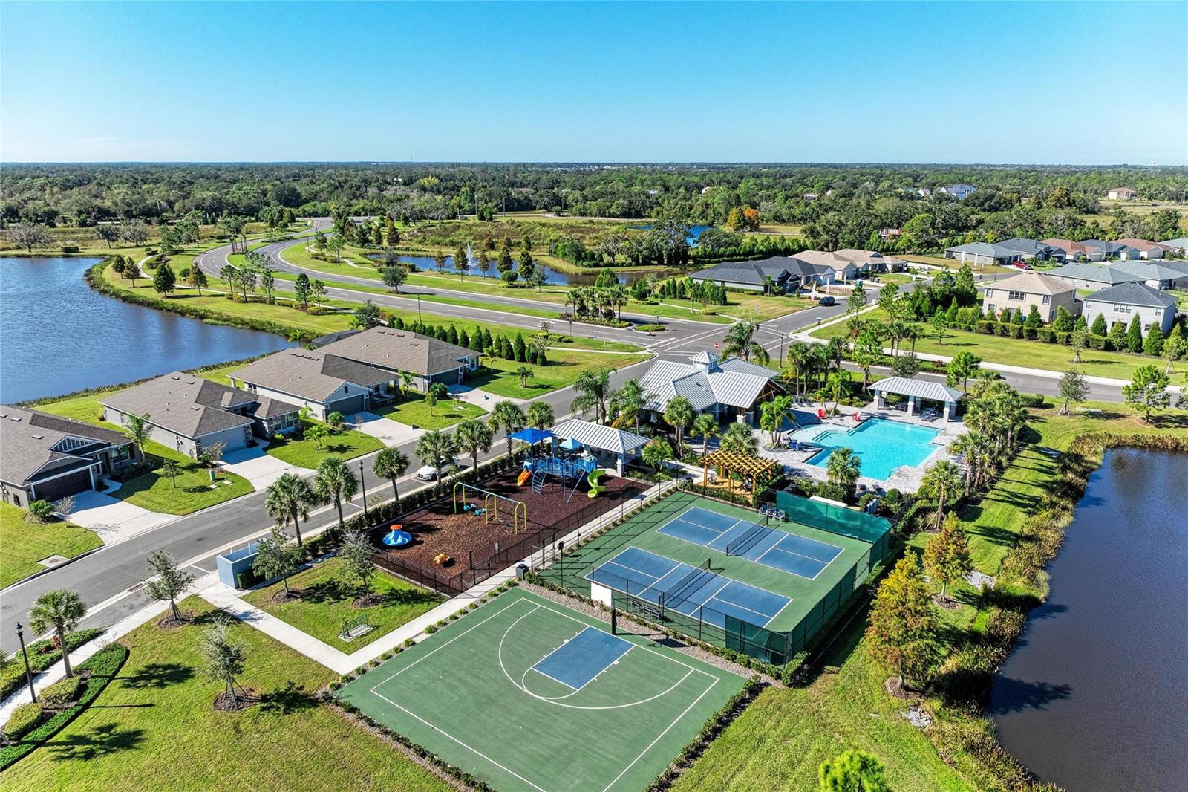
BEAUTIFULLY DESIGNED single-story residence offering over 2,000 square feet of effortless living—crafted with families in mind and set within one of Parrish’s most exciting and fast-growing communities. This thoughtfully planned home features 3 spacious bedrooms, a versatile den perfect for a home office, playroom, or media space, and 2 well-appointed baths. The open-concept layout creates a seamless flow for everyday living and entertaining, centered around a stunning kitchen complete with stone gray shaker-style cabinetry with crown molding, granite countertops, Samsung stainless steel appliances, a walk-in pantry, and an expansive island overlooking the dining café and inviting gathering room. Designed for both comfort and durability, the main living areas, laundry room, and baths showcase luxury wood-look vinyl plank flooring, while the bedrooms has plush, stain-resistant carpeting—ideal for busy households. The private owner’s suite is a peaceful retreat, featuring a generous walk-in wardrobe and a spa-inspired en-suite bath with dual vanities, a tiled shower, and a private water closet. Bedrooms two and three are thoughtfully connected by a Jack-and-Jill bath, perfect for family living. Step outside to a covered lanai, creating the perfect setting for morning coffee or evening relaxation, while the 2-car garage, custom-fit window blinds, architectural shingles, energy-efficient insulation and windows for peace of mind. Beyond your front door, embrace a vibrant, family-friendly lifestyle with exceptional community amenities designed for all ages. Enjoy a resort-style pool for sunny Florida days, pickleball and basketball courts for active living, and a playground where little ones can play and explore—creating the perfect blend of recreation, relaxation, and connection. This is more than just a home—it’s an opportunity to enjoy modern comfort, community, and the very best of the Florida lifestyle in a thriving Parrish location.
Additional Information
- Amenities
- Basketball Court, Pickleball Court(s), Playground, Pool
- Interior Features
- In Wall Pest System, Walk-In Closet(s)
- Exterior Features
- Sidewalk, Sliding Doors
- Taxes
- $1,479
- HOA Fee
- $385
- HOA Freqency
- Quarterly
- Financing
- Cash, Conventional
- Location
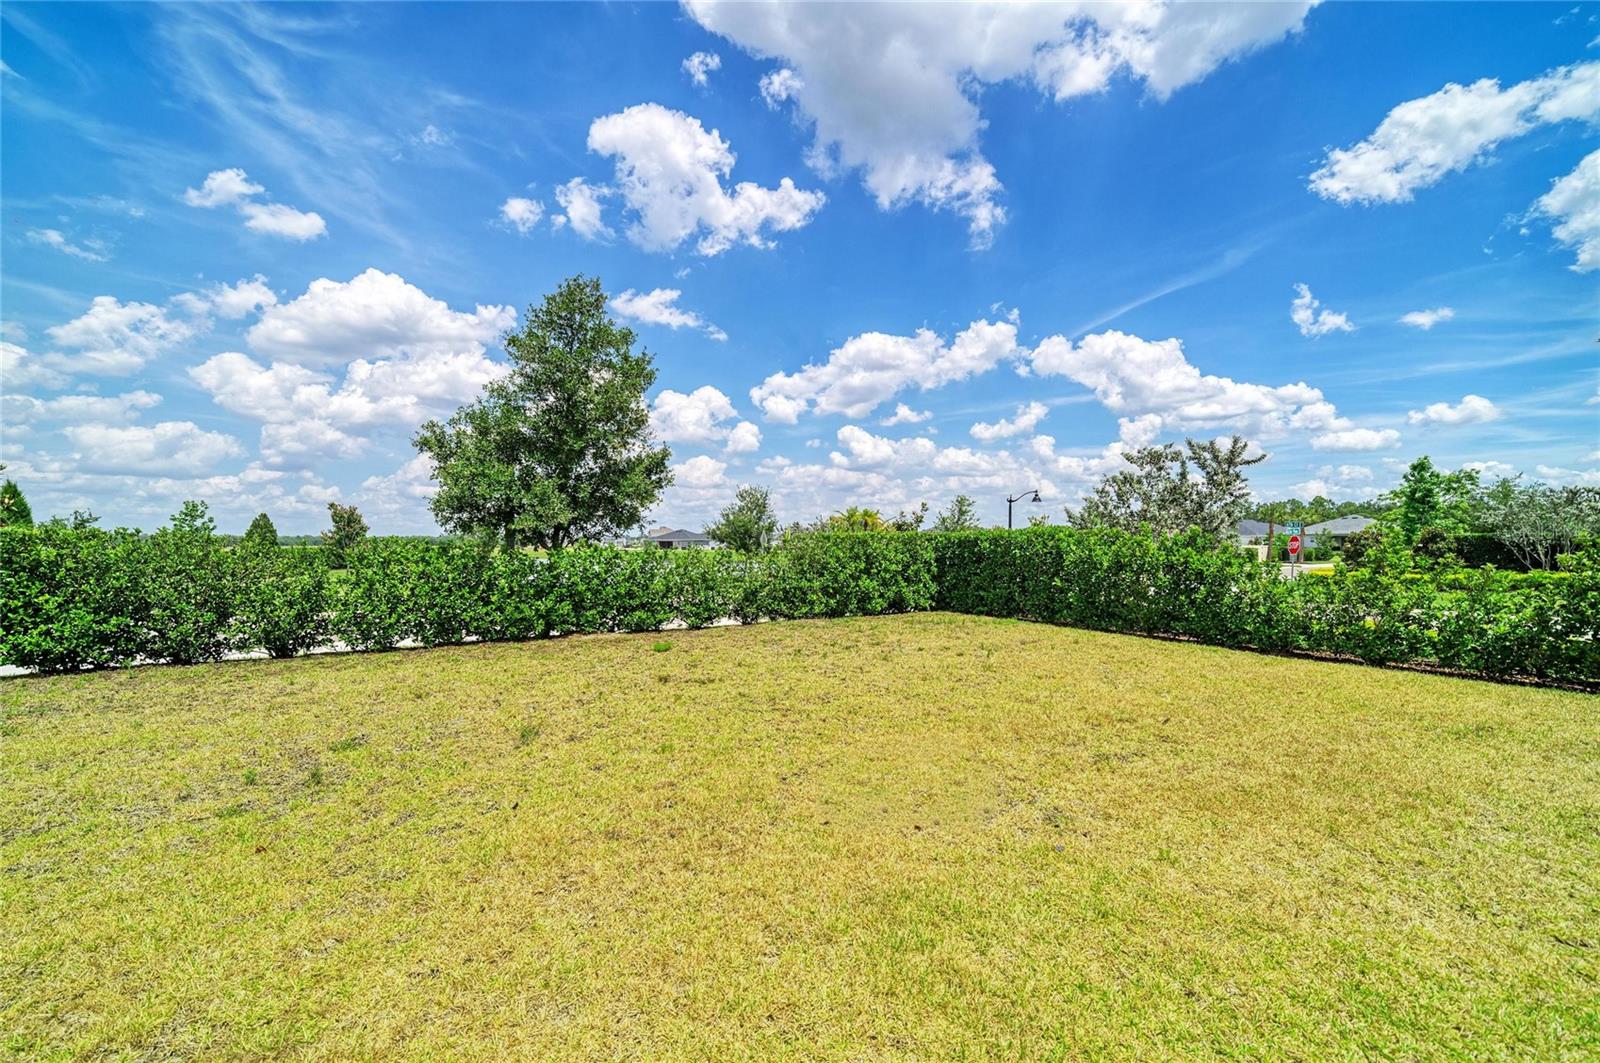
- Corner Lot
- Community Features
- Community Mailbox, Deed Restrictions, Irrigation-Reclaimed Water, Playground, Pool, Sidewalks
- Property Description
- One Story
- Zoning
- PUD
- Appliances
- Dishwasher, Disposal, Dryer, Electric Water Heater, Microwave, Range, Refrigerator, Washer
- Heating
- Central
- Air Conditioning
- Central Air
- Exterior Construction
- Block, Stucco
- Exterior Features
- Sidewalk, Sliding Doors
- Levels
- One
- Roof
- Shingle
- Foundation
- Slab
- Pool
- Yes
- Parking
- Covered, Driveway, Garage Door Opener
- Parking Features
- Covered, Driveway, Garage Door Opener
- Garage
- 2 Car Garage
- Garage Spaces
- 2
- Garage Features
- Covered, Driveway, Garage Door Opener
- Elementary School
- Annie Lucy Williams Elementary
- Middle School
- Buffalo Creek Middle
- High School
- Parrish Community High
Courtesy of KELLER WILLIAMS ON THE WATER S
StellarMLS is the source of this information via Internet Data Exchange Program. All listing information is deemed reliable but not guaranteed and should be independently verified through personal inspection by appropriate professionals. Listings displayed on this website may be subject to prior sale or removal from sale. Availability of any listing should always be independently verified. Listing information is provided for consumer personal, non-commercial use, solely to identify potential properties for potential purchase. All other use is strictly prohibited and may violate relevant federal and state law. Data last updated on