13720 18th Place E, Waterlefe, FL 34212
- $665,000
- 4
- BD
- 3
- BA
- 2,338
- SqFt









- List Price
- $665,000
- Status
- ACTIVE
- Days on Market
- 78
- Price Change
- ▼ $20,000 1781934677
- MLS#
- A4692683
- Subtype
- Residential
- Style
- One Story
- Year Built
- 2001
- Bedrooms
- 4
- Bathrooms
- 3
- Full Baths
- 2
- Half Baths
- 1
- Living Area
- 2,338
- Lot Size
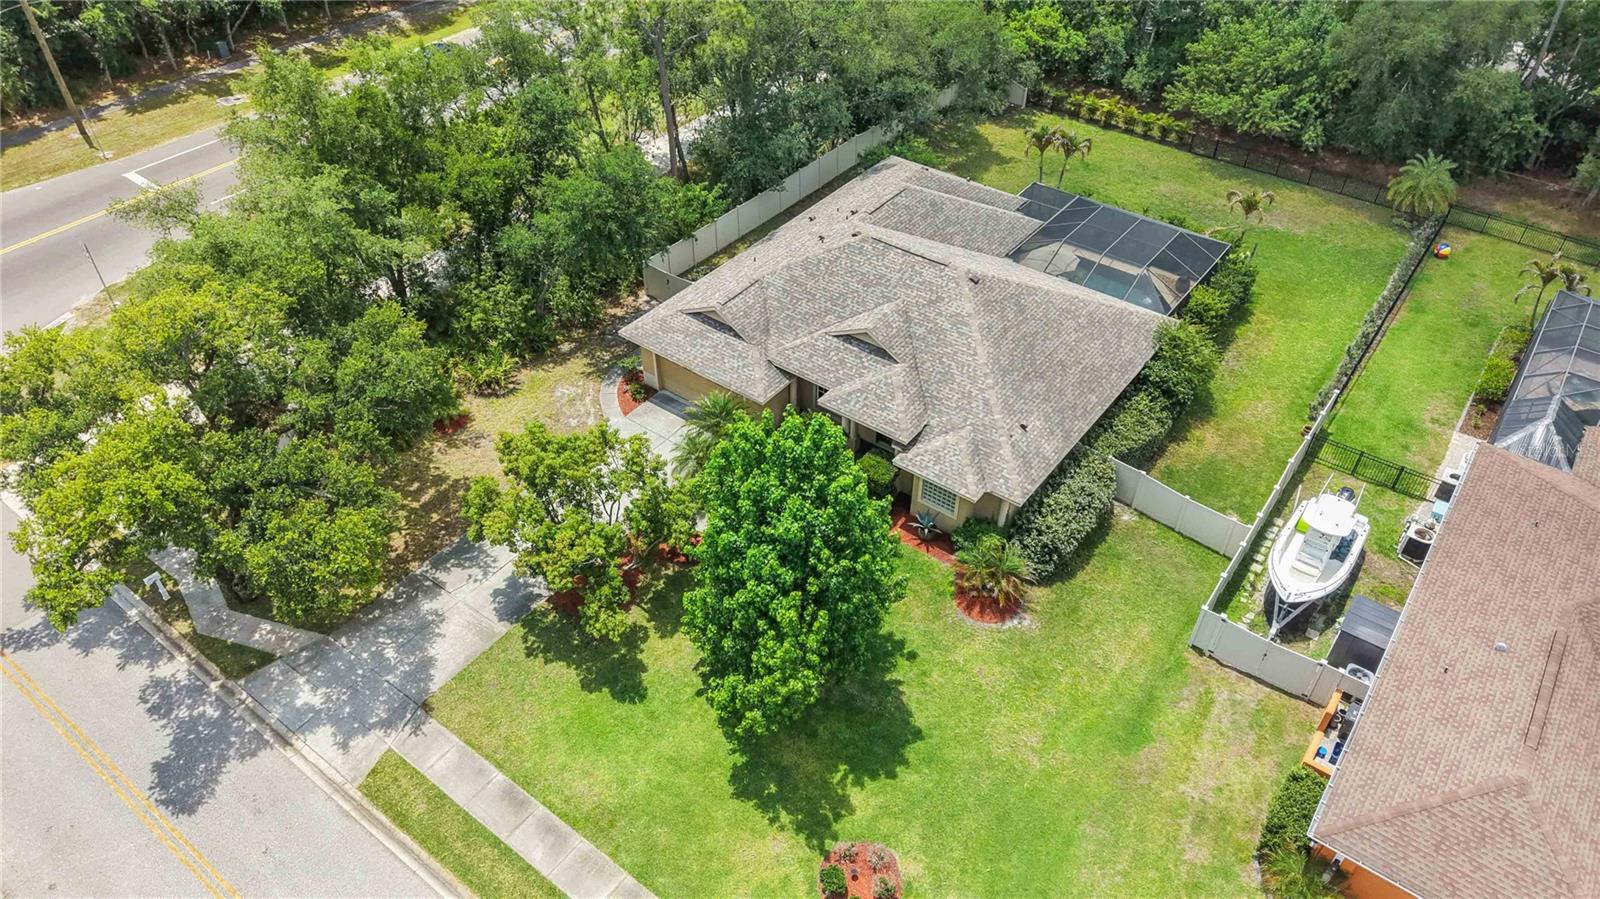
- 19,018
- Acres
- 0.44
- Subdivision
- Mill Creek
- MLS Area Major
- Bradenton
Property Description
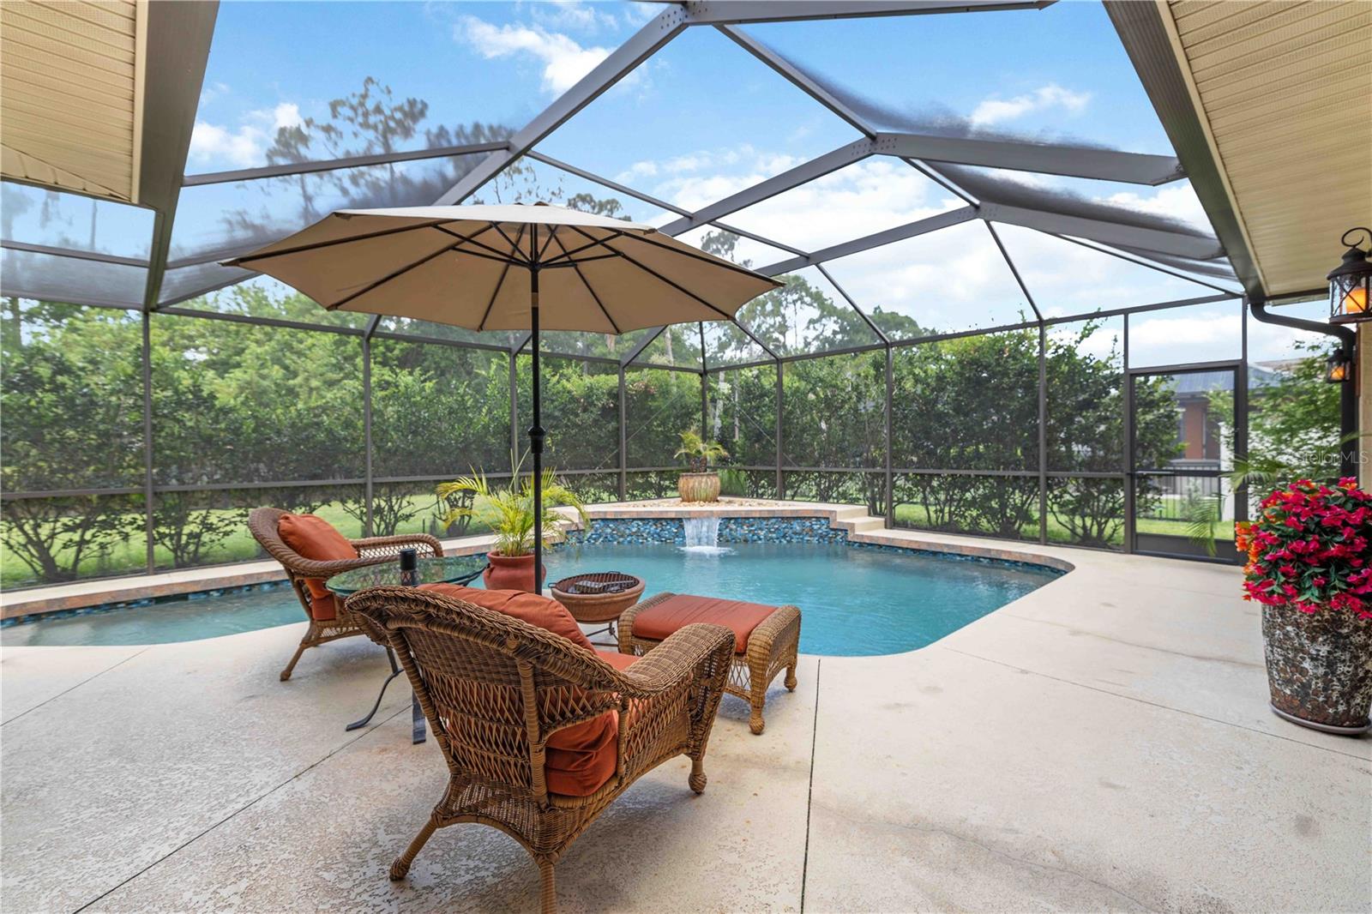
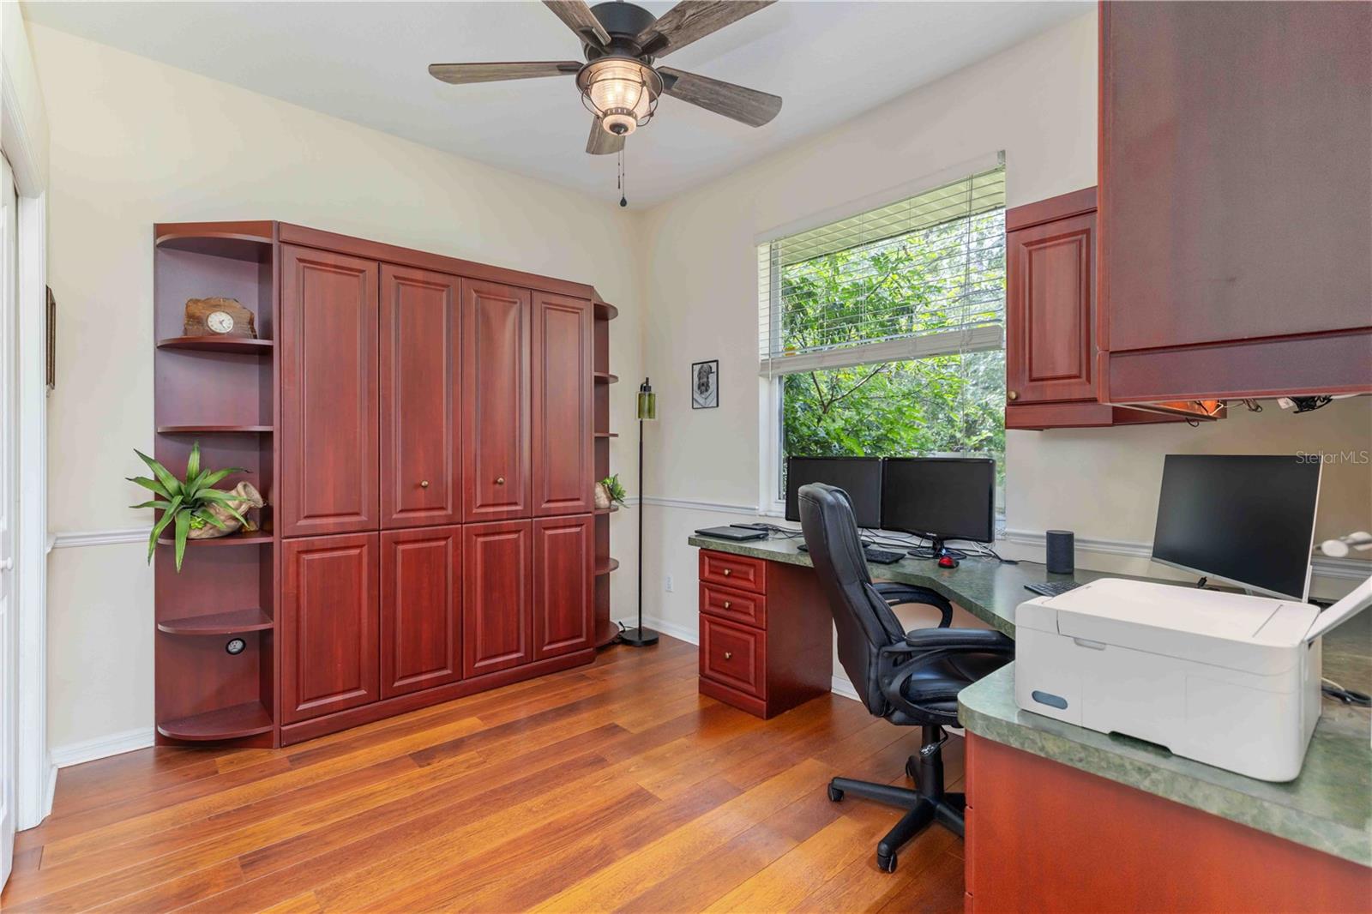
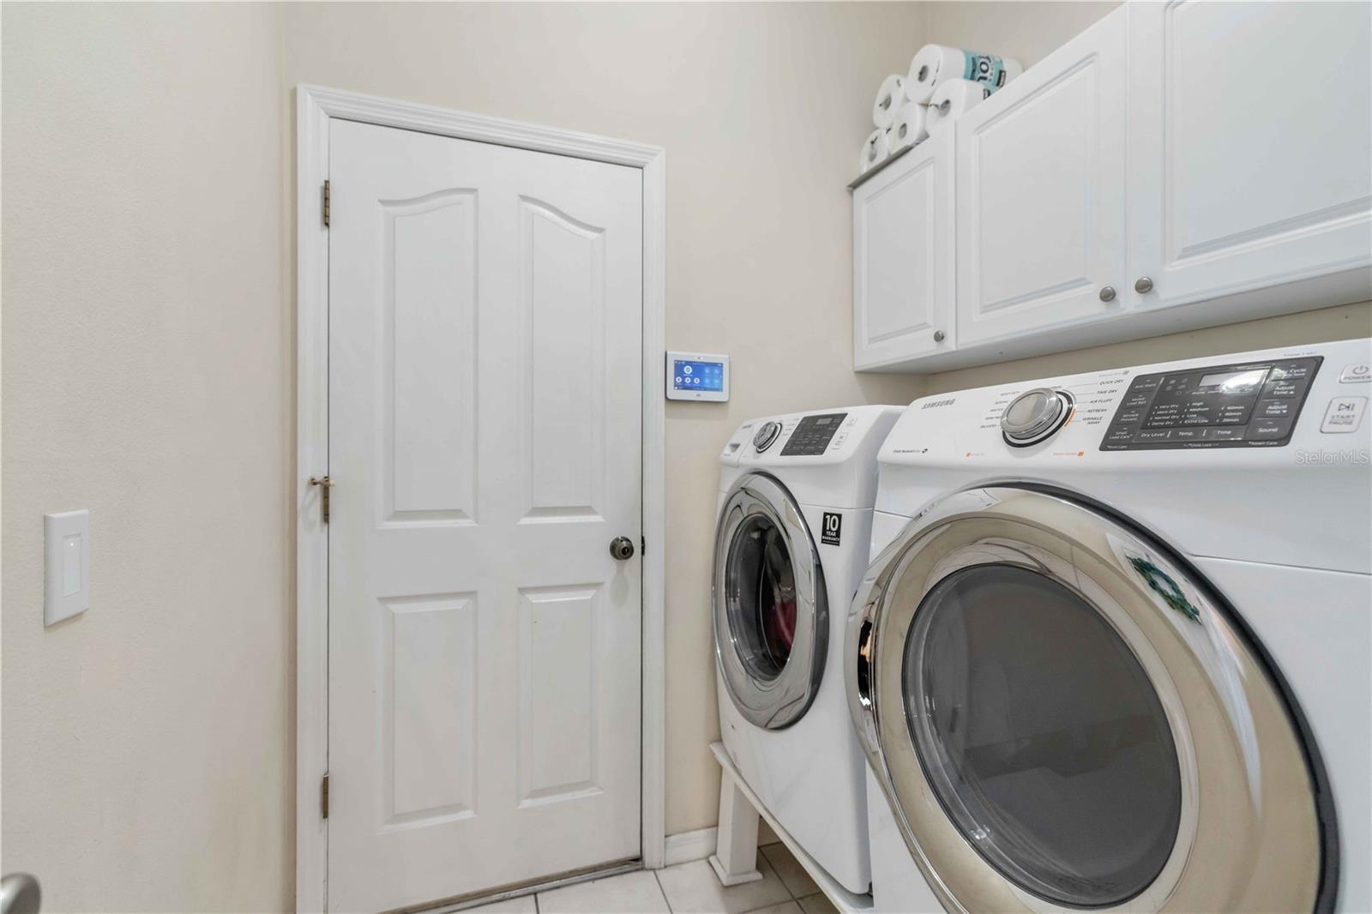
MAJOR PRICE REDUCTION! Now listed at $665,000. NEW ROOF 2021 & NEW AIR CONDITIONING JULY 2026. Beautifully updated and move-in ready this Eslinger built home has 4 bedrooms, 2.5-baths, double garage home sits on an expansive 0.44-acre lot bordered by mature trees in the highly desirable Mill Creek community. Offering 2,338 sq. ft. of thoughtfully designed living space perfect for both everyday comfort and entertaining. Its prime location provides easy access to dining, shopping, top-rated schools, major roadways, and an easy drive to the world-renowned Gulf beaches. As you enter through the double doors, you’re welcomed by a bright and airy open floor plan, where spacious living and dining areas seamlessly flow into the refreshed kitchen featuring granite countertops with extended seating, a travertine backsplash, undermount sink, rollout cabinet trays, and a new induction cooktop with separate oven (2024). Major updates add exceptional value and peace of mind, including Pebble Tec pool resurfacing (2021), and a rescreened pool enclosure (2021). The inviting outdoor living space is designed for relaxation, complete with a private pool featuring a waterfall, new pool heat pump and variable-speed pump (2025), outdoor TV setup, remotely controlled roller shades, and landscape lighting. A fully fenced yard (2022) offers privacy and flexibility for pets, play, or gardening, while SMART HOME features including irrigation, thermostats, lighting, security, cameras, and garage access make everyday living more convenient. Additional highlights include a built-in coffee bar with wine chiller, Murphy bed, oversized ceiling fans, an insulated garage door with WiFi opener, and wiring for a whole-house generator. For added peace of mind, the seller is also offering a 1-year HOME WARRANTY. Note, NO FLOOD INSURANCE required by lender. Packed with upgrades, this home checks all the boxes. Don’t miss the opportunity to make it yours--schedule your private showing today.
Additional Information
- Interior Features
- Ceiling Fans(s), Coffered Ceiling(s), Eat-in Kitchen, Kitchen/Family Room Combo, Open Floorplan, Primary Bedroom Main Floor, Solid Wood Cabinets, Walk-In Closet(s), Window Treatments
- Exterior Features
- Sidewalk, Sliding Doors
- HOA Fee
- $481
- HOA Freqency
- Annually
- Community Features
- No Deed Restriction
- Property Description
- One Story
- Zoning
- PDR
- Appliances
- Dishwasher, Disposal, Dryer, Microwave, Range, Refrigerator, Washer
- Heating
- Central
- Air Conditioning
- Central Air
- Exterior Construction
- Block, Stucco
- Exterior Features
- Sidewalk, Sliding Doors
- Stories
- 1
- Levels
- One
- Roof
- Shingle
- Foundation
- Slab
- Pool
- Yes
- Pool Type
- In Ground, Screen Enclosure
- Garage
- 2 Car Garage
- Garage Spaces
- 2
- Elementary School
- Gene Witt Elementary
- Middle School
- Carlos E. Haile Middle
- High School
- Lakewood Ranch High
Courtesy of RE/MAX ALLIANCE GROUP
StellarMLS is the source of this information via Internet Data Exchange Program. All listing information is deemed reliable but not guaranteed and should be independently verified through personal inspection by appropriate professionals. Listings displayed on this website may be subject to prior sale or removal from sale. Availability of any listing should always be independently verified. Listing information is provided for consumer personal, non-commercial use, solely to identify potential properties for potential purchase. All other use is strictly prohibited and may violate relevant federal and state law. Data last updated on