1433 Shira Road, Minneola, FL 34715
- $600,000
- 5
- BD
- 4
- BA
- 2,700
- SqFt




- List Price
- $600,000
- Status
- PENDING
- Days on Market
- 74
- MLS#
- O6405674
- Subtype
- Residential
- Style
- Two Story
- Architectural Style
- Florida, Traditional
- Year Built
- 2019
- Bedrooms
- 5
- Bathrooms
- 4
- Full Baths
- 3
- Half Baths
- 1
- Living Area
- 2,700
- Lot Size
- 10,290
- Acres
- 0.23
- Subdivision
- Ardmore Reserve Ph 3
- MLS Area Major
- Minneola
Property Description
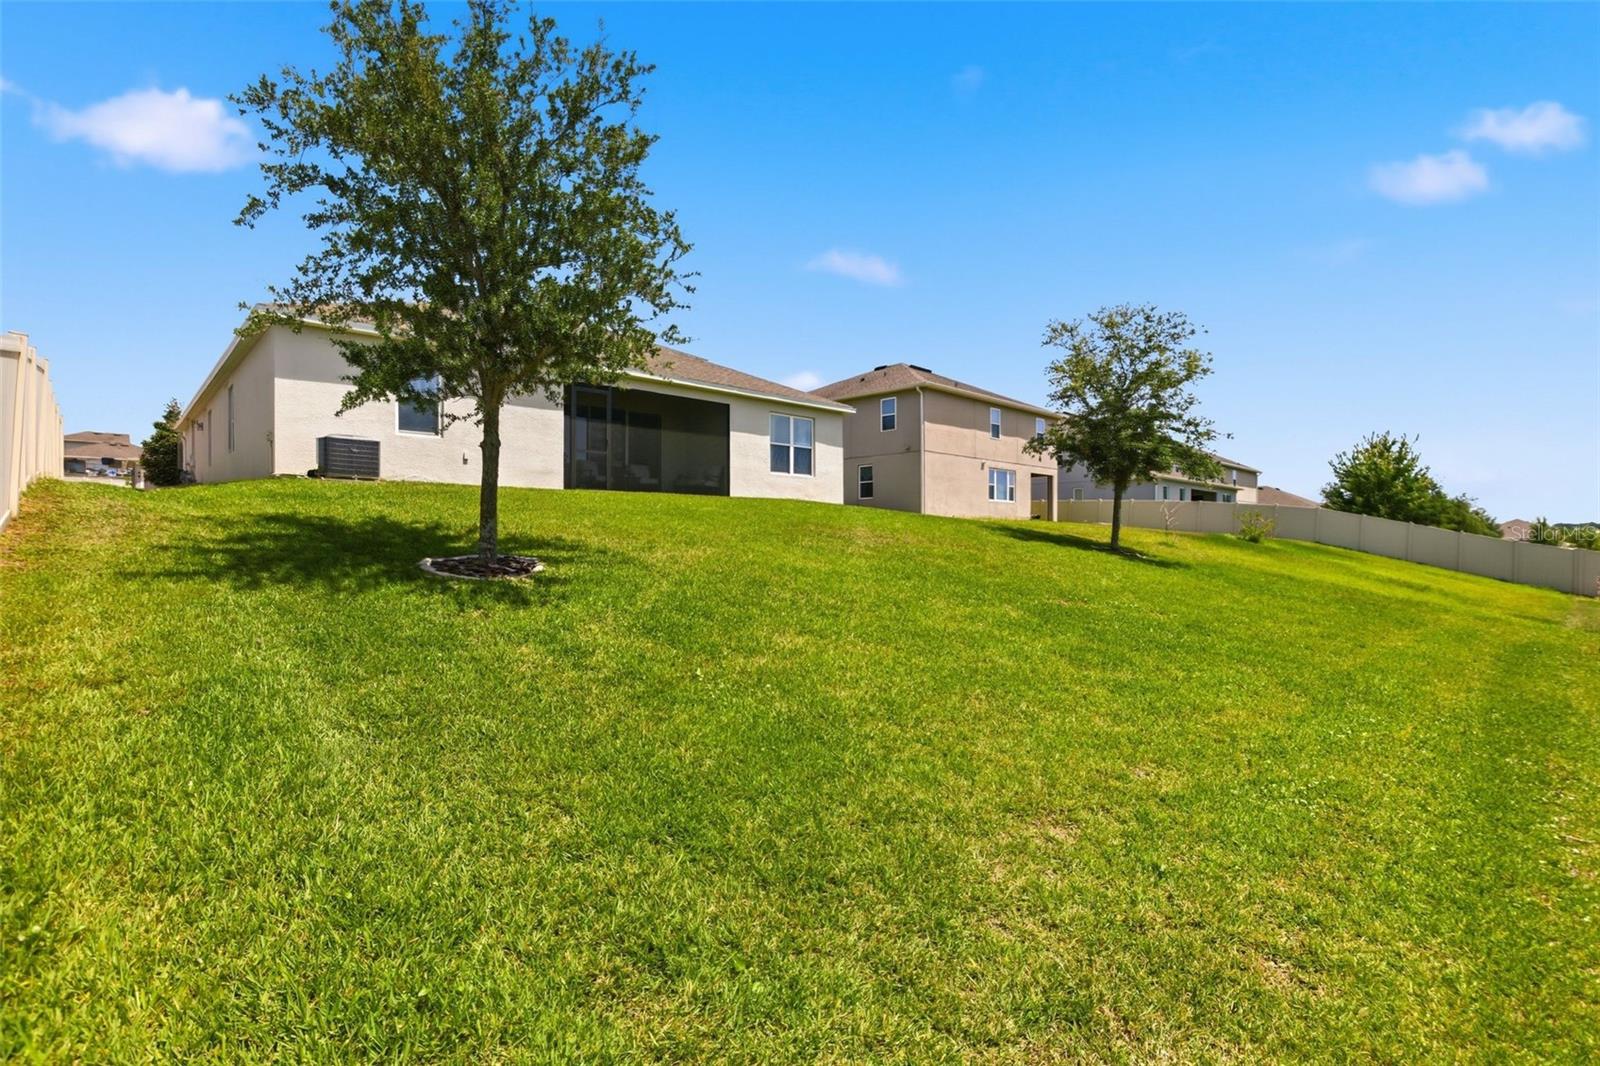
Under contract-accepting backup offers. Welcome to 1433 Shira Rd, a stunning two-story residence in the sought-after Ardmore Reserve community of Minneola, nestled in the rolling hills of Lake County with panoramic views of the natural hillside that serve as your private backdrop. From the moment you arrive, the curb appeal is undeniable: a two-tone architectural stucco elevation, paver driveway, and manicured landscaping freshened in 2026 create a polished first impression. Step through the front door into a grand foyer, where large-format tile flows through every main living area for stylish, low-maintenance, and allergen-free living. The open-concept floor plan connects a formal living space or flex room, chandelier-lit dining room, and a spacious family room that opens through floor-to-ceiling sliding glass doors to the covered, screened lanai. At the center of the home is a chef-worthy kitchen featuring rich 42-inch espresso cabinetry with crown molding, white quartz countertops, a mosaic tile backsplash, a gas range, and stainless steel appliances throughout. The oversized island with pendant lighting anchors the space, with open sightlines to the family room. The primary suite is located downstairs and a genuine retreat with tall ceilings, a large picture window, ample closet space, and a spa-inspired ensuite bath. Featuring dual vanities with white quartz tops, a tiled walk-in shower with frameless glass enclosure, plus a decorative accent strip and chrome fixtures, this bath is both functional and modern, designed to accommodate a variety of households. Secondary bedrooms are generously sized and share well-appointed bathrooms with matching cabinetry and dual sinks. A full dedicated laundry room with washer and dryer included rounds out the lower level. Upstairs you'll find a generously sized 5th bedroom with ensuite full-bath that's perfect as a guest retreat or private room for multi-generational households. The covered, screened lanai is the perfect place to watch a Florida sunset, BBQ with friends, or sip a cup of morning coffee. The backyard backs to sprawling hillside with open and unobstructed views, offering a level of privacy that is increasingly rare. The major systems are essentially new: a newer Square D electrical panel, PVC plumbing, and a gas water heater all in great condition. Washer, dryer, refrigerator, all ceiling fans, chandeliers, window treatments, and framed bath mirrors all convey, making this home better than new with tens of thousands of upgrades and furnishings that builders increasingly leave out. Ardmore Reserve offers a resort-style pool, splash pad, cabana, and playground with no CDD and a low quarterly HOA. Five minutes to the Florida Turnpike, minutes to AdventHealth Minneola, and zoned for Grassy Lake Elementary, East Ridge Middle, and Lake Minneola High School. Schedule your showing today.
Additional Information
- Amenities
- Playground, Pool
- Interior Features
- Built-in Features, Ceiling Fans(s), Eat-in Kitchen, High Ceilings, Living Room/Dining Room Combo, Open Floorplan, Primary Bedroom Main Floor, Solid Surface Counters, Solid Wood Cabinets, Split Bedroom, Stone Counters, Thermostat, Walk-In Closet(s), Window Treatments
- Exterior Features
- Lighting, Rain Gutters, Sidewalk
- HOA Fee
- $193
- HOA Freqency
- Quarterly
- Financing
- Cash, Conventional, FHA, USDA Loan, VA Loan
- Location
- City Limits, Level, Oversized Lot, Sidewalk, Paved
- Community Features
- Community Mailbox, Playground, Pool, Sidewalks, Street Lights, No Deed Restriction
- Property Description
- Two Story
- Appliances
- Dishwasher, Disposal, Dryer, Exhaust Fan, Gas Water Heater, Microwave, Range, Refrigerator, Washer
- Heating
- Central, Electric
- Air Conditioning
- Central Air
- Exterior Construction
- Block, Stucco, Frame
- Exterior Features
- Lighting, Rain Gutters, Sidewalk
- Stories
- 2
- Levels
- Two
- Roof
- Shingle
- Foundation
- Slab
- Pool
- Yes
- Parking
- Driveway, Garage Door Opener, Ground Level, Off Street, Oversized, Parking Pad, Garage
- Parking Features
- Driveway, Garage Door Opener, Ground Level, Off Street, Oversized, Parking Pad, Garage
- Garage
- 3 Car Garage
- Garage Spaces
- 3
- Garage Features
- Driveway, Garage Door Opener, Ground Level, Off Street, Oversized, Parking Pad, Garage
- Elementary School
- Grassy Lake Elementary
- Middle School
- East Ridge Middle
- High School
- Lake Minneola High
- View
- City, Trees/Woods
Courtesy of DON HARKINS REALTY LLC
StellarMLS is the source of this information via Internet Data Exchange Program. All listing information is deemed reliable but not guaranteed and should be independently verified through personal inspection by appropriate professionals. Listings displayed on this website may be subject to prior sale or removal from sale. Availability of any listing should always be independently verified. Listing information is provided for consumer personal, non-commercial use, solely to identify potential properties for potential purchase. All other use is strictly prohibited and may violate relevant federal and state law. Data last updated on