9808 Bennington Chase Drive, Orlando, FL 32829
- $580,000
- 5
- BD
- 4
- BA
- 3,389
- SqFt




- List Price
- $580,000
- Status
- ACTIVE
- Days on Market
- 81
- Price Change
- ▼ $6,899 1785086318
- MLS#
- O6405715
- Subtype
- Residential
- Style
- Two Story
- Year Built
- 2004
- Bedrooms
- 5
- Bathrooms
- 4
- Full Baths
- 4
- Living Area
- 3,389
- Lot Size
- 5,498
- Acres
- 0.13
- Subdivision
- Tivoli Woods Village C 51 84
- MLS Area Major
- Orlando/Chickasaw
Property Description
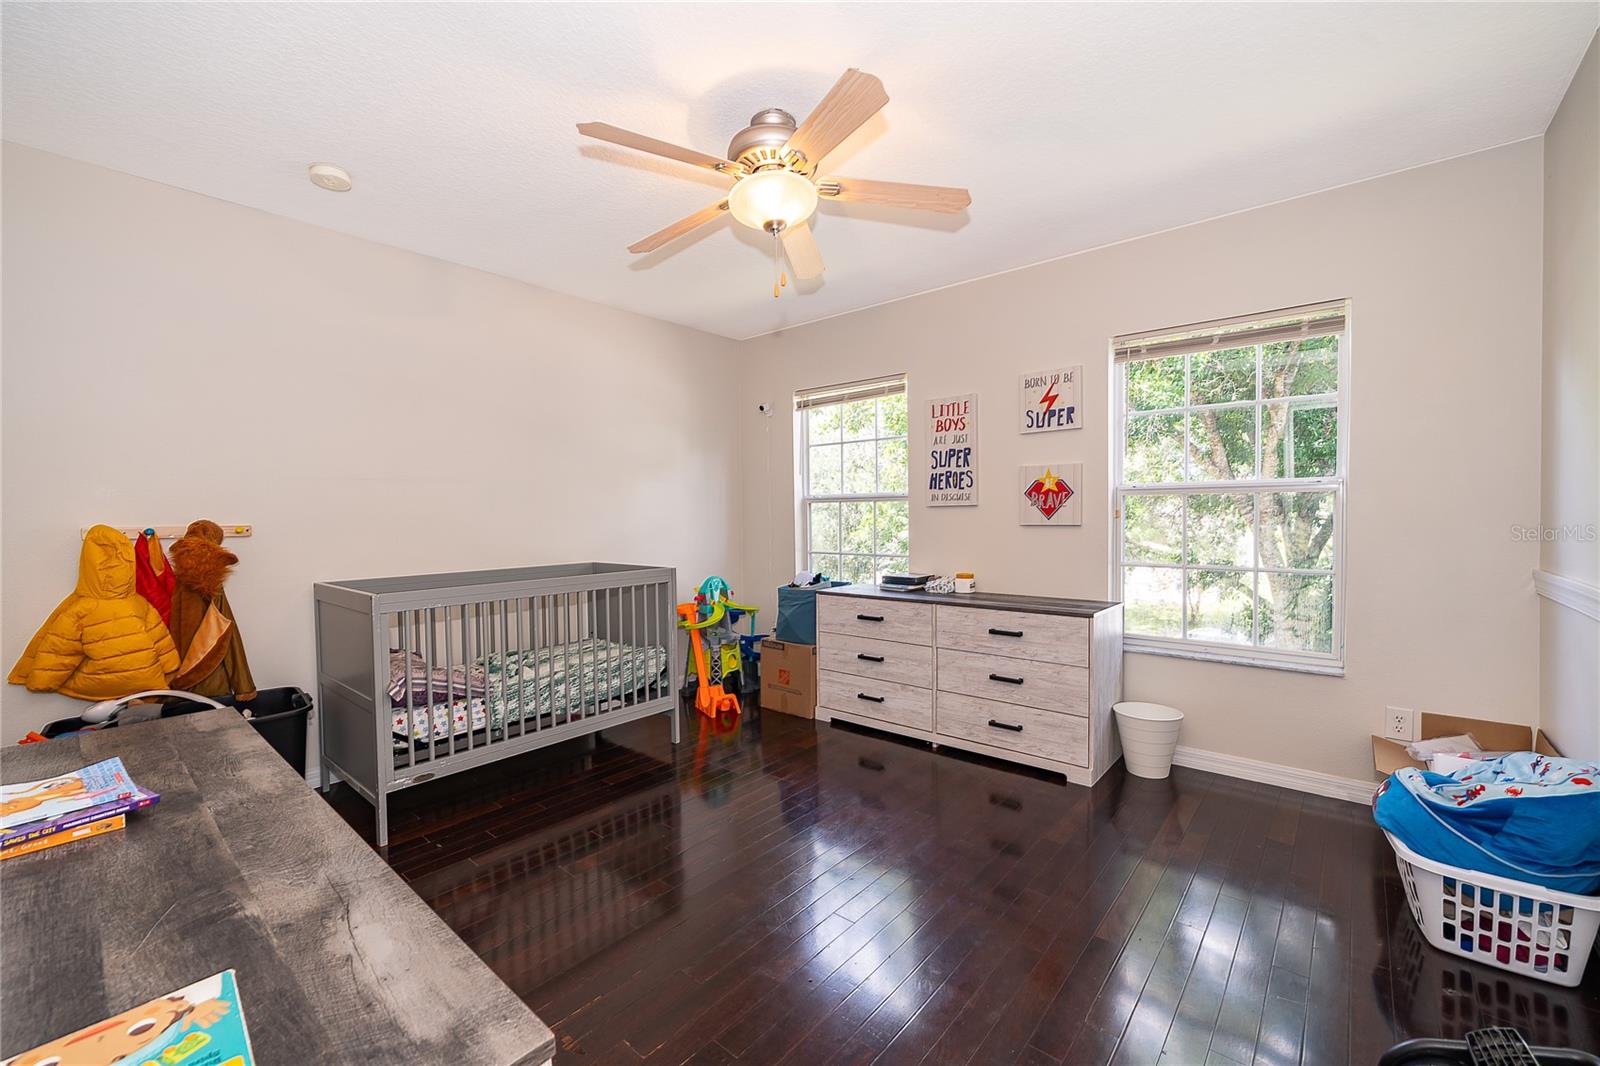
**Offering interest rate buy-down credit through preferred lender!** Move-In Ready 5-Bedroom, 4-Bath Luxury Home in Prime Orlando Location! Turnkey and perfectly maintained, this stunning move-in-ready home offers modern luxury with timeless comfort. Featuring an open-concept floor plan, soaring ceilings, and a gourmet kitchen with BRAND NEW stainless steel appliances. Additional upgrades include a solar water heater, whole-house water filtration system, water softener, 2017 A/C, and 2017 ROOF. The first floor includes a PRIVATE IN-LAW SUITE with a full bathroom. The spacious primary suite boasts a spa-like bath and large walk-in closets. The garage also features its own dedicated A/C unit, perfect for a home gym, workshop, storage, or added comfort year-round. Enjoy the private screened-in lanai for outdoor living and entertaining. Located in a highly desirable Orlando neighborhood, just 5 minutes from Capehart Park (playgrounds, trails, splash pad) and minutes from Moss Park and Tibet-Butler Preserve. Quick access to SR-408, SR-417, and I-4 puts Downtown Orlando, the airport, Lake Nona, and theme parks within 30 minutes. Space, style, upgrades, and unbeatable location — this home has it all. Ready for immediate move-in!
Additional Information
- Interior Features
- Eat-in Kitchen, High Ceilings, Open Floorplan, Primary Bedroom Main Floor, PrimaryBedroom Upstairs
- Exterior Features
- Other
- HOA Fee
- $500
- HOA Freqency
- Quarterly
- Financing
- Cash, Conventional, FHA, USDA Loan, VA Loan
- Community Features
- No Deed Restriction
- Property Description
- Two Story
- Zoning
- PD
- Appliances
- Dishwasher, Disposal, Microwave, Range, Solar Hot Water, Water Filtration System, Water Softener
- Heating
- Central
- Air Conditioning
- Central Air
- Exterior Construction
- Stucco
- Exterior Features
- Other
- Levels
- Two
- Roof
- Shingle
- Foundation
- Slab
- Garage
- 2 Car Garage
- Garage Spaces
- 2
- Elementary School
- Hidden Oaks Elem
- Middle School
- Odyssey Middle
- High School
- Colonial High
Courtesy of REALTY OF AMERICA
StellarMLS is the source of this information via Internet Data Exchange Program. All listing information is deemed reliable but not guaranteed and should be independently verified through personal inspection by appropriate professionals. Listings displayed on this website may be subject to prior sale or removal from sale. Availability of any listing should always be independently verified. Listing information is provided for consumer personal, non-commercial use, solely to identify potential properties for potential purchase. All other use is strictly prohibited and may violate relevant federal and state law. Data last updated on