907 Easley Avenue, Winter Garden, FL 34787
- $865,000
- 3
- BD
- 3
- BA
- 2,252
- SqFt














- List Price
- $865,000
- Status
- ACTIVE
- Days on Market
- 76
- MLS#
- O6406147
- Subtype
- Residential
- Style
- Two Story
- Architectural Style
- Craftsman
- Year Built
- 2017
- Bedrooms
- 3
- Bathrooms
- 3
- Full Baths
- 2
- Half Baths
- 1
- Living Area
- 2,252
- Lot Size
- 5,856
- Acres
- 0.13
- Subdivision
- Oakland Park
- MLS Area Major
- Winter Garden/Oakland
Property Description
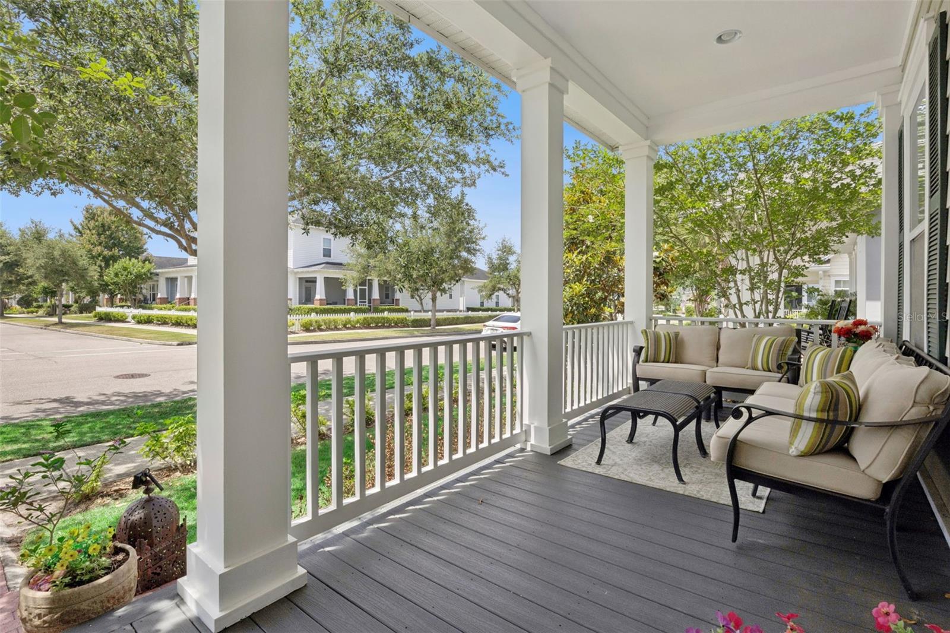
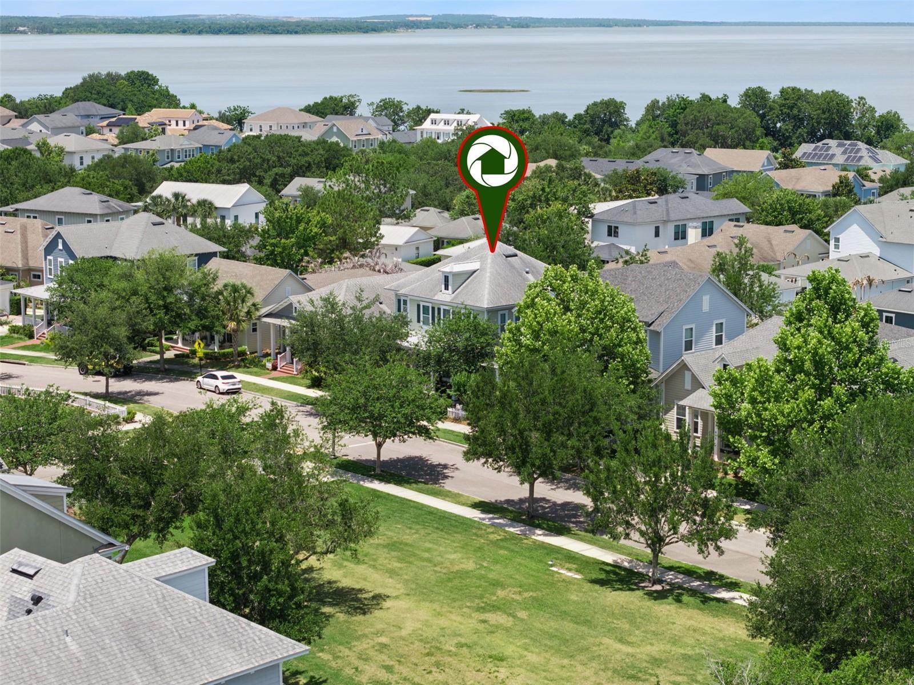
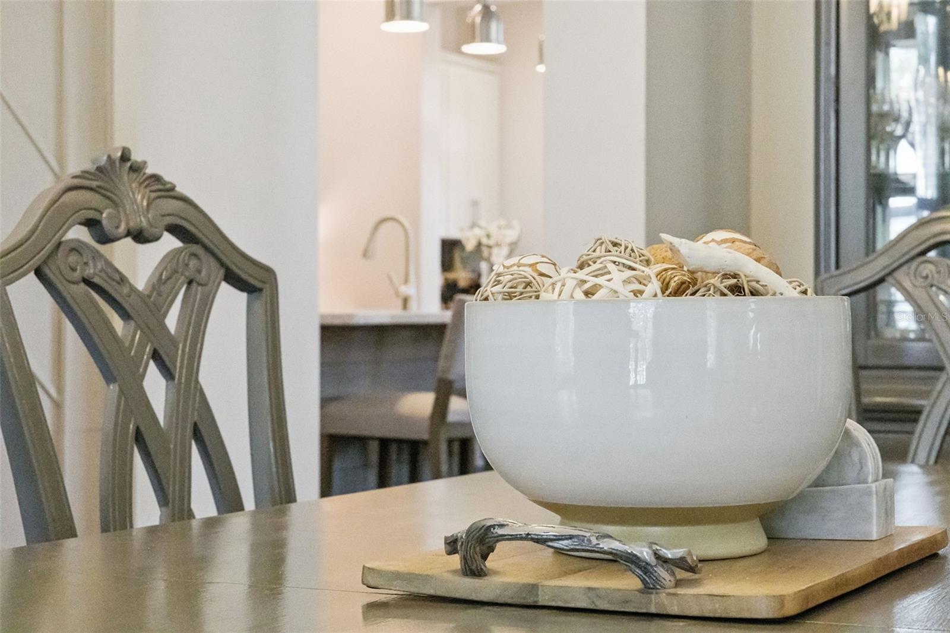
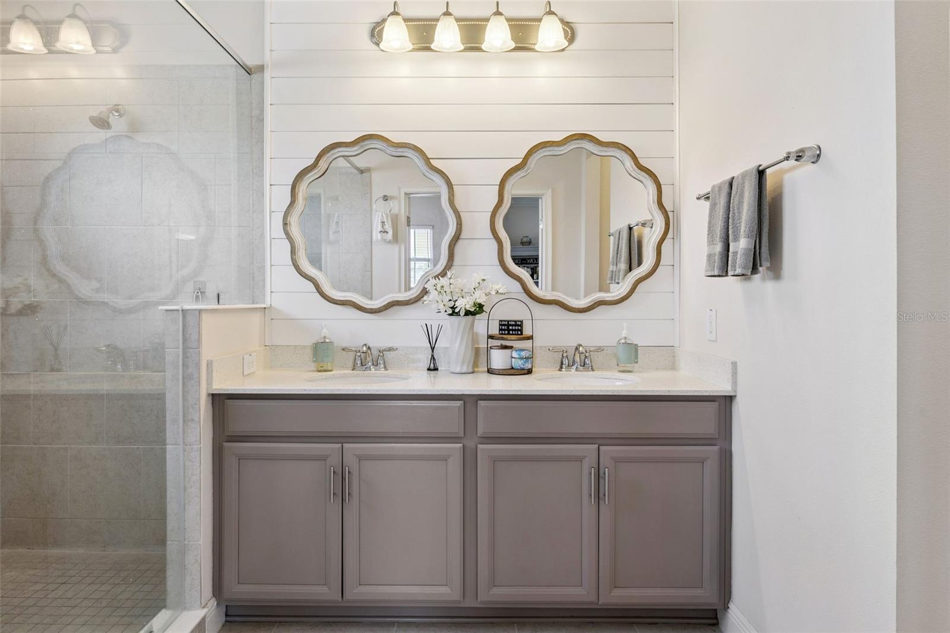
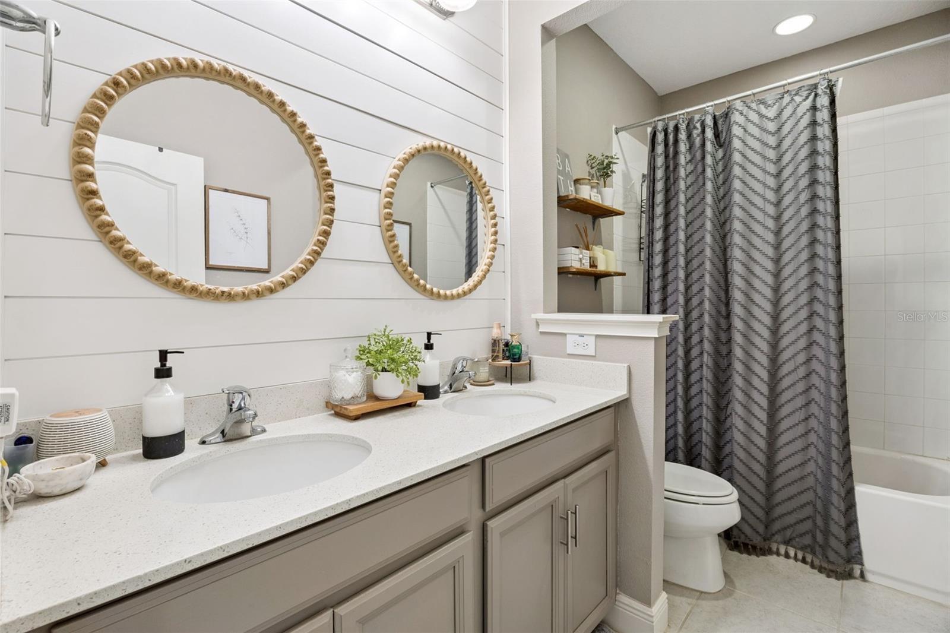
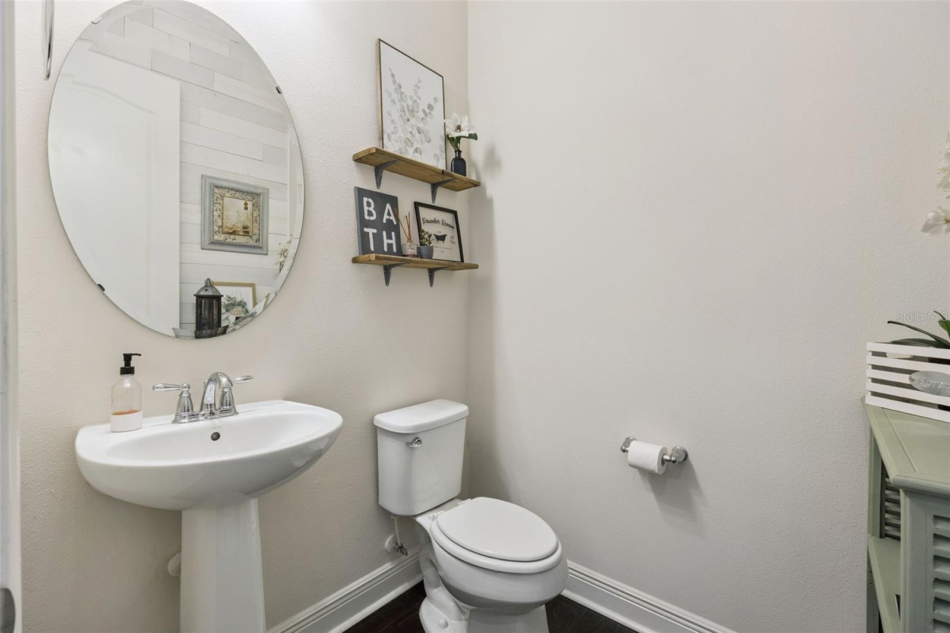
OAKLAND PARK---a PARADE of HOMES winning community! Nestled beneath a canopy of mature trees and perfectly positioned across from a PARK, this charming home welcomes you with a spacious covered front porch where you can relax and enjoy nature and the peaceful surroundings. Thoughtfully designed with warmth and character throughout, the home features rich WOOD flooring, beautiful custom ACCENT WALLS, and a stunning staircase that adds style and sophistication to the inviting interior. Offering 3 bedrooms, 2.5 baths, a dedicated formal dining space, and a small bonus area upstairs suitable for an OFFICE—-a functional yet elegant layout, this home was designed with the homeowner in mind. The kitchen is beautifully appointed with stone countertops, tile backsplash, abundant cabinetry, and a built-in desk area that adds both charm and convenience. A dedicated COFFEE BAR creates the perfect morning retreat, while the walk-in pantry and additional secondary pantry provide exceptional storage space. The downstairs spacious laundry room is equally impressive, featuring a utility sink and extensive counter space ideal for organization and everyday functionality. The living room is embraced with natural light from an abundance of windows overlooking the backyard, while extended FRENCH DOORS create a seamless connection to the covered outdoor living space, enhancing the home’s warm and welcoming atmosphere. A convenient half bath and entry door are located adjacent to the covered porch, offering seamless indoor-outdoor living. The outdoor space is already enhanced with pavers, creating a polished and low-maintenance setting ideal for entertaining, relaxing, or future customization. With ample room to design and build a POOL, the backyard offers endless possibilities to create your dream oasis. The upstairs PRIMARY SUITE offers a relaxing retreat complete with dual sinks, an oversized walk-in shower, linen closet, a separate private water closet, and a generously sized walk-in closet. Two additional bedrooms and one full bath are located upstairs. Blending comfort, charm, and thoughtful design, this beautifully customized home offers an exceptional opportunity to enjoy cozy living spaces, stunning outdoor potential, and timeless character in a picturesque PARK setting. Just a short GOLF CART ride away, you’ll find the charm and vibrancy of Historic Downtown Winter Garden, known for its award-winning restaurants, boutique shopping, outdoor dining, farmers market, & events. This is more than a home — it’s a lifestyle defined by luxury, walkability, connection, & the unmatched charm of Winter Garden living. This golf-cart-approved WATERFRONT community offers year-round activities, from golf cart parades to book clubs & social gatherings, making it an extraordinary place to call home. The community features parks, playgrounds, two pools, a clubhouse, dog park, & trails, including access to the 22 mile long WEST ORANGE TRAIL. Don’t miss this opportunity to live in one of the areas most sought-after neighborhoods, with easy access to interstate travel, shops, restaurants, golf courses, & world-renowned theme parks!
Additional Information
- Amenities
- Clubhouse, Park, Playground, Pool
- Interior Features
- Open Floorplan, PrimaryBedroom Upstairs, Stone Counters, Wet Bar
- Exterior Features
- French Doors
- HOA Fee
- $625
- HOA Freqency
- Quarterly
- Financing
- Cash, Conventional, FHA, VA Loan
- Location
- Landscaped
- Community Features
- Clubhouse, Community Mailbox, Dog Park, Golf Carts OK, Park, Playground, Pool, No Deed Restriction
- Property Description
- Two Story
- Zoning
- PUD
- Appliances
- Dishwasher, Dryer, Microwave, Range, Refrigerator, Washer
- Heating
- Central, Electric
- Air Conditioning
- Central Air
- Exterior Construction
- Block, Cement Siding, Frame
- Exterior Features
- French Doors
- Stories
- 2
- Levels
- Two
- Roof
- Shingle
- Foundation
- Slab
- Pool
- Yes
- Parking
- Alley Access, Driveway
- Parking Features
- Alley Access, Driveway
- Garage
- 2 Car Garage
- Garage Spaces
- 2
- Garage Features
- Alley Access, Driveway
- View
- Park/Greenbelt
Courtesy of BHHS FLORIDA REALTY
StellarMLS is the source of this information via Internet Data Exchange Program. All listing information is deemed reliable but not guaranteed and should be independently verified through personal inspection by appropriate professionals. Listings displayed on this website may be subject to prior sale or removal from sale. Availability of any listing should always be independently verified. Listing information is provided for consumer personal, non-commercial use, solely to identify potential properties for potential purchase. All other use is strictly prohibited and may violate relevant federal and state law. Data last updated on