5354 Travertine Street, Mount Dora, FL 32757
- $344,900
- 3
- BD
- 2
- BA
- 1,540
- SqFt








- List Price
- $344,900
- Status
- ACTIVE
- Days on Market
- 77
- Price Change
- ▼ $4,100 1783453653
- MLS#
- G5112108
- Subtype
- Residential
- Style
- One Story
- Year Built
- 2022
- Bedrooms
- 3
- Bathrooms
- 2
- Full Baths
- 2
- Living Area
- 1,540
- Lot Size
- 10,680
- Acres
- 0.25
- Subdivision
- Stoneybrook Hills
- MLS Area Major
- Mount Dora
Property Description
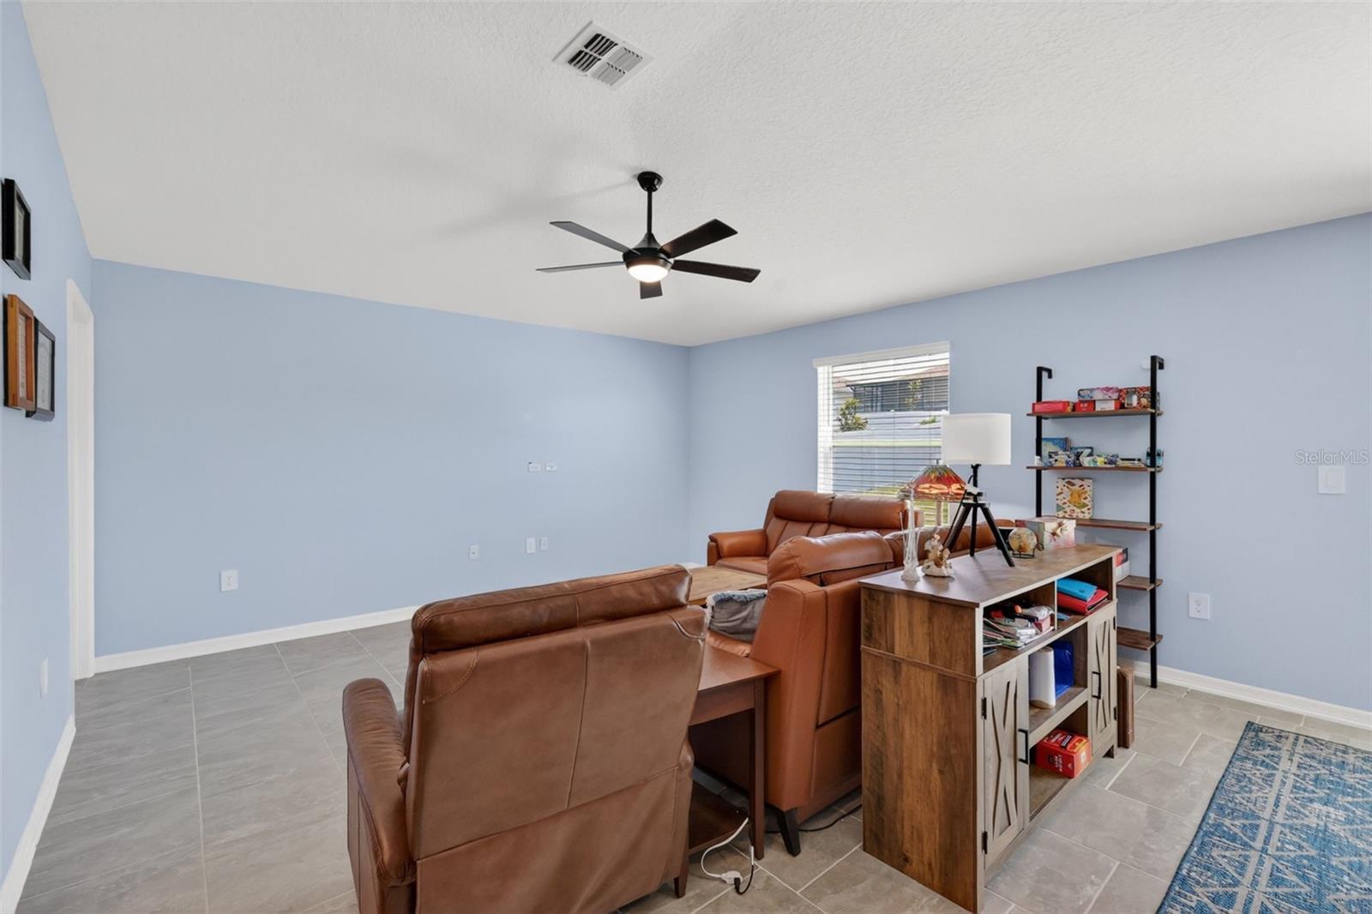
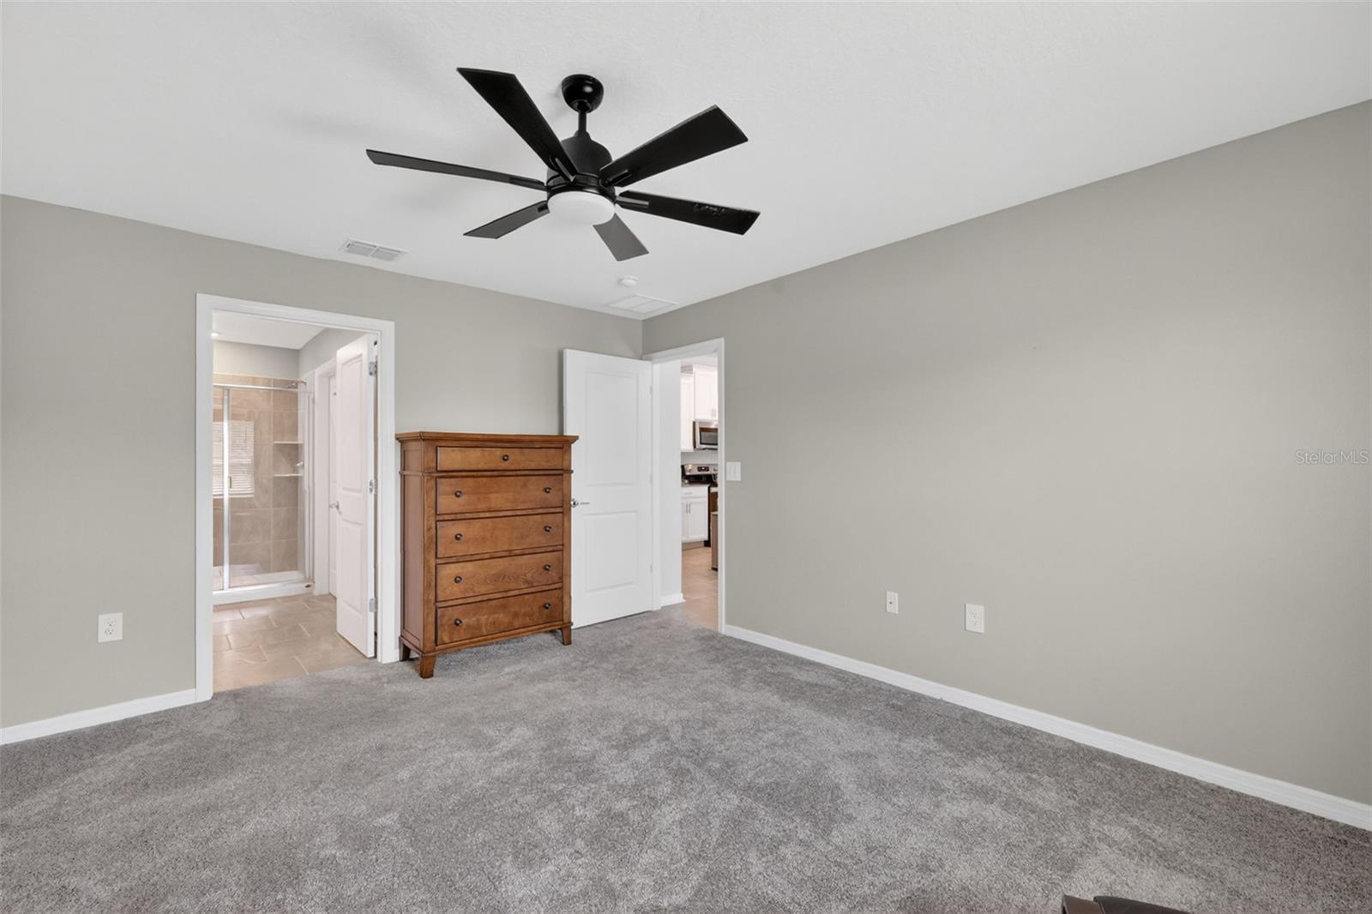
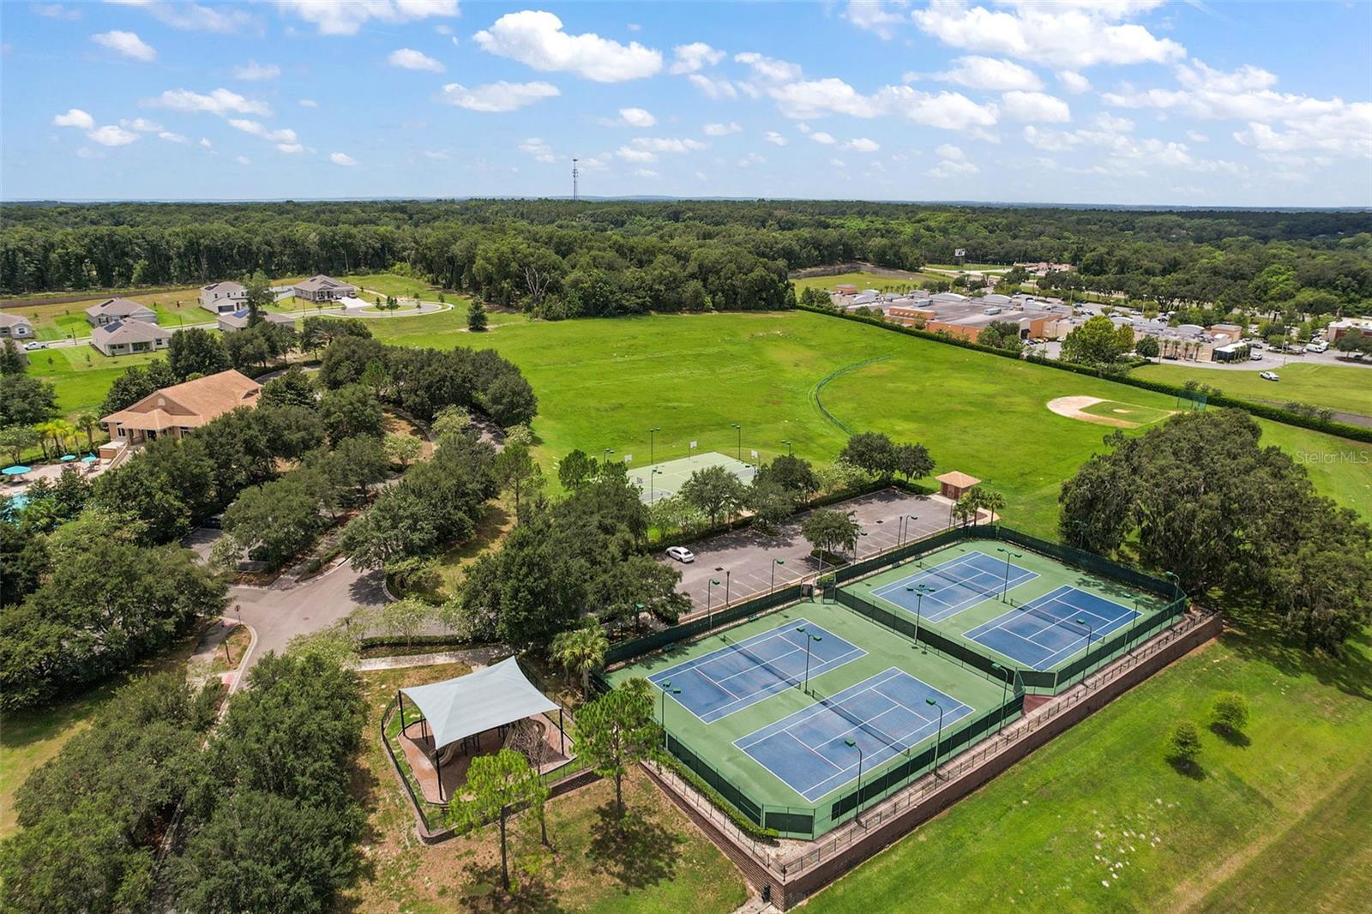
Located in the gated community of Stoneybrook Hills, this immaculately kept 3-bedroom, 2-bath home is bright, spacious, and situated on a desirable corner lot. At the center of the home, the kitchen features quartz countertops, a large island, stainless steel appliances, a walk-in pantry, and plenty of cabinet space. The kitchen opens directly to the living room, creating a comfortable and connected layout. The dining area leads to the back patio overlooking a generously sized backyard. The primary suite offers a walk-in closet and en suite bath with double vanities and a stand-up shower, while the second and third bedrooms share a full hall bath. Ultra-low utility costs with solar energy that powers 100% of the home at an affordable monthly payment of just $57 that easily transfers to the new owner! Stoneybrook Hills offers resort-style amenities including a pool, clubhouse, fitness center, basketball and tennis courts, playground, and walking trails. This is a home you want to see!
Additional Information
- Amenities
- Gated, Playground, Pool, Tennis Court(s)
- Interior Features
- Ceiling Fans(s), Living Room/Dining Room Combo, Open Floorplan
- Exterior Features
- Lighting, Sidewalk
- HOA Fee
- $189
- HOA Freqency
- Monthly
- Financing
- Cash, Conventional, FHA, VA Loan
- Location
- Corner Lot, Landscaped, Sidewalk
- Community Features
- Clubhouse, Gated Community - Guard, Golf Carts OK, Playground, Pool, Sidewalks, Tennis Court(s), No Deed Restriction
- Property Description
- One Story
- Zoning
- P-D
- Appliances
- Dishwasher, Disposal, Dryer, Microwave, Range, Range Hood, Refrigerator, Washer
- Heating
- Central
- Air Conditioning
- Central Air
- Exterior Construction
- Block
- Exterior Features
- Lighting, Sidewalk
- Levels
- One
- Roof
- Shingle
- Foundation
- Slab
- Pool
- Yes
- Garage
- 2 Car Garage
- Garage Spaces
- 2
Courtesy of EXIT REALTY TRI-COUNTY
StellarMLS is the source of this information via Internet Data Exchange Program. All listing information is deemed reliable but not guaranteed and should be independently verified through personal inspection by appropriate professionals. Listings displayed on this website may be subject to prior sale or removal from sale. Availability of any listing should always be independently verified. Listing information is provided for consumer personal, non-commercial use, solely to identify potential properties for potential purchase. All other use is strictly prohibited and may violate relevant federal and state law. Data last updated on