7131 67th Ter E, East Bradenton, FL 34203
- $596,000
- 3
- BD
- 2
- BA
- 2,374
- SqFt




- List Price
- $596,000
- Status
- ACTIVE
- Days on Market
- 74
- Price Change
- ▼ $1,000 1783983914
- MLS#
- A4693272
- Subtype
- Residential
- Style
- One Story, Attached
- Architectural Style
- Florida, Ranch
- Year Built
- 2004
- Bedrooms
- 3
- Bathrooms
- 2
- Full Baths
- 2
- Living Area
- 2,374
- Lot Size
- 8,400
- Acres
- 0.19
- Subdivision
- River Place
- MLS Area Major
- Bradenton/Braden River/Lakewood Rch
Property Description
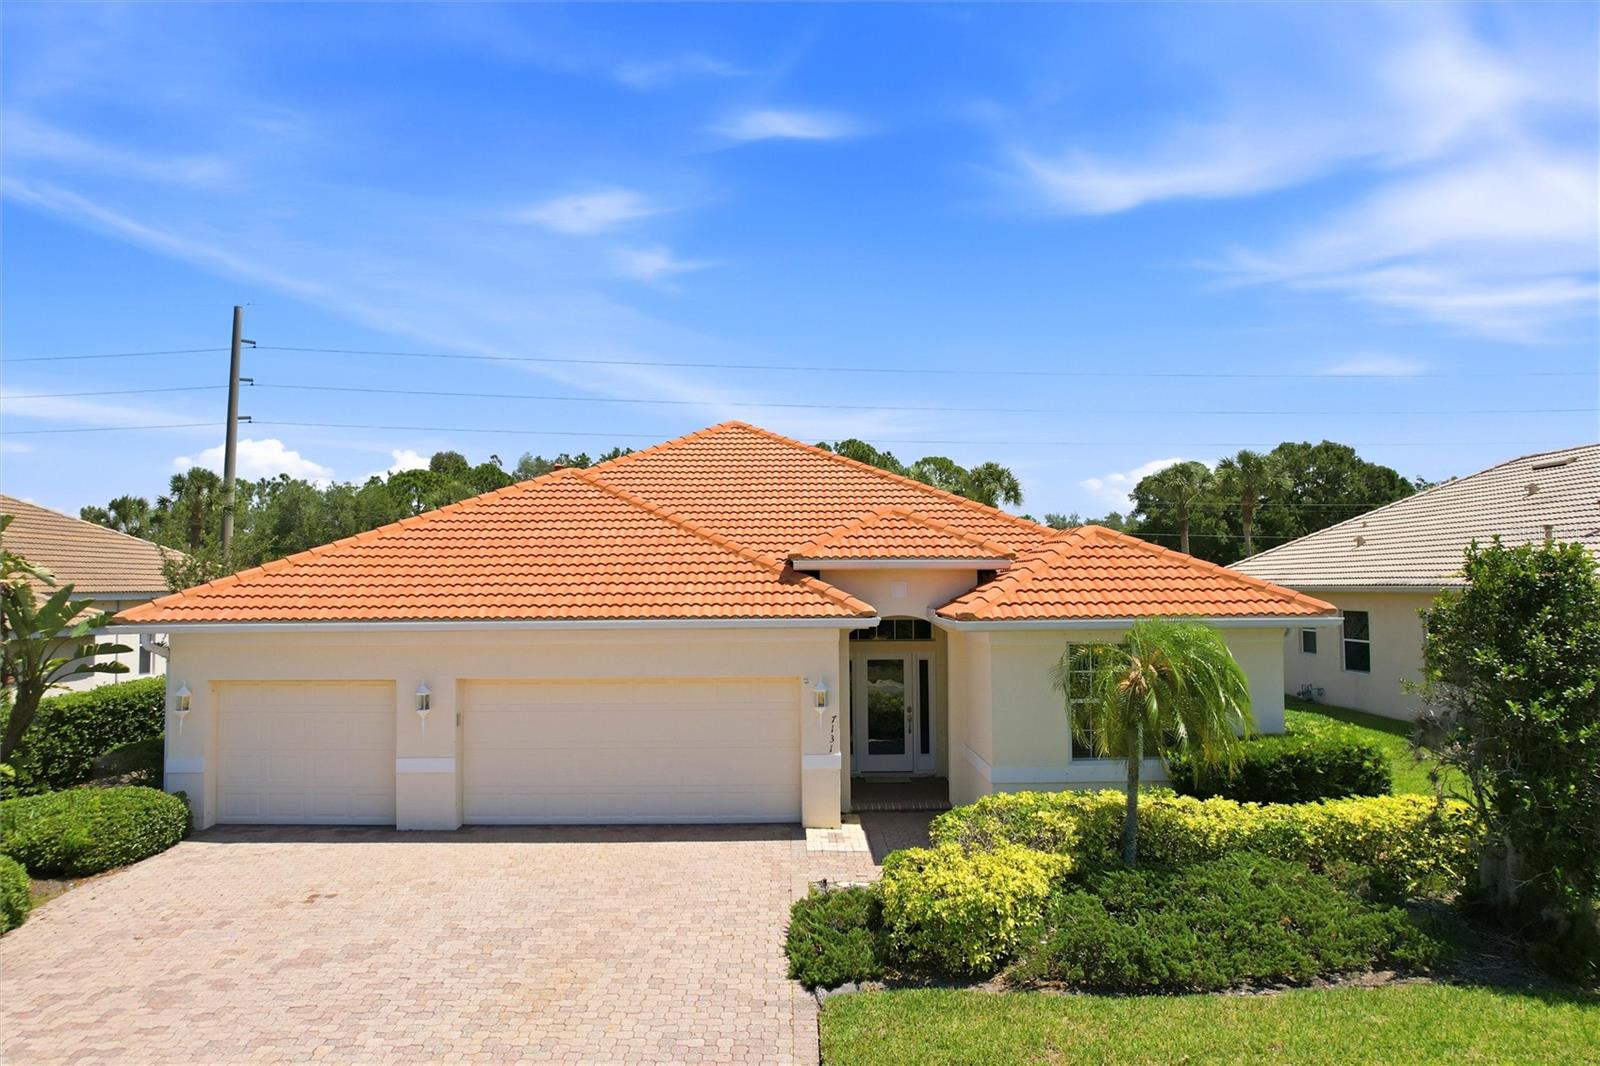
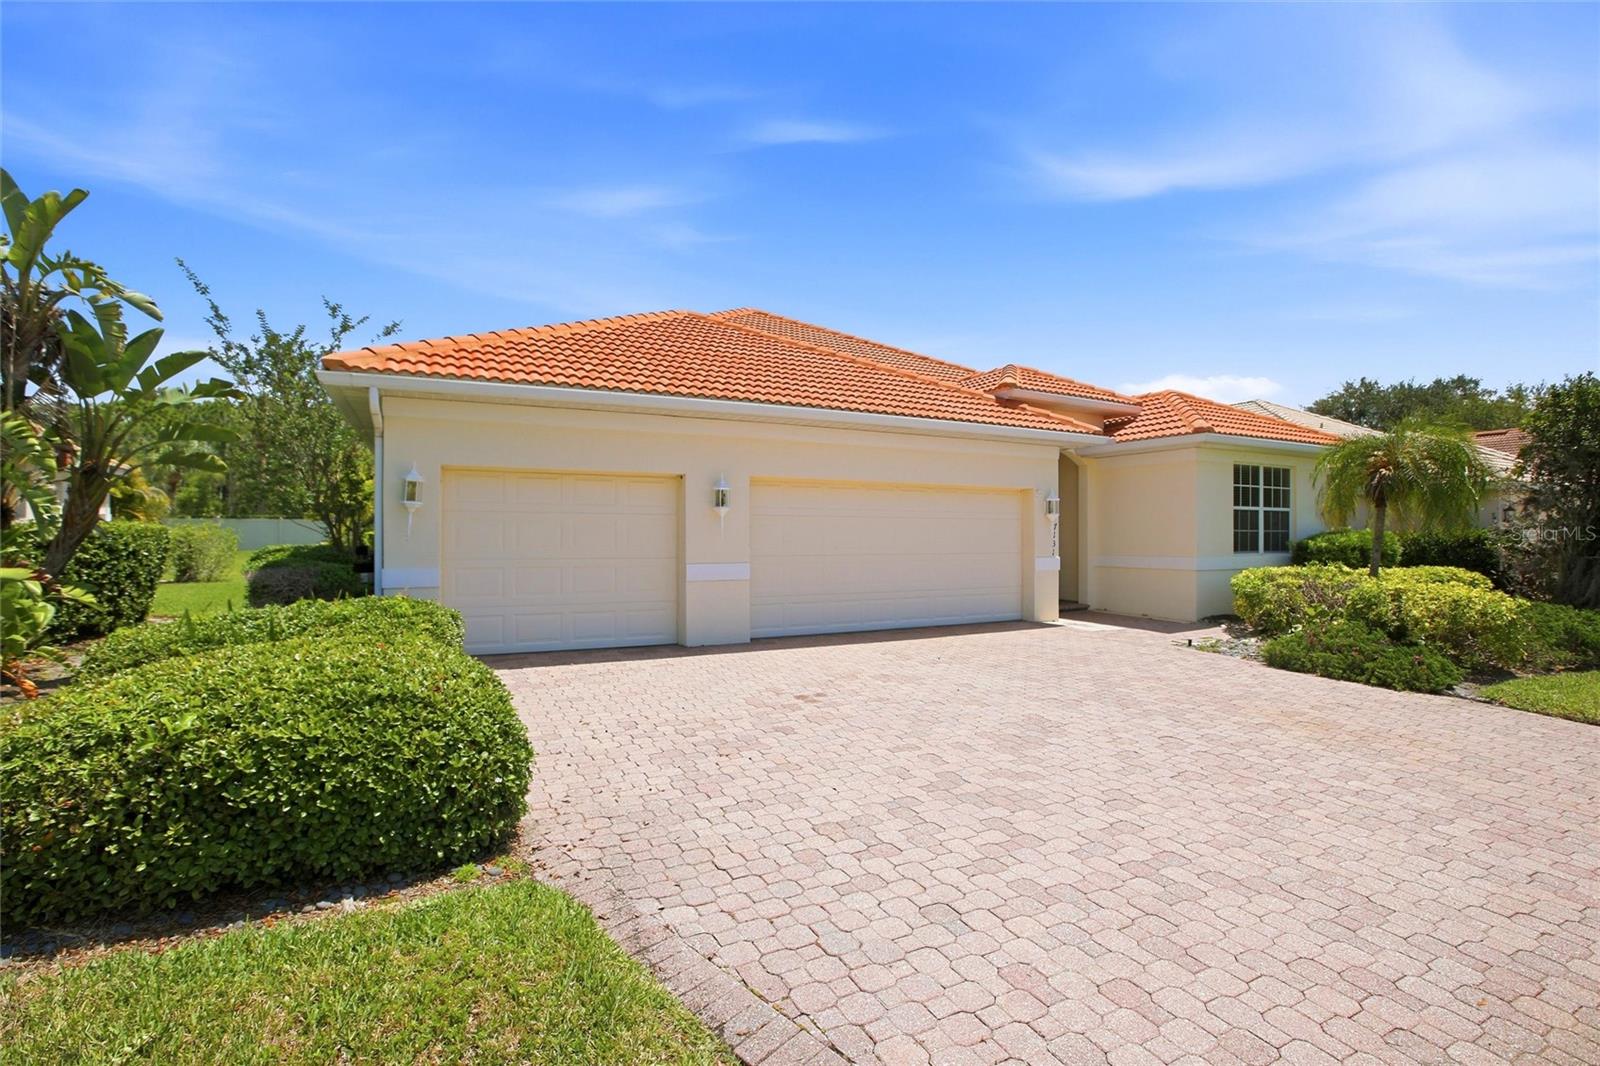
Experience the country club lifestyle without the hefty HOA fees in this stunning 3-bedroom, 2-bath pool home located in the beautiful community of River Place! Step outside to your private backyard oasis featuring a heated pool, spacious lounge area, and dedicated space for BBQ entertaining—with plenty of room to add an outdoor kitchen. Inside, you’ll immediately appreciate the open floor plan, soaring volume ceilings, and thoughtful attention to detail throughout. Elegant diagonal tile flooring flows seamlessly through the home, creating a bright and sophisticated feel. The spacious laundry room, conveniently located off the kitchen, provides direct access to the three-car garage. Additional features including a tile roof and hurricane shutters offer both style and peace of mind. The primary suite is a true retreat, complete with an impressive walk-in closet and a luxurious en-suite bath featuring dual vanities, a garden soaking tub, walk-in shower, and private access to the pool area. The kitchen is designed for both everyday living and entertaining, offering abundant counter space, ample cabinetry, and stainless steel appliances. Large sliding glass doors open the main living areas to the lanai and pool, creating the perfect indoor-outdoor Florida lifestyle. Residents of this maintenance-free community enjoy exceptional amenities including a clubhouse, fitness center, resort-style pool, playground, and kayak/small boat launch with access to the Braden River. Ideally located just minutes from I-75, downtown Lakewood Ranch, and the shopping and dining destinations at UTC, with golf and tennis nearby, this home truly offers the very best of Florida living!
Additional Information
- Amenities
- Clubhouse, Maintenance, Playground, Pool, Recreation Facilities
- Interior Features
- Ceiling Fans(s), Crown Molding, Eat-in Kitchen, High Ceilings, Kitchen/Family Room Combo, Open Floorplan, Other, Primary Bedroom Main Floor, Solid Surface Counters, Solid Wood Cabinets, Split Bedroom, Thermostat, Tray Ceiling(s), Vaulted Ceiling(s), Walk-In Closet(s), Window Treatments
- Exterior Features
- Other
- HOA Fee
- $434
- HOA Freqency
- Quarterly
- Financing
- Cash, Conventional, VA Loan
- Location
- Cul-De-Sac, In County, Landscaped, Oversized Lot, Private, Sidewalk, Street Dead-End
- Community Features
- Clubhouse, Fitness Center, Playground, Pool, Street Lights, No Deed Restriction, Maintenance Free
- Property Description
- One Story, Attached
- Zoning
- PD-R
- Appliances
- Dishwasher, Disposal, Dryer, Electric Water Heater, Microwave, Range, Refrigerator, Washer, Water Filtration System, Water Softener
- Heating
- Central, Electric, Heat Pump
- Air Conditioning
- Central Air
- Exterior Construction
- Block, Concrete, Stucco
- Exterior Features
- Other
- Levels
- One
- Roof
- Tile
- Foundation
- Slab
- Pool
- Yes
- Pool Type
- Heated, In Ground, Lap
- Parking
- Driveway, Garage Door Opener, Ground Level, Oversized
- Parking Features
- Driveway, Garage Door Opener, Ground Level, Oversized
- Garage
- 3 Car Garage
- Garage Spaces
- 3
- Garage Features
- Driveway, Garage Door Opener, Ground Level, Oversized
- Elementary School
- Tara Elementary
- Middle School
- Braden River Middle
- High School
- Braden River High
- View
- Garden, Pool, Trees/Woods
Courtesy of KELLER WILLIAMS ON THE WATER
StellarMLS is the source of this information via Internet Data Exchange Program. All listing information is deemed reliable but not guaranteed and should be independently verified through personal inspection by appropriate professionals. Listings displayed on this website may be subject to prior sale or removal from sale. Availability of any listing should always be independently verified. Listing information is provided for consumer personal, non-commercial use, solely to identify potential properties for potential purchase. All other use is strictly prohibited and may violate relevant federal and state law. Data last updated on