2410 Park Avenue, Indian Lake Estates, FL 33855
- $389,900
- 4
- BD
- 2
- BA
- 2,018
- SqFt




- List Price
- $389,900
- Status
- ACTIVE
- Days on Market
- 117
- MLS#
- L4961914
- Subtype
- Residential
- Style
- One Story
- Year Built
- 2022
- Bedrooms
- 4
- Bathrooms
- 2
- Full Baths
- 2
- Living Area
- 2,018
- Lot Size
- 21,793
- Acres
- 0.50
- Subdivision
- Indian Lake Estates
- MLS Area Major
- Indian Lake Estates/Lake Wales
Property Description
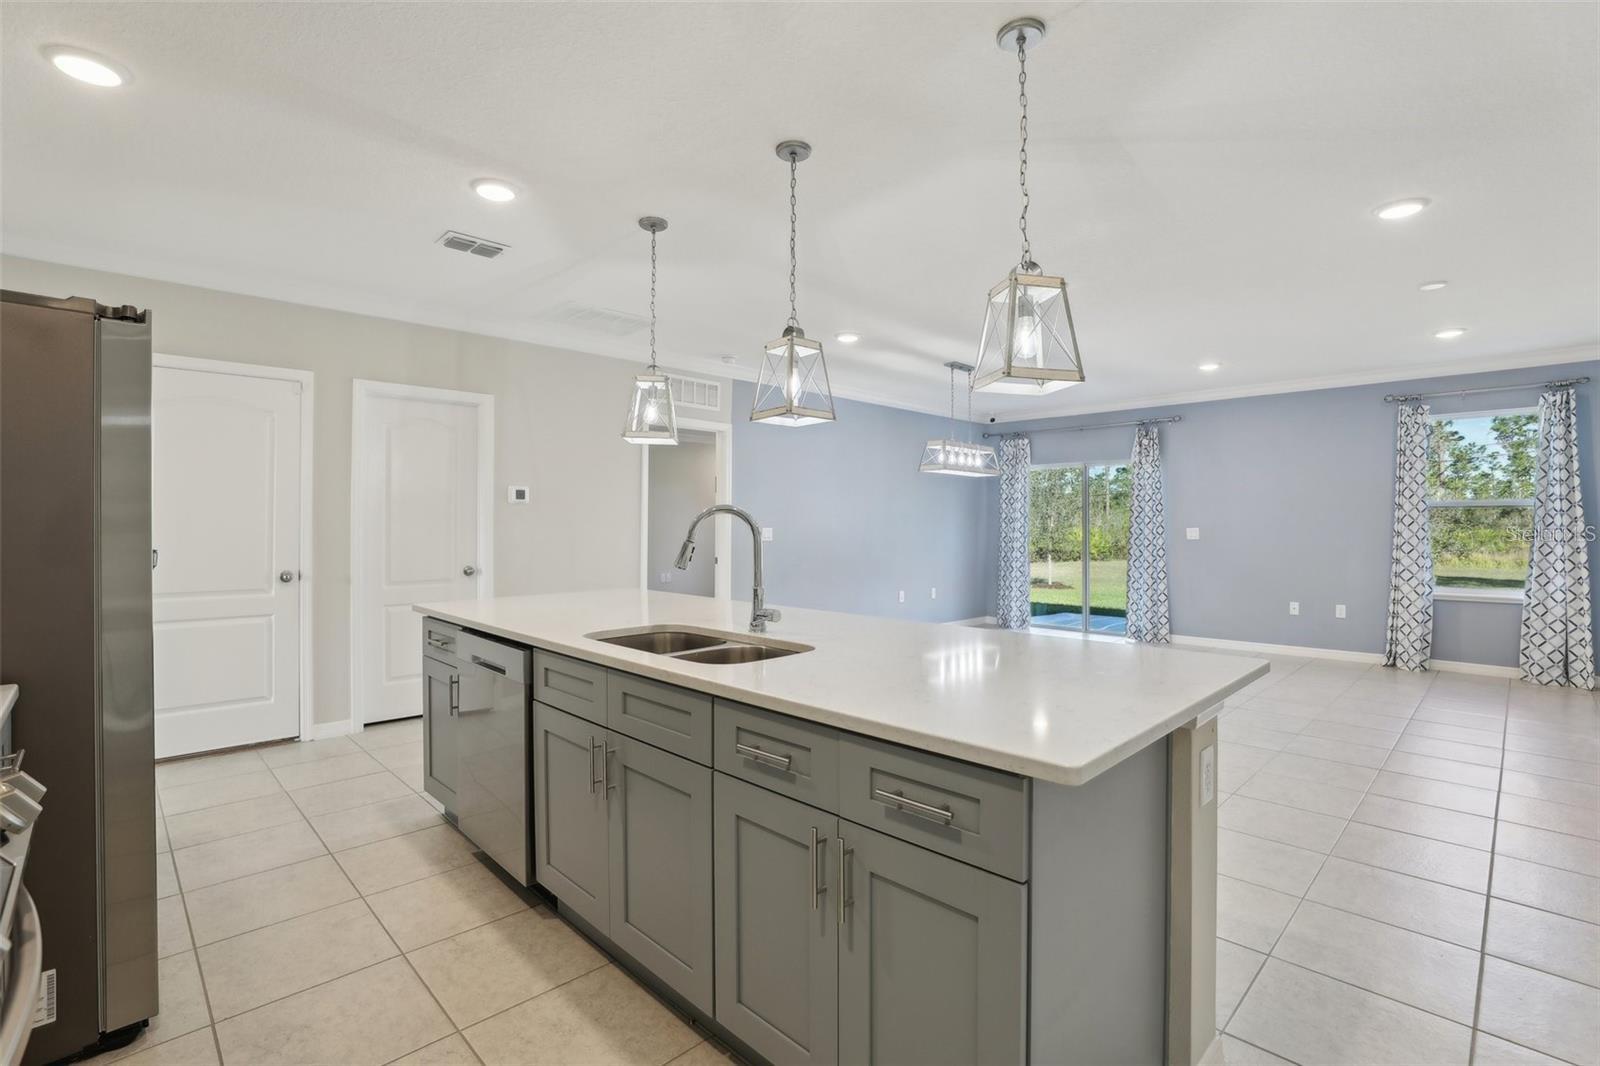
WELCOME HOME to Indian Lake Estates – A Golf & Lake Community! This 4BR/2BA home was a model home for Maronda Homes so it comes with plenty of Upgrades. Ceramic tile flooring is offered throughout, 2,018 square feet of living space, open living room, dining area, and beautiful Kitchen. The HIGH Ceilings and Large Windows create a light and bright atmosphere. In the kitchen you will find stainless steel appliances, quartz counter tops, soft-close cabinetry and a walk-in pantry. The master bedroom is complete with a large suite, walk in shower, double-sink vanity, and a spacious walk-in closet with the other 3 bedrooms being split on the other side of the home. Plenty of storage along with a separate laundry room. There is a spacious back yard with plenty of room for your pool or outdoor activities. The community is built around a 7,500-acre lake that is the largest in Polk County. Great for fishing and swimming. This community also offers an 18-hole golf course, tennis courts, clubhouse, game room, playground, cafe, post office, churches, library, pro shop and fitness room.
Additional Information
- Amenities
- Clubhouse, Fitness Center, Golf Course, Pickleball Court(s), Playground, Tennis Court(s)
- Interior Features
- Ceiling Fans(s), Kitchen/Family Room Combo, Open Floorplan, Walk-In Closet(s)
- Exterior Features
- Other
- HOA Fee
- $376
- HOA Freqency
- Annually
- Financing
- Cash, Conventional, FHA, USDA Loan, VA Loan
- Location
- Paved
- Community Features
- Clubhouse, Community Mailbox, Fitness Center, Golf Carts OK, Golf, Playground, Restaurant, Tennis Court(s), No Deed Restriction, Golf Community
- Property Description
- One Story
- Zoning
- PUD
- Appliances
- Dishwasher, Disposal, Dryer, Microwave, Range, Range Hood, Refrigerator, Washer
- Heating
- Central
- Air Conditioning
- Central Air
- Exterior Construction
- Block, Stucco
- Exterior Features
- Other
- Stories
- 1
- Levels
- One
- Roof
- Shingle
- Foundation
- Slab
- Parking
- Driveway
- Parking Features
- Driveway
- Garage
- 2 Car Garage
- Garage Spaces
- 2
- Garage Features
- Driveway
Courtesy of SUPERIOR PROPERTY MGMT & SALES
StellarMLS is the source of this information via Internet Data Exchange Program. All listing information is deemed reliable but not guaranteed and should be independently verified through personal inspection by appropriate professionals. Listings displayed on this website may be subject to prior sale or removal from sale. Availability of any listing should always be independently verified. Listing information is provided for consumer personal, non-commercial use, solely to identify potential properties for potential purchase. All other use is strictly prohibited and may violate relevant federal and state law. Data last updated on