1349 Valley Pine Circle, Apopka, FL 32712
- $699,000
- 6
- BD
- 6
- BA
- 3,572
- SqFt









- List Price
- $699,000
- Status
- ACTIVE
- Days on Market
- 59
- Price Change
- ▼ $25,000 1783802824
- MLS#
- O6408227
- Subtype
- Residential
- Style
- Two Story
- Architectural Style
- Custom
- Year Built
- 1990
- Bedrooms
- 6
- Bathrooms
- 6
- Full Baths
- 4
- Half Baths
- 2
- Living Area
- 3,572
- Lot Size
- 12,883
- Acres
- 0.30
- Subdivision
- Sweetwater West
- MLS Area Major
- Apopka
Property Description
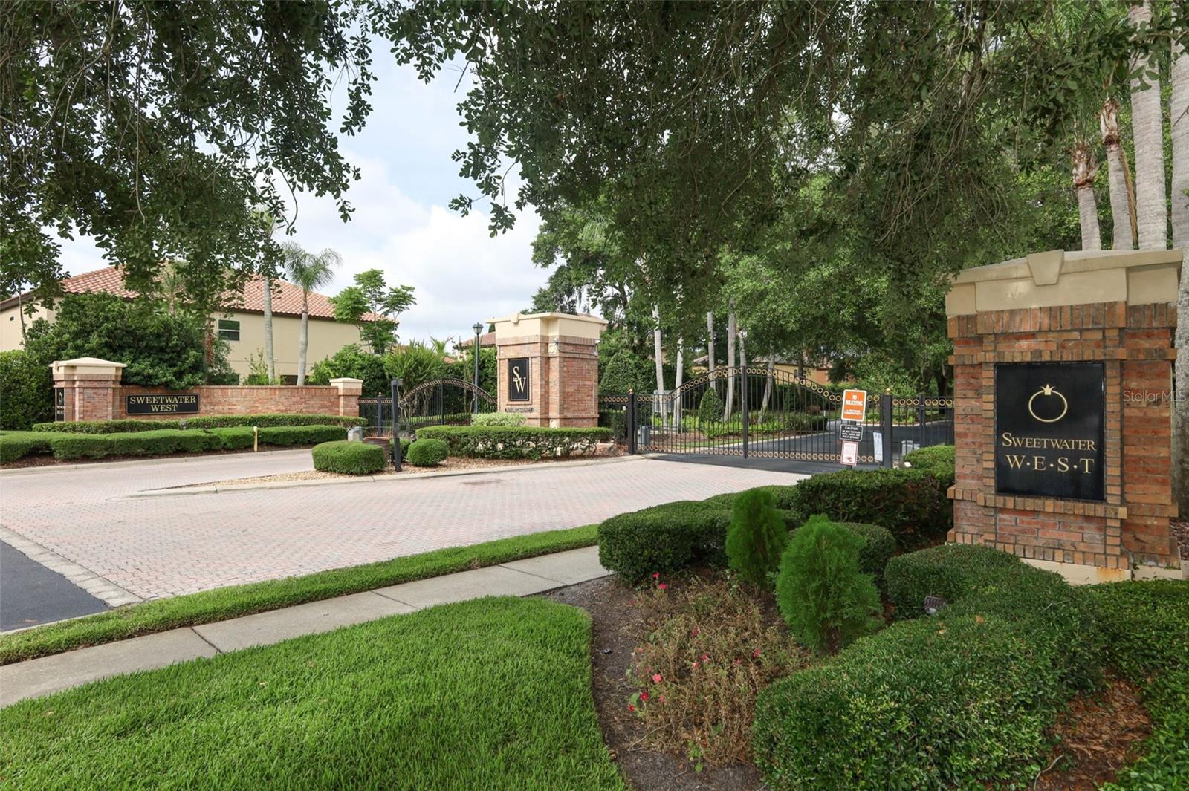
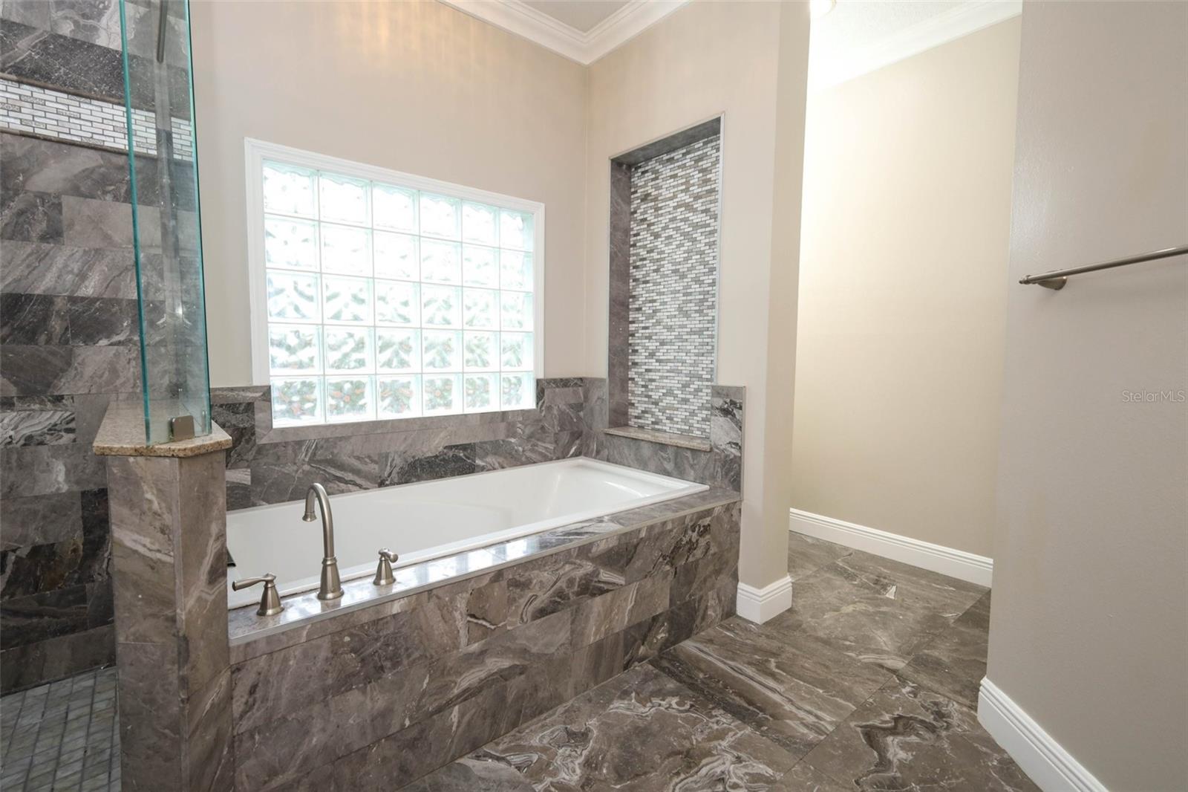
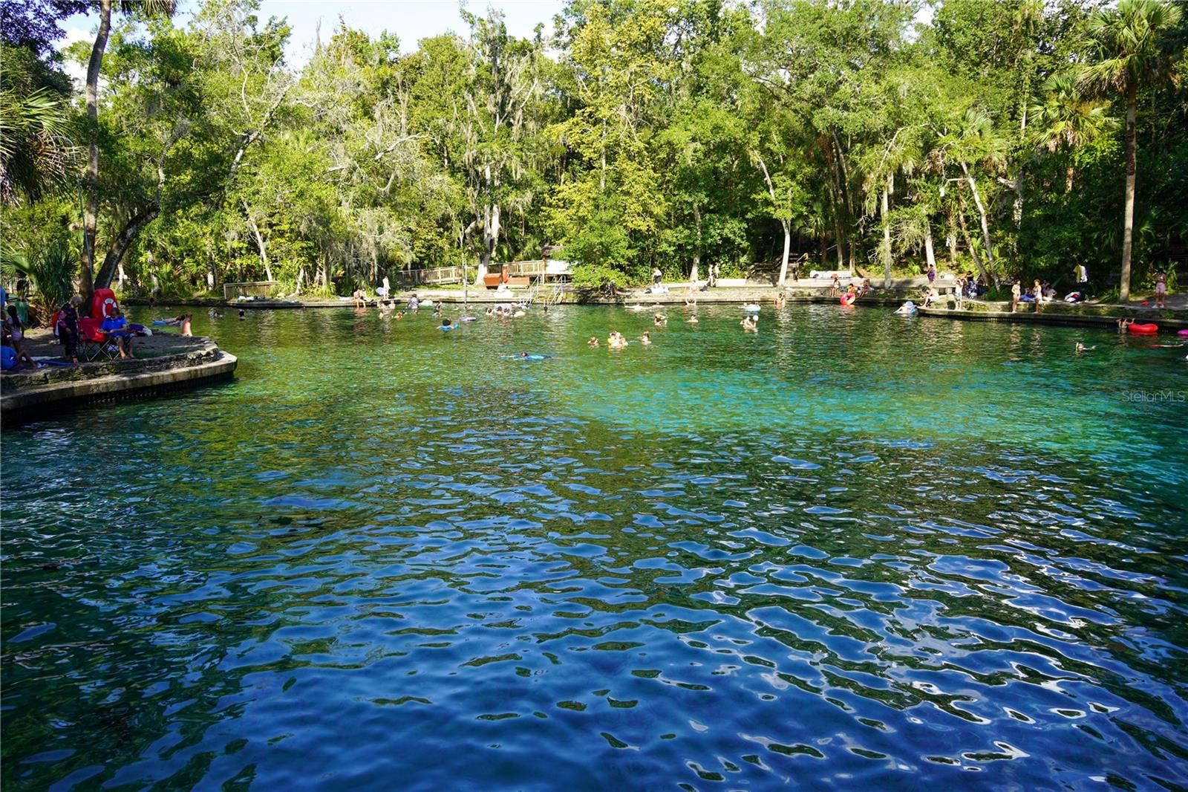
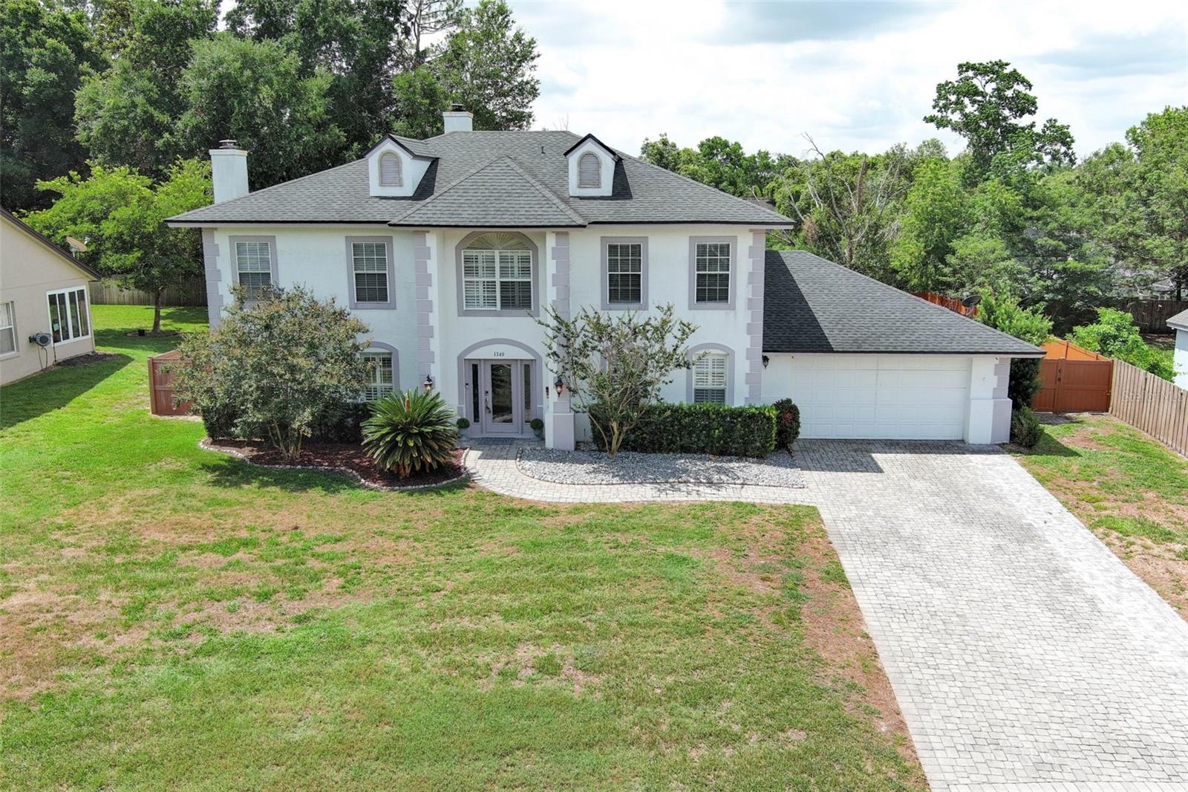
Virtually Staged. PRICE IMPROVED! Welcome to this beautiful custom-built home in the coveted gated community of Sweetwater West — offering over 3,500 square feet of flexible living space designed for multigenerational living, large families or those who love to entertain. Featuring 6 bedrooms, 4 FULL EN SUITE bathrooms, and 2 half bathrooms, this thoughtfully designed floor plan offers endless possibilities for growing families, hosting guests, work-from-home needs, or private in-law accommodations. Recent major updates include a new ROOF (2022), FRENCH DOORS (2022), community wide replumbing completed in 2022, and a stunning solar-heated SALTWATER POOL (2020) for year-round enjoyment! The first floor includes a spacious 2019 renovated kitchen (Stovetop 2025), formal dining room, FRESHLY PAINTED formal living room with cozy wood-burning fireplace, expansive great room with a second wood-burning stone fireplace, plus a versatile office/guest suite/in-law space with en-suite bathroom — ideal as a secondary primary suite or private guest retreat! Large inside laundry room gives way to a pool bath for convenience and ease! Upstairs, the primary suite includes an adjoining flex room perfect for a nursery, office, gym, or sitting room. Four of the six bedrooms feature private en-suite bathrooms, creating exceptional comfort and privacy throughout the home. Natural light pours into every space! Custom details include stunning crown molding, timeless french doors, plantation shutters, and abundant storage to include a massive walk-in closet under the stairs. Additional upgrades include TWO AC units (2023/2019), and a paver driveway (2023) with extended parking. The 2+ car garage features BONUS space with side-entry door for backyard access/ease as well as tandem space for workshop/storage/boat or jetski parking! Step outside into your backyard oasis featuring an inviting saltwater pool with water feature, installed in 2020! Plus, an extended patio giving both covered and uncovered space to enjoy year-round! Tried and true space for entertaining, relaxing, or even a friendly basketball game poolside. IDEALLY located with convenient access to Wekiwa Springs State Park's natural springs, hiking trails and canoeing, nearby shopping, dining and entertainment in Sweetwater, Apopka & Altamonte Springs and world-famous theme parks including Walt Disney World! Combining idyllic location, floor plan flexibility, and resort-style outdoor living, this exceptional home delivers Florida living at its finest! Schedule your appointment TODAY!
Additional Information
- Amenities
- Gated
- Interior Features
- Ceiling Fans(s), Crown Molding, Eat-in Kitchen, Kitchen/Family Room Combo, Primary Bedroom Main Floor, PrimaryBedroom Upstairs, Solid Surface Counters, Stone Counters, Thermostat, Walk-In Closet(s)
- Exterior Features
- Basketball Court, French Doors, Lighting, Private Mailbox, Sidewalk
- HOA Fee
- $300
- HOA Freqency
- Quarterly
- Financing
- Cash, Conventional, FHA, VA Loan
- Location
- In County, Oversized Lot, Sidewalk, Paved, Unincorporated
- Community Features
- Gated Community - No Guard, Street Lights, No Deed Restriction
- Property Description
- Two Story
- Zoning
- R-1AA
- Appliances
- Built-In Oven, Dishwasher, Disposal, Dryer, Electric Water Heater, Microwave, Range, Range Hood, Refrigerator, Washer
- Heating
- Central
- Air Conditioning
- Central Air
- Exterior Construction
- Block, Stucco
- Exterior Features
- Basketball Court, French Doors, Lighting, Private Mailbox, Sidewalk
- Stories
- 2
- Levels
- Two
- Roof
- Shingle
- Foundation
- Slab
- Pool
- Yes
- Pool Type
- In Ground, Salt Water, Solar Heat
- Parking
- Boat, Driveway, Garage Door Opener, Oversized, Parking Pad, Tandem
- Parking Features
- Boat, Driveway, Garage Door Opener, Oversized, Parking Pad, Tandem
- Garage
- 2 Car Garage
- Garage Spaces
- 2
- Garage Features
- Boat, Driveway, Garage Door Opener, Oversized, Parking Pad, Tandem
- Elementary School
- Rock Springs Elem
Courtesy of RE/MAX 200 REALTY
StellarMLS is the source of this information via Internet Data Exchange Program. All listing information is deemed reliable but not guaranteed and should be independently verified through personal inspection by appropriate professionals. Listings displayed on this website may be subject to prior sale or removal from sale. Availability of any listing should always be independently verified. Listing information is provided for consumer personal, non-commercial use, solely to identify potential properties for potential purchase. All other use is strictly prohibited and may violate relevant federal and state law. Data last updated on