3367 Hanging Tide Street, Winter Garden, FL 34787
- $774,900
- 5
- BD
- 5
- BA
- 4,440
- SqFt






- List Price
- $774,900
- Status
- PENDING
- Days on Market
- 52
- Price Change
- ▼ $25,000 1780517101
- MLS#
- O6408299
- Subtype
- Residential
- Style
- Two Story
- Year Built
- 2021
- Bedrooms
- 5
- Bathrooms
- 5
- Full Baths
- 4
- Half Baths
- 1
- Living Area
- 4,440
- Lot Size
- 7,577
- Acres
- 0.17
- Subdivision
- Lakeview Preserve Ph 2
- MLS Area Major
- Winter Garden/Oakland
Property Description
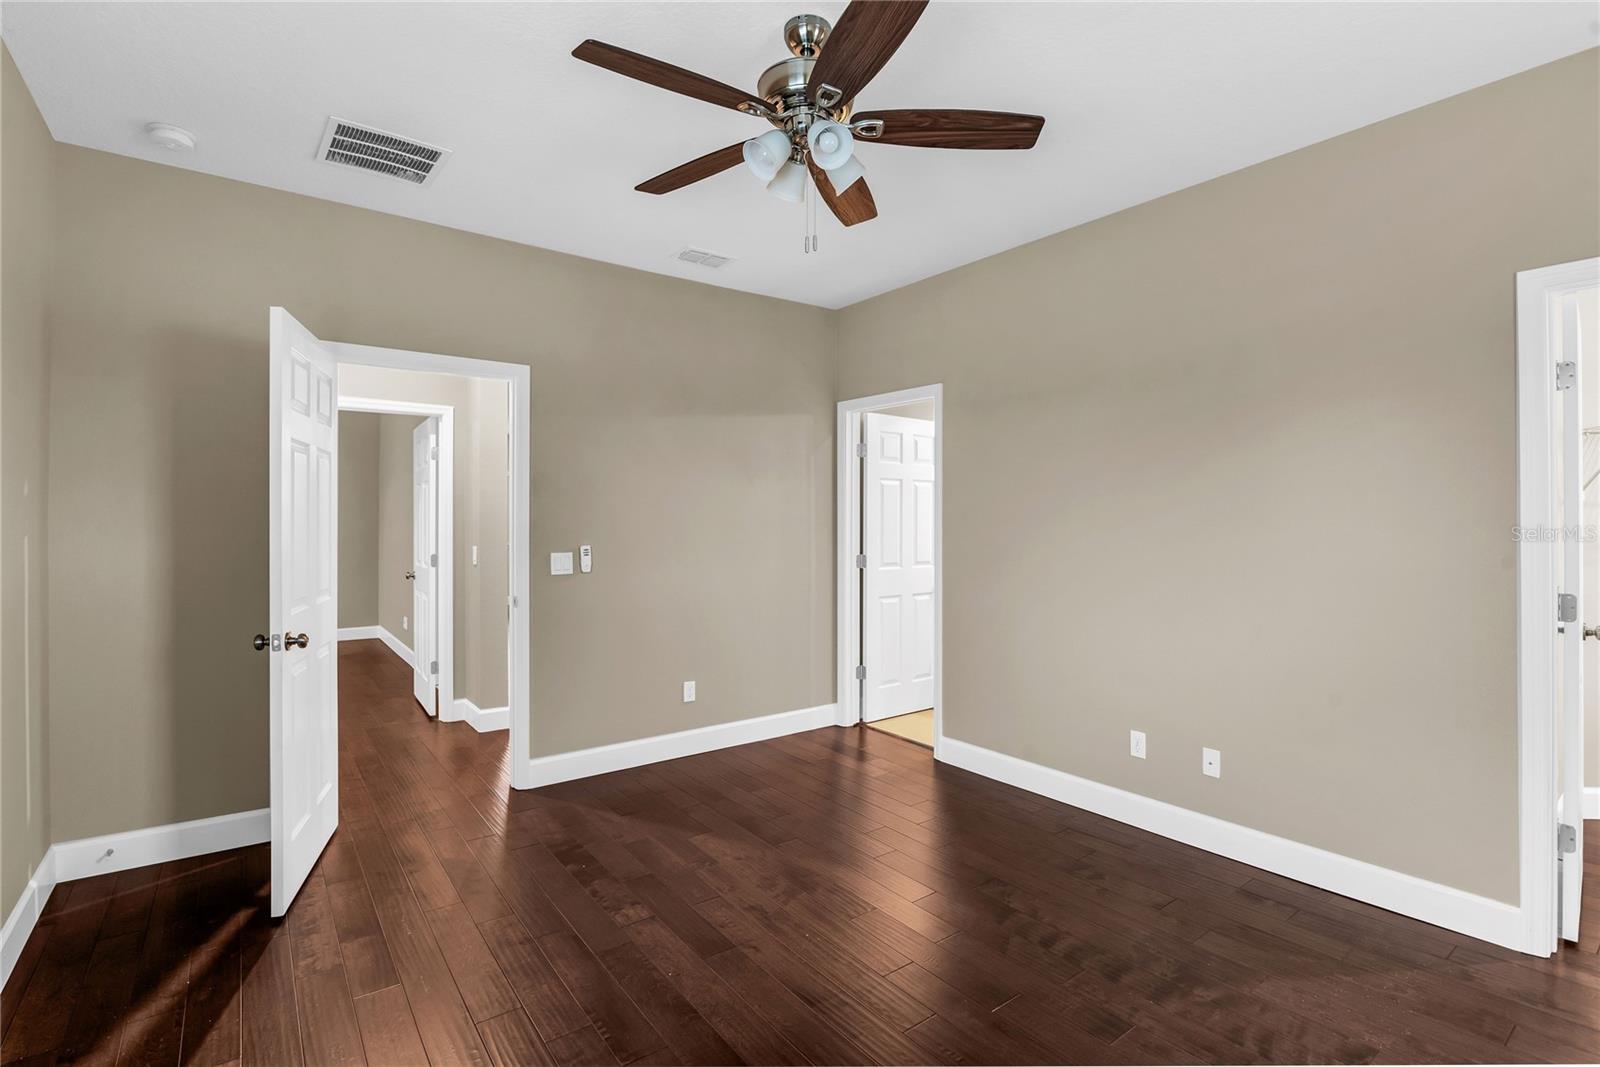
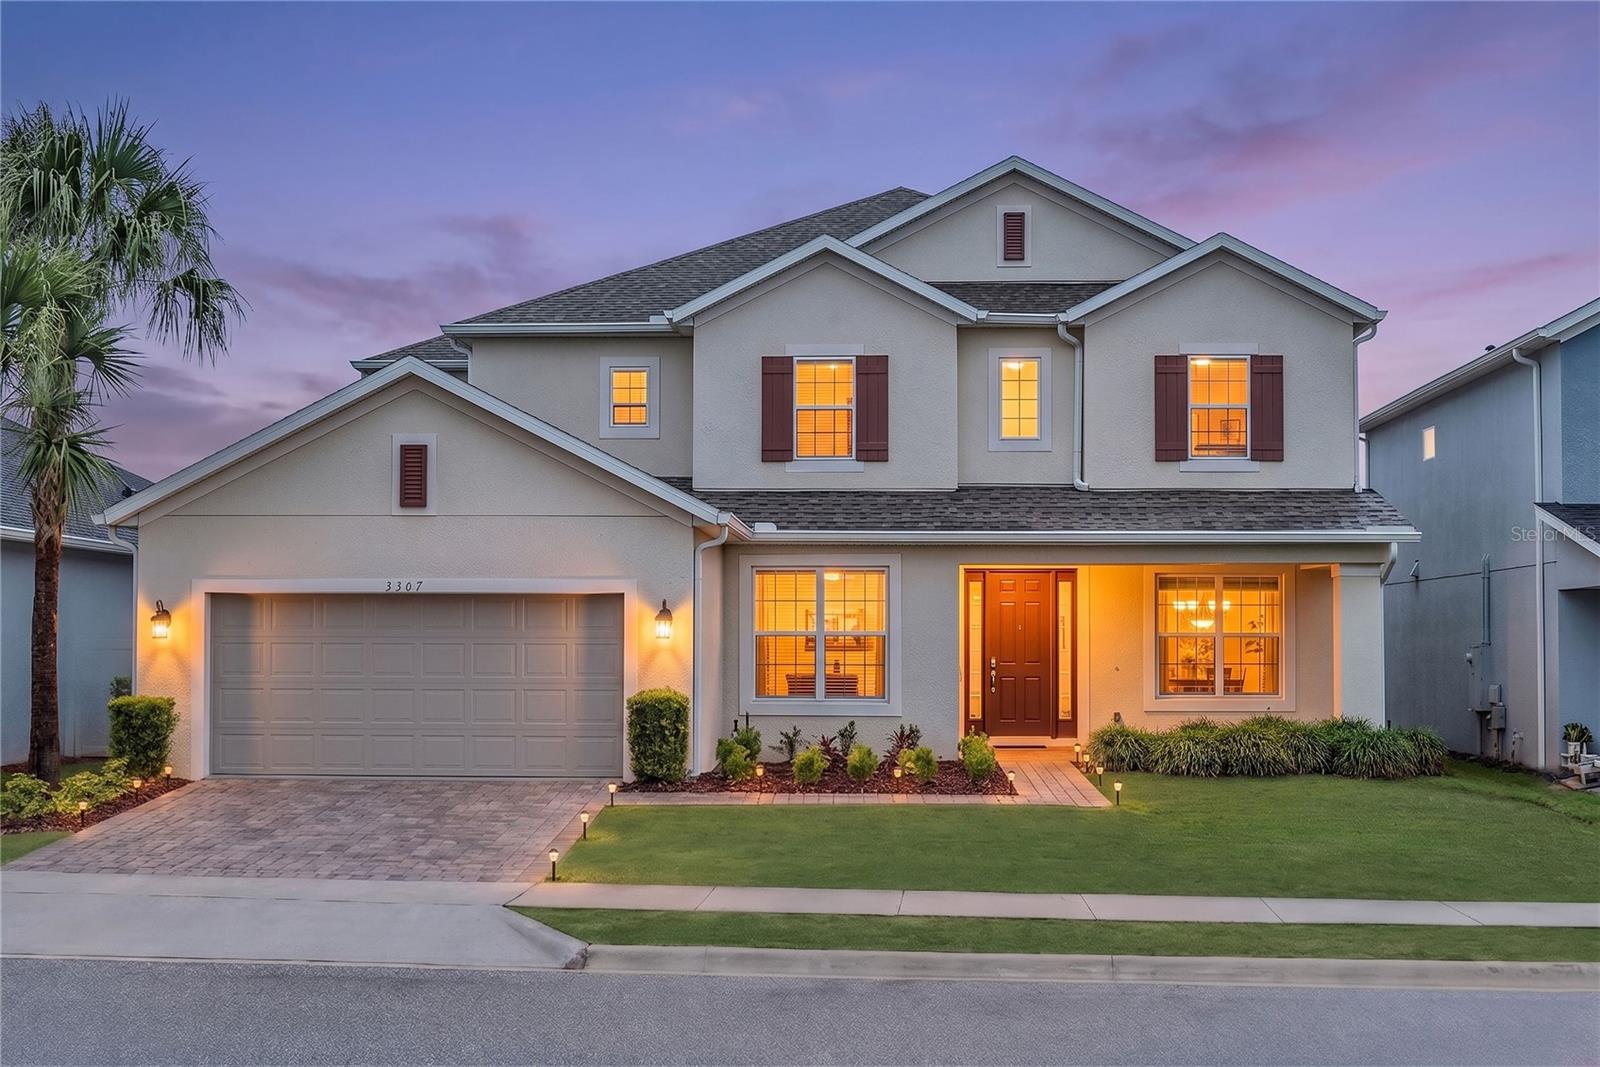
Under contract-accepting backup offers. Stunning, meticulously maintained home in the sought-after Lakeview Preserve community of Winter Garden! This spacious residence is situated on a premium lot close to cul-de-sac limiting through traffic and offers a thoughtfully designed layout ideal for both everyday living and entertainment. A grand two-story foyer welcomes you inside and features a Maitland-Smith designer chandelier with electric hoist allowing it to easily raise and lower. Foyer is bordered by a formal dining room and a private home office with French doors, perfect for remote work or a quiet retreat. The heart of the home is the expansive open-concept living area, where a gourmet kitchen overlooks the family room and includes a cozy dinette. The kitchen is beautifully appointed with 42” cabinets, granite countertops, tile backsplash, stainless steel appliances, built-in oven, water filtration system, an oversized center island with breakfast bar, and a large closet pantry. A convenient butler’s pantry connects the kitchen to the dining room, ideal for prep, storage, and seamless entertaining. Enjoy true indoor-outdoor living with pocket sliding glass doors that fully open to a spacious, screen-enclosed lanai, perfect for relaxing or hosting gatherings. The first-floor primary suite offers a luxurious retreat with dual walk-in closets and ensuite bath featuring a garden tub, large glass-enclosed shower, and dual vanities with custom upper cabinetry. Upstairs, a huge loft anchors the second level and offers versatile flex space. A second primary bedroom with walk-in closet and private bath is perfect for guests or multi-generational living. Bedroom 3 is adjacent with a neighboring full bath. Bedrooms 4 and 5 feature individual vanities and share a Jack-and-Jill bath with tub/shower combo, completing a functional second level split-bedroom floor plan. This home showcases hardwood floors and ceramic tile throughout for maximum durability. Upgrades include gutters, fresh sod and landscaping, and an epoxy-coated garage floor, adding both beauty and durability. This exceptional home combines space, style and functionality in one of Winter Garden’s most desirable locations. Lakeview Preserve offers residents top notch amenities including a resort style pool with splashpad, playground, fitness center, clubhouse and dock. Situated conveniently between Downtown Winter Garden and Clermont with a multitude of shopping, dining and entertainment options and just 10 minutes to SR 429 offering convenient access to Turnpike and SR 408 for easy commuting to downtown Orlando, Disney and surrounding areas. Schedule your private showing today!
Additional Information
- Interior Features
- Ceiling Fans(s), Eat-in Kitchen, High Ceilings, Kitchen/Family Room Combo, Open Floorplan, Primary Bedroom Main Floor, Solid Wood Cabinets, Split Bedroom, Stone Counters, Thermostat, Walk-In Closet(s)
- Exterior Features
- Lighting, Rain Gutters, Sidewalk, Sliding Doors
- HOA Fee
- $152
- HOA Freqency
- Monthly
- Financing
- Cash, Conventional, FHA, VA Loan
- Location
- Cul-De-Sac, City Limits, Landscaped, Sidewalk, Paved
- Community Features
- Clubhouse, Community Mailbox, Fitness Center, Gated Community - No Guard, Playground, Pool, Street Lights, No Deed Restriction
- Property Description
- Two Story
- Appliances
- Built-In Oven, Cooktop, Dishwasher, Disposal, Dryer, Electric Water Heater, Microwave, Range, Refrigerator, Washer, Water Filtration System
- Heating
- Central, Electric, Heat Pump
- Air Conditioning
- Central Air
- Exterior Construction
- Block
- Exterior Features
- Lighting, Rain Gutters, Sidewalk, Sliding Doors
- Stories
- 2
- Levels
- Two
- Roof
- Shingle
- Foundation
- Slab
- Pool
- Yes
- Parking
- Driveway, Garage Door Opener
- Parking Features
- Driveway, Garage Door Opener
- Garage
- 2 Car Garage
- Garage Spaces
- 2
- Garage Features
- Driveway, Garage Door Opener
Courtesy of GECKO REALTY, INC
StellarMLS is the source of this information via Internet Data Exchange Program. All listing information is deemed reliable but not guaranteed and should be independently verified through personal inspection by appropriate professionals. Listings displayed on this website may be subject to prior sale or removal from sale. Availability of any listing should always be independently verified. Listing information is provided for consumer personal, non-commercial use, solely to identify potential properties for potential purchase. All other use is strictly prohibited and may violate relevant federal and state law. Data last updated on