1432 Venetian Court, Cape Coral, FL 33904
- $1,050,000
- 5
- BD
- 3
- BA
- 2,780
- SqFt







- List Price
- $1,050,000
- Status
- ACTIVE
- Days on Market
- 132
- Price Change
- ▼ $45,000 1781642704
- MLS#
- TB8509598
- Subtype
- Residential
- Style
- One Story
- Year Built
- 1975
- Bedrooms
- 5
- Bathrooms
- 3
- Full Baths
- 3
- Living Area
- 2,780
- Lot Size
- 10,019
- Acres
- 0.23
- Subdivision
- Cape Coral
- MLS Area Major
- Cape Coral
Property Description
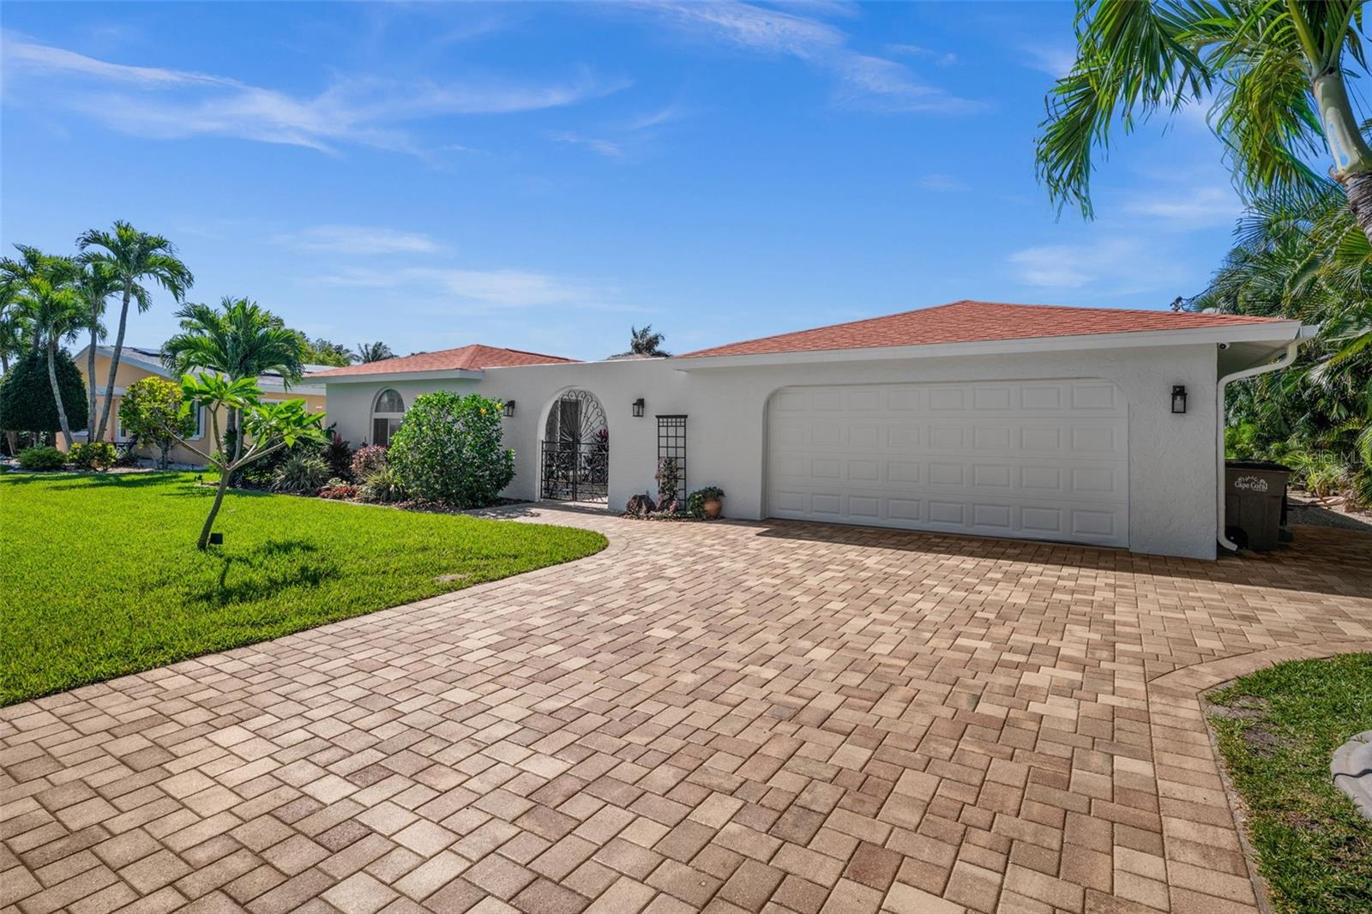
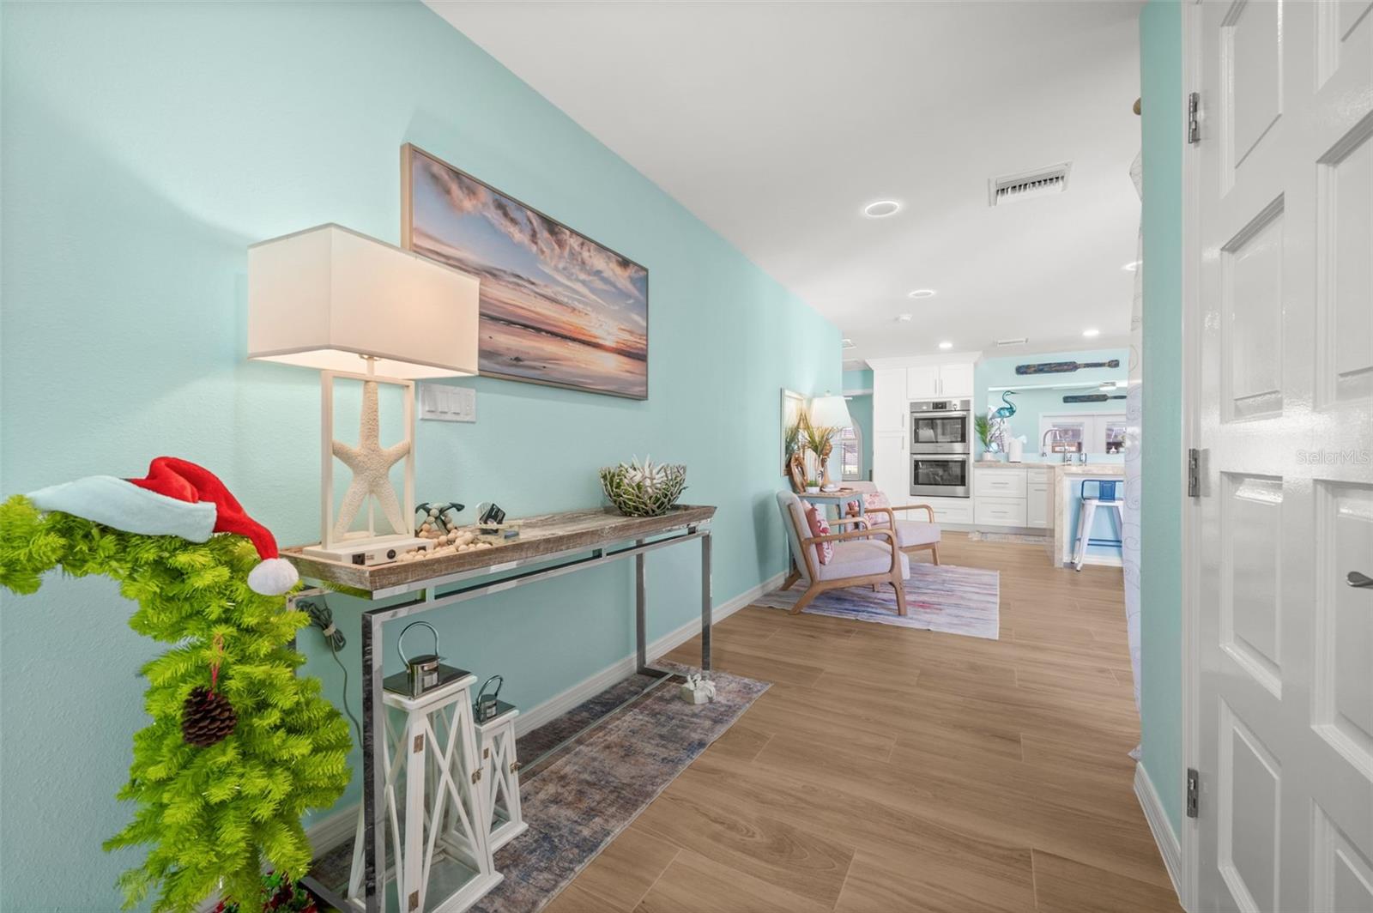
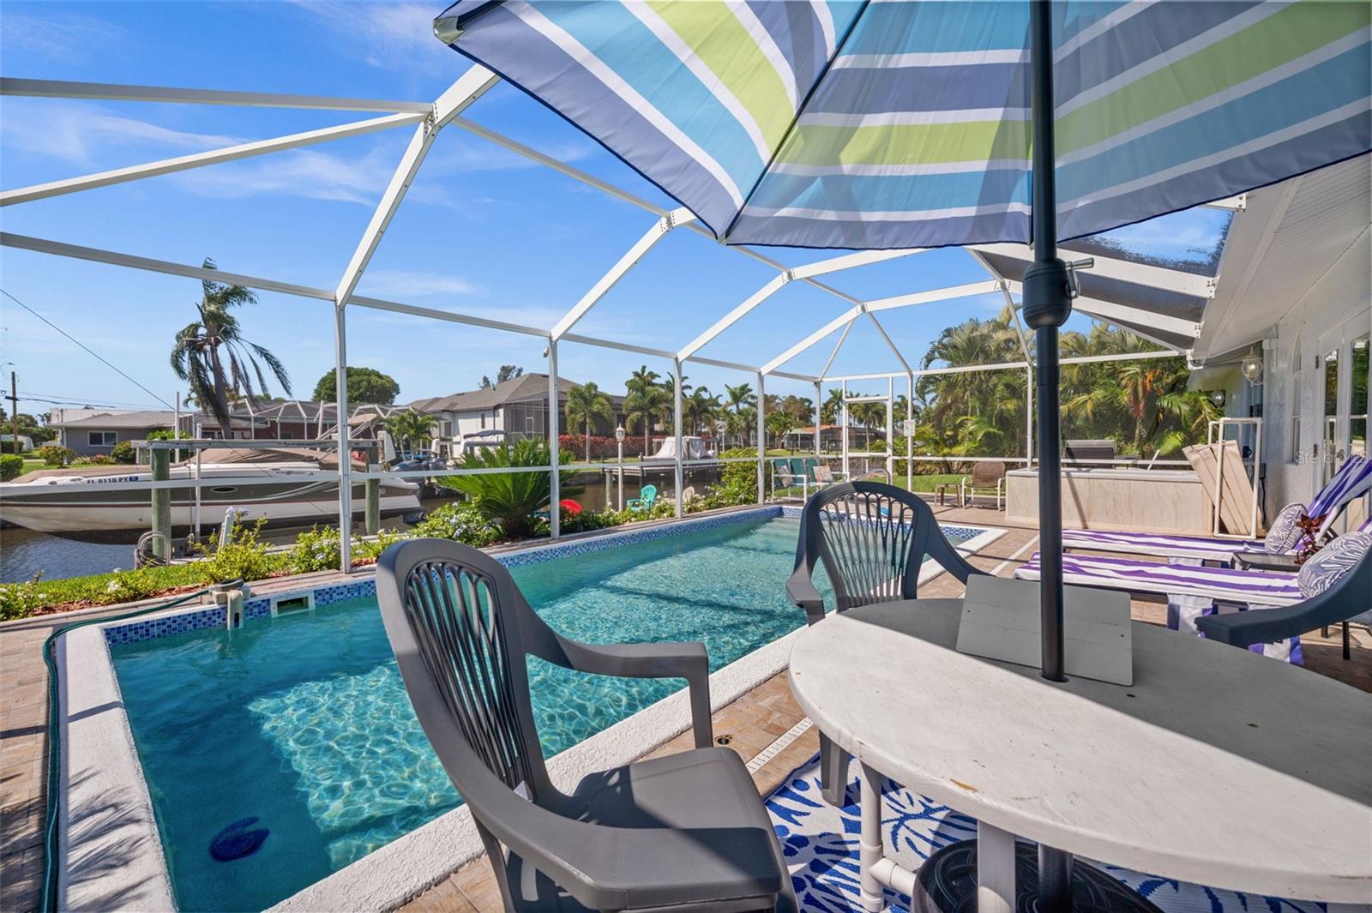
Experience elevated waterfront living in this fully remodeled Gulf-access residence located in the desirable Yacht Club area of Cape Coral. Offering approximately 2,780 square feet, this move-in-ready home features 5 bedrooms, 3 full bathrooms, and thoughtfully designed indoor and outdoor living spaces with upscale finishes throughout. The open-concept floor plan is centered around a spacious chef-inspired kitchen featuring a large island, premium mitered-edge quartz countertops, and high-end Bosch appliances including an electric cooktop, hood vent, microwave, double oven, and dishwasher. Matching quartz surfaces continue throughout all bathrooms for a cohesive and modern design aesthetic. The primary suite includes a Kohler digital steam shower system designed for a spa-like experience. Multiple living and dining areas provide flexibility for entertaining, gatherings, or everyday living. Outdoor features include a screened lanai with an in-ground heated pool and 2-person hot tub overlooking the canal, along with an additional open waterfront patio area ideal for enjoying the Florida lifestyle. The private dock includes a boat lift plus water and electric service. Gulf access canal connectivity provides convenient boating opportunities throughout Southwest Florida. Additional highlights include a newer roof, two newer A/C systems, a gated front courtyard with tropical landscaping and seating areas, a 2-car attached garage, and extensive updates throughout the property. Conveniently located near shopping, dining, entertainment, and waterfront attractions, this remodeled Cape Coral home combines modern luxury, boating access, and exceptional outdoor living in one of the area’s sought-after waterfront neighborhoods.
Additional Information
- Interior Features
- Ceiling Fans(s), Crown Molding, Kitchen/Family Room Combo, Primary Bedroom Main Floor, Walk-In Closet(s)
- Exterior Features
- Sliding Doors
- Financing
- Cash, Conventional
- Location
- Cul-De-Sac, Drainage Canal, Flood Insurance Required, FloodZone, City Limits, Landscaped, Paved
- Community Features
- No Deed Restriction
- Property Description
- One Story
- Zoning
- R1
- Appliances
- Built-In Oven, Cooktop, Dishwasher, Dryer, Microwave, Range Hood, Refrigerator, Washer
- Heating
- Central
- Air Conditioning
- Central Air
- Exterior Construction
- Stucco
- Exterior Features
- Sliding Doors
- Stories
- 1
- Levels
- One
- Roof
- Shingle
- Foundation
- Slab
- Pool
- Yes
- Pool Type
- Heated, In Ground, Screen Enclosure, Tile
- Garage
- 2 Car Garage
- Garage Spaces
- 2
- Elementary School
- Cape Elementary
- Middle School
- Gulf Middle School
- High School
- Cape Coral High School
Courtesy of EPIQUE REALTY, INC.
StellarMLS is the source of this information via Internet Data Exchange Program. All listing information is deemed reliable but not guaranteed and should be independently verified through personal inspection by appropriate professionals. Listings displayed on this website may be subject to prior sale or removal from sale. Availability of any listing should always be independently verified. Listing information is provided for consumer personal, non-commercial use, solely to identify potential properties for potential purchase. All other use is strictly prohibited and may violate relevant federal and state law. Data last updated on