915 Fairwaycove Lane Unit 101, Waterlefe, FL 34212
- $279,900
- 2
- BD
- 2
- BA
- 1,316
- SqFt










- List Price
- $279,900
- Status
- ACTIVE
- Days on Market
- 66
- MLS#
- A4693958
- Subtype
- Residential
- Style
- One Story
- Architectural Style
- Florida
- Year Built
- 2006
- Bedrooms
- 2
- Bathrooms
- 2
- Full Baths
- 2
- Living Area
- 1,316
- Lot Size
- 1,316
- Acres
- 1412
- Subdivision
- Stoneybrook At Heritage
- Building Name
- 511
- MLS Area Major
- Bradenton
Property Description
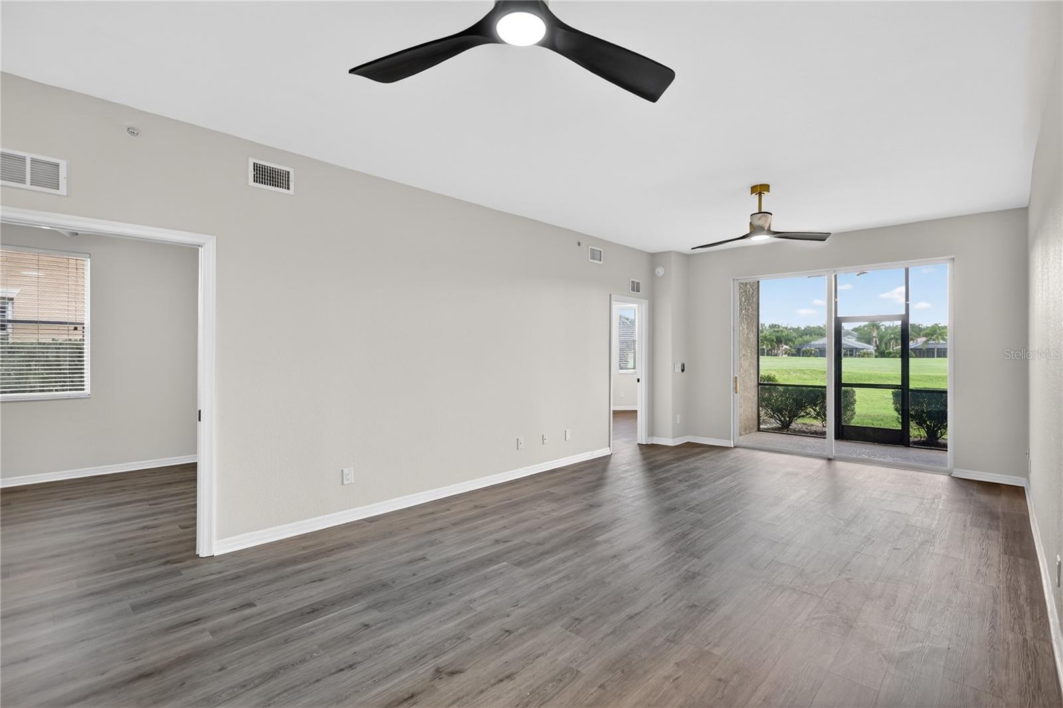
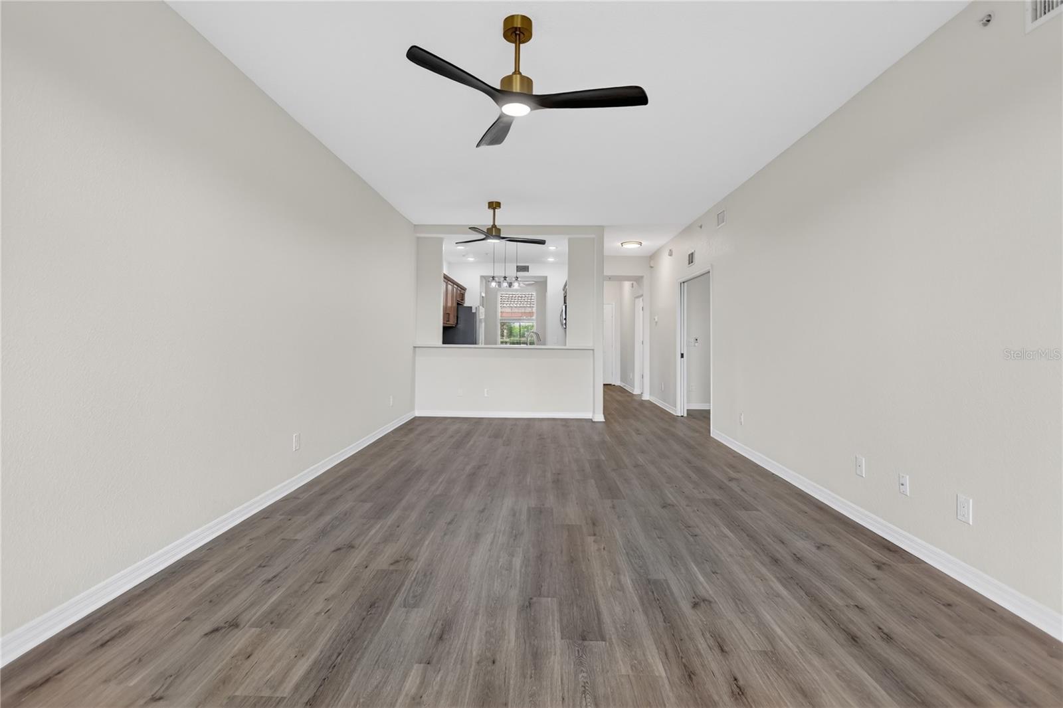
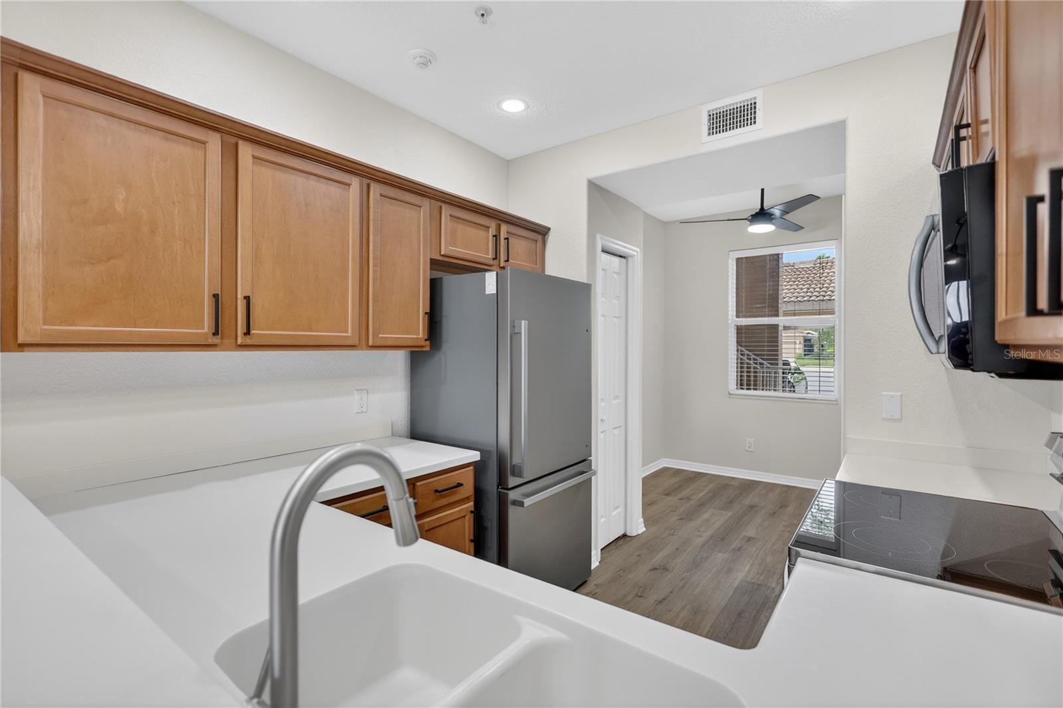
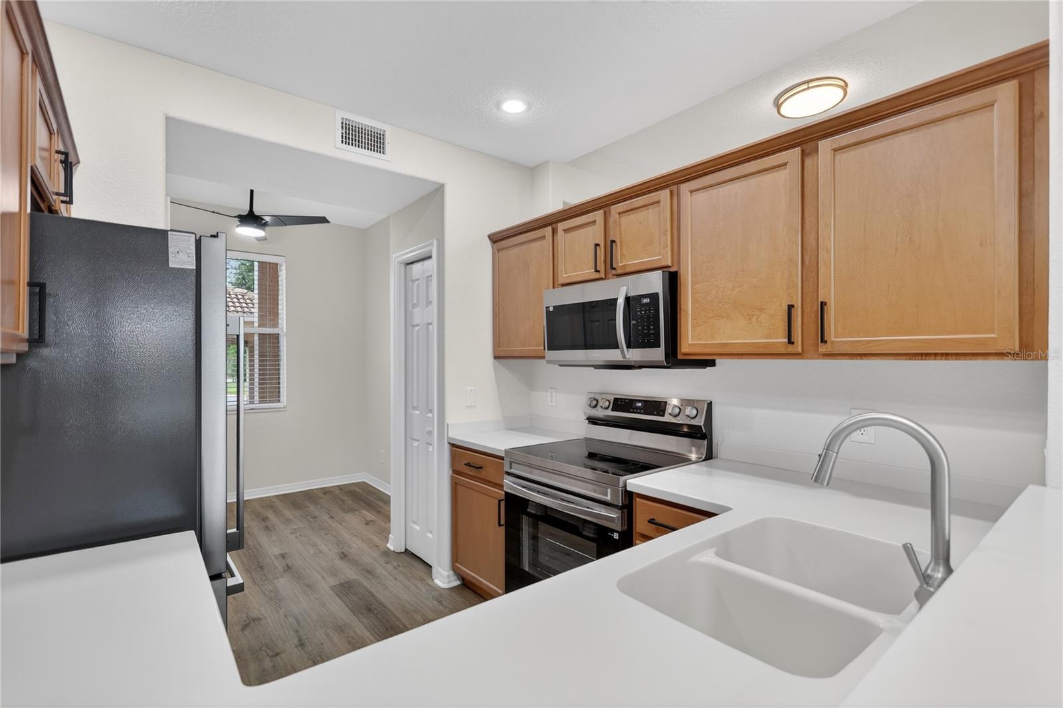
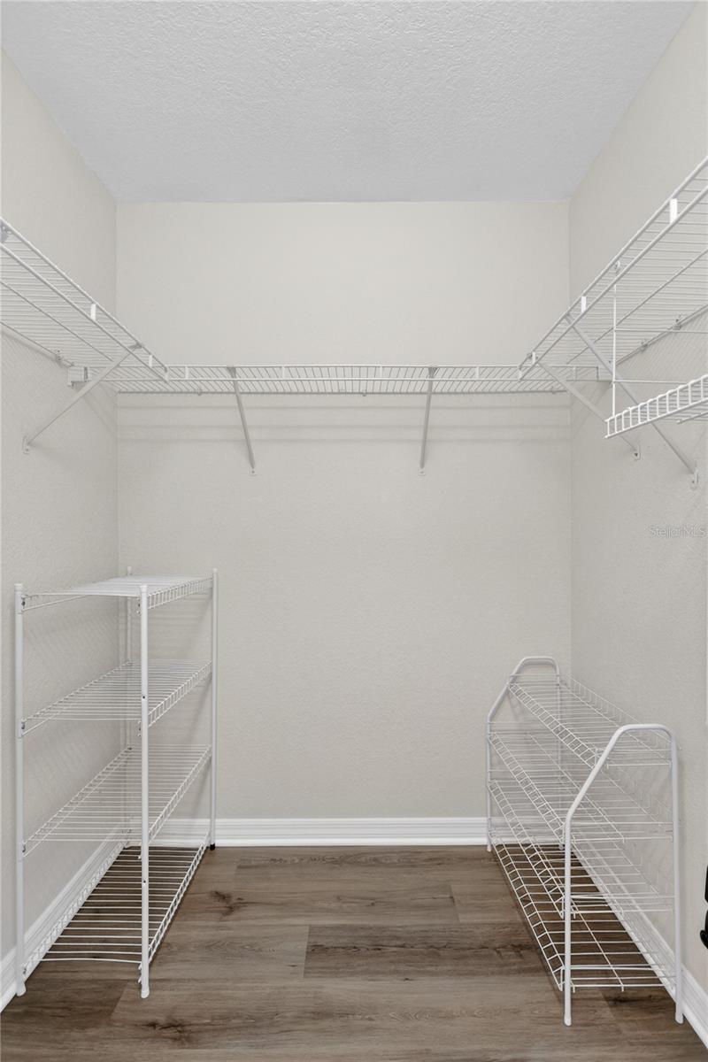
A Fresh Start Overlooking the Fairway Natural light, thoughtful updates, and peaceful golf course views create an inviting place to call home. Located in Stone Harbour Phase II, within Stoneybrook at Heritage Harbour, this beautifully updated first-floor end-unit condominium offers two bedrooms, two bathrooms, and a versatile den or office, providing the flexibility and comfort for year-round living, a seasonal retreat, or working from home. As an end unit, additional windows fill the home with natural light, creating a bright, open atmosphere throughout. The screened lanai overlooks the fairway, offering a peaceful place to enjoy your morning coffee, read a book, or simply relax at the end of the day while taking in the view. The home has been thoughtfully updated with new luxury vinyl flooring, fresh interior paint, updated lighting, ceiling fans, and brand-new stainless-steel appliances, creating a clean, modern, move-in-ready environment. A pre-listing inspection has already been completed, providing an added level of confidence for the next owner. Additional improvements include a new HVAC system installed in April 2026, and a water heater installed in 2019. Stone Harbour Phase II offers the privacy of a gated condominium community with its own neighborhood pool while also allowing residents to enjoy the outstanding amenities throughout Stoneybrook at Heritage Harbour and the surrounding Heritage Harbour master-planned community. Whether you enjoy staying active or simply appreciate beautiful outdoor spaces, Heritage Harbour offers something for everyone. Spend time at the beautiful Central Park, explore scenic walking and jogging trails, enjoy the resort-style clubhouse with pool and spa, work out in the fitness center, or play tennis, pickleball, or basketball. Additional amenities include a playground, dog park, fishing areas, sports fields, and a full calendar of community activities coordinated throughout the year. Golf enthusiasts will appreciate the 18-hole Heritage Harbour Golf Club, designed by Arthur Hills, featuring an on-site restaurant and the added benefit of no mandatory golf membership. One of the many advantages of this location is its convenience. Just minutes away are Costco, Lakewood Ranch Medical Center, Lakewood Ranch Main Street, UTC shopping and dining, and numerous restaurants including Anna Maria Oyster Bar, First Watch, Miller's Ale House, and many other local favorites. Easy access to I-75 makes traveling throughout Bradenton, Lakewood Ranch, Sarasota, and the Gulf Coast both convenient and efficient. Originally purchased as a future full-time residence, this home has been thoughtfully maintained and updated with comfort and easy living in mind. It offers more than an updated condominium—it offers the opportunity to enjoy one of Bradenton's most established master-planned communities, where beautiful surroundings, exceptional amenities, and everyday conveniences come together to create a lifestyle you'll appreciate for years to come.
Additional Information
- Interior Features
- Ceiling Fans(s), Living Room/Dining Room Combo, Open Floorplan, Thermostat, Window Treatments
- Exterior Features
- Lighting, Sidewalk
- Taxes
- $612
- HOA Fee
- $276
- HOA Freqency
- Quarterly
- Monthly Condo Fee
- 415
- Condo Fees
- $1245
- Condo Fees Term
- Quarterly
- Pets Allowed
- Yes
- Pets
- Yes
- Pet Size
- Small (16-35 Lbs.)
- Building Name
- 511
- Financing
- Cash, Conventional, VA Loan
- Location
- Paved
- Community Features
- Fitness Center, Gated Community - No Guard, Golf Carts OK, Golf, Playground, Pool, Sidewalks, Tennis Court(s), No Deed Restriction, Golf Community
- Property Description
- One Story
- Zoning
- PD-MU
- Appliances
- Dishwasher, Disposal, Dryer, Ice Maker, Microwave, Range, Refrigerator, Washer
- Heating
- Electric
- Air Conditioning
- Central Air
- Exterior Construction
- Block, Stone
- Exterior Features
- Lighting, Sidewalk
- Stories
- 2
- Levels
- One
- Roof
- Shingle
- Foundation
- Block, Slab
- Pool
- Yes
- Garage
- 1 Car Carport
- Elementary School
- Freedom Elementary
- Middle School
- Carlos E. Haile Middle
- High School
- Parrish Community High
- View
- Golf Course
Courtesy of COLDWELL BANKER REALTY
StellarMLS is the source of this information via Internet Data Exchange Program. All listing information is deemed reliable but not guaranteed and should be independently verified through personal inspection by appropriate professionals. Listings displayed on this website may be subject to prior sale or removal from sale. Availability of any listing should always be independently verified. Listing information is provided for consumer personal, non-commercial use, solely to identify potential properties for potential purchase. All other use is strictly prohibited and may violate relevant federal and state law. Data last updated on