1408 6th Street Nw, Live Oak, FL 32060
- $186,900
- 3
- BD
- 1
- BA
- 1,080
- SqFt





- List Price
- $186,900
- Status
- ACTIVE
- Days on Market
- 67
- Price Change
- ▼ $5,100 1781034105
- MLS#
- GC540482
- Subtype
- Residential
- Style
- One Story
- Year Built
- 1973
- Bedrooms
- 3
- Bathrooms
- 1
- Full Baths
- 1
- Living Area
- 1,080
- Lot Size
- 10,135
- Acres
- 0.23
- Subdivision
- N/A
- MLS Area Major
- Live Oak
Property Description
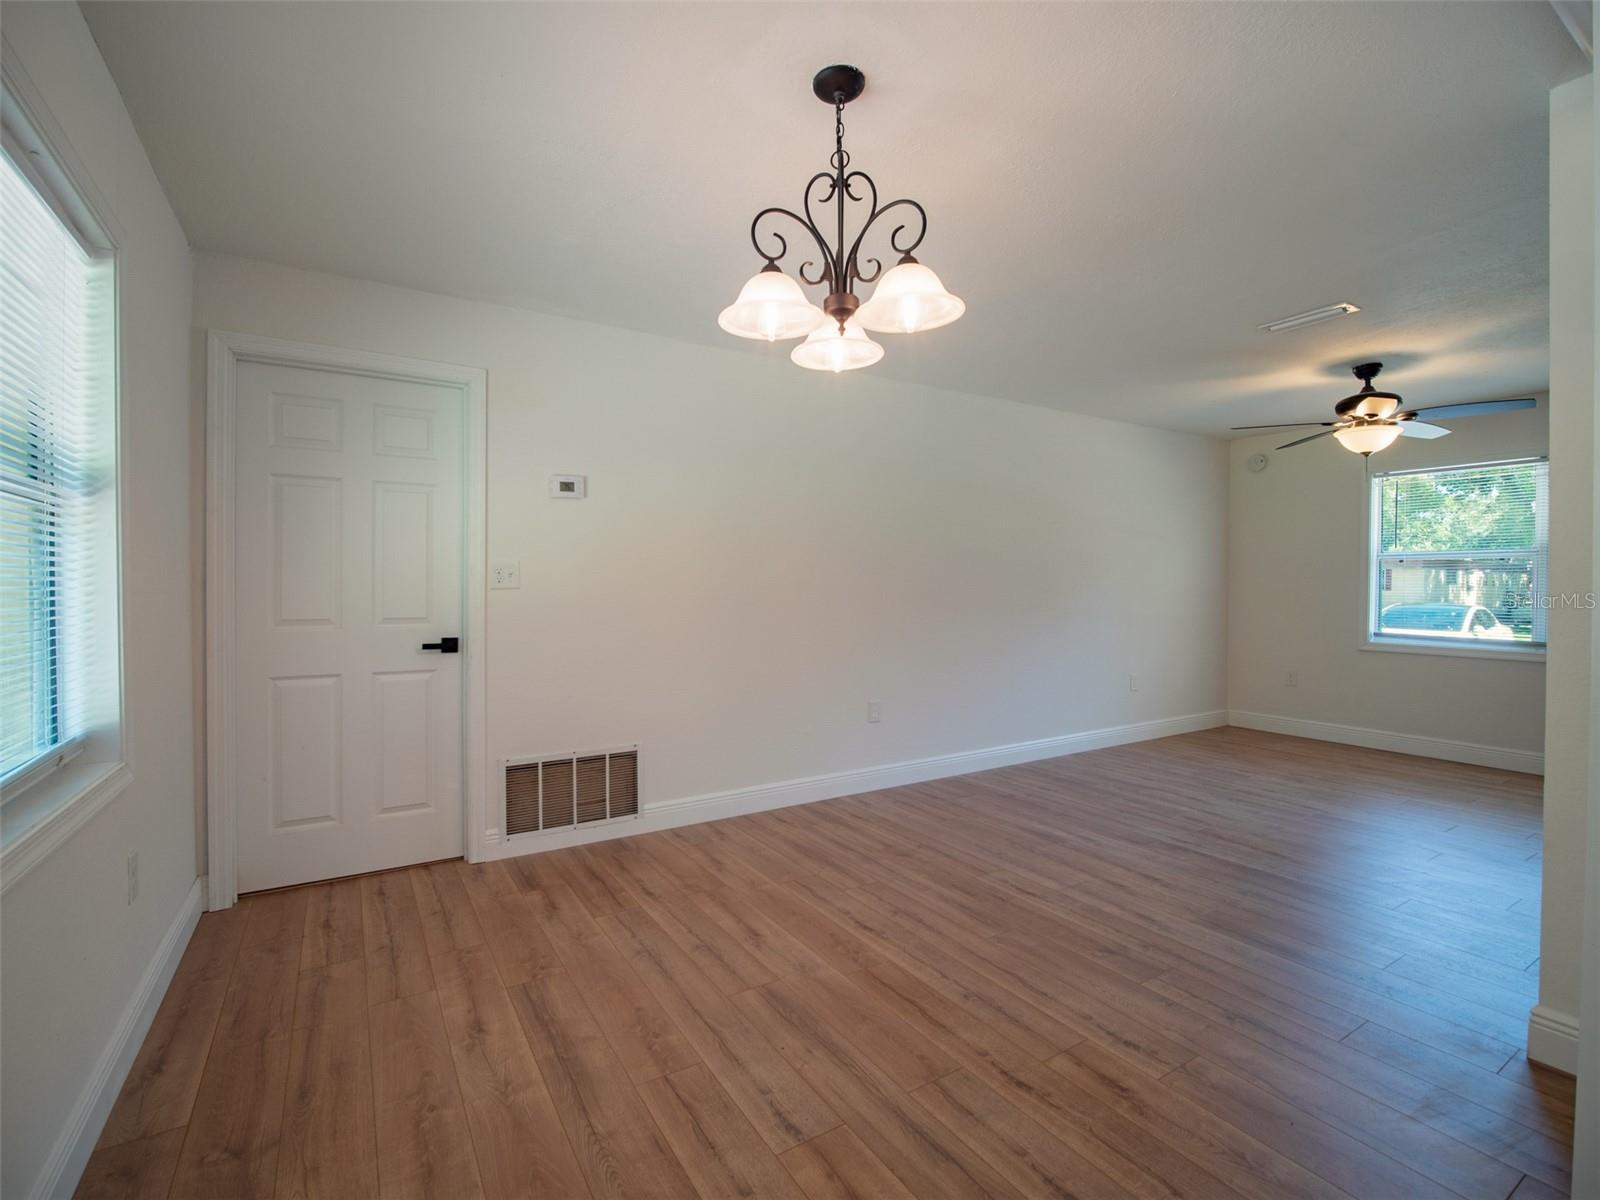
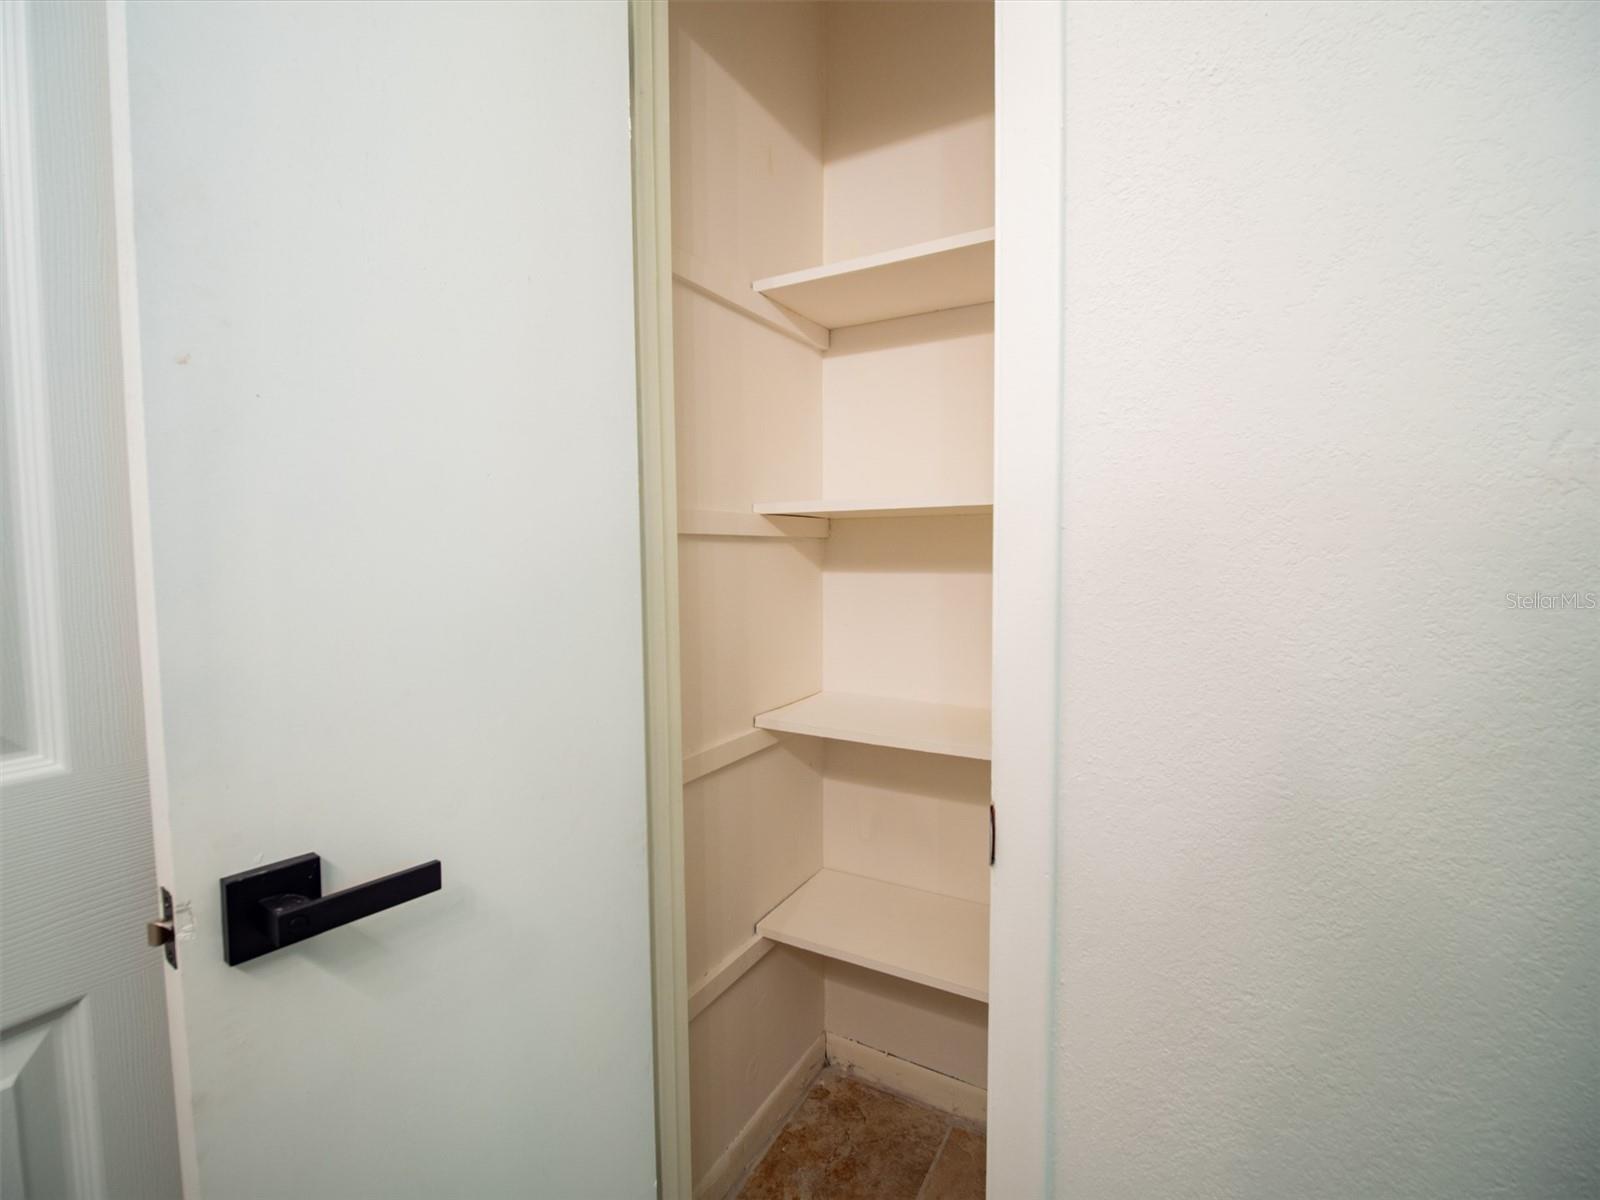
Fully renovated, move-in ready, and priced under $200K don’t miss your chance to own one of the nicest updated homes in the area. This beautifully updated 3-bedroom, 1-bath home offers modern finishes and a fresh, clean feel throughout. The interior features brand new flooring throughout, fresh paint, updated trim, and stylish black fixtures that tie the space together. The fully remodeled kitchen includes white shaker cabinets, new countertops, new electrical and a functional layout perfect for everyday living and entertaining. The bathroom has been completely redone with new plumbing, a new vanity, updated lighting, and a clean modern tile creating a bright and comfortable space. Additional upgrades include updated lighting, interior doors, exterior doors, a new roof (2022), exterior painting, and new finishes throughout, giving the home a like-new feel. The open living and dining areas provide a comfortable flow, while large windows bring in natural light. Just a few minutes to I-10 and the heart of town, situated on a spacious lot with a covered carport this home offers both convenience and practicality. Whether you’re a first-time buyer, downsizing, or looking for a turnkey investment, this property is ready to go.
Additional Information
- Interior Features
- Ceiling Fans(s)
- Exterior Features
- Lighting
- Financing
- Cash, Conventional, FHA, USDA Loan, VA Loan
- Community Features
- No Deed Restriction
- Property Description
- One Story
- Zoning
- RESI
- Appliances
- Convection Oven, Dryer, Refrigerator, Washer
- Heating
- Central
- Air Conditioning
- Central Air
- Exterior Construction
- Block, Concrete
- Exterior Features
- Lighting
- Levels
- One
- Roof
- Metal
- Foundation
- Slab
- Parking
- Driveway
- Parking Features
- Driveway
- Garage
- 1 Car Carport
- Garage Features
- Driveway
- Elementary School
- Suwannee Elementary School
- Middle School
- Suwannee Intermediate School
- High School
- Suwannee High School
Courtesy of KELLER WILLIAMS GAINESVILLE REALTY PARTNERS
StellarMLS is the source of this information via Internet Data Exchange Program. All listing information is deemed reliable but not guaranteed and should be independently verified through personal inspection by appropriate professionals. Listings displayed on this website may be subject to prior sale or removal from sale. Availability of any listing should always be independently verified. Listing information is provided for consumer personal, non-commercial use, solely to identify potential properties for potential purchase. All other use is strictly prohibited and may violate relevant federal and state law. Data last updated on