16533 Barbours Creek Way, Winter Garden, FL 34787
- $470,500
- 3
- BD
- 3
- BA
- 1,817
- SqFt


- List Price
- $470,500
- Status
- PENDING
- Days on Market
- 0
- MLS#
- O6409798
- Subtype
- Residential
- Style
- Two Story
- New Construction
- Yes
- Year Built
- 2025
- Bedrooms
- 3
- Bathrooms
- 3
- Full Baths
- 2
- Half Baths
- 1
- Living Area
- 1,817
- Lot Size
- 4,354
- Acres
- 0.10
- Subdivision
- Waterleigh
- Building Name
- 0693
- MLS Area Major
- Winter Garden/Oakland
Property Description
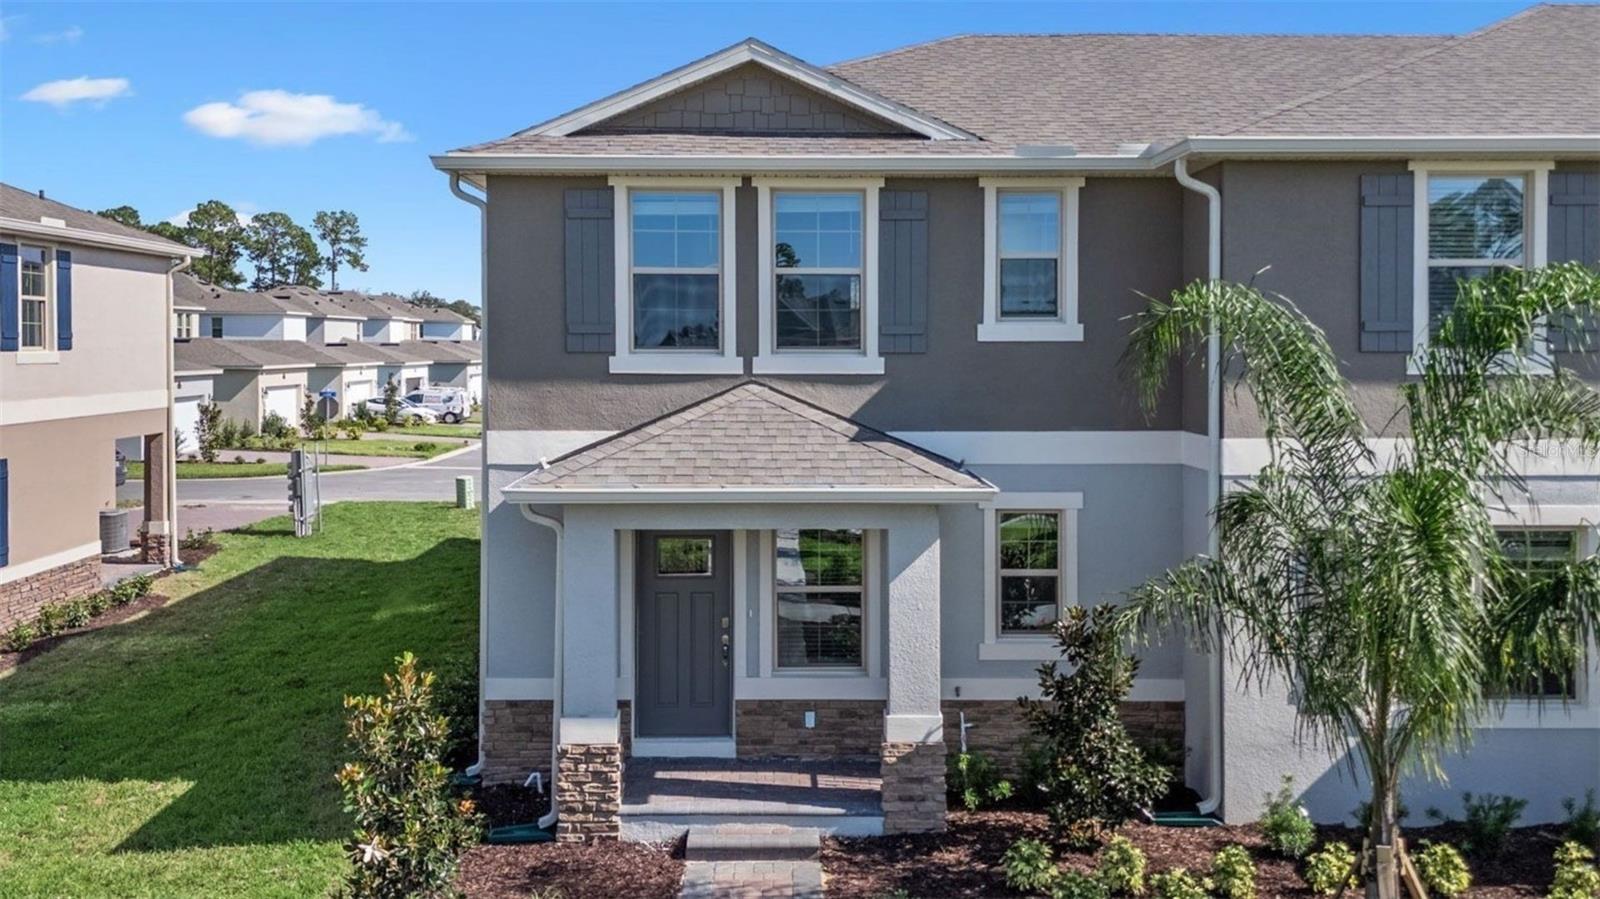
Under Construction. Waterleigh presents the Sandhill. This spacious townhome features 3 bedrooms and 2.5 baths. As you enter the foyer you are welcomed with powder room, spacious kitchen with bar seating, dining area and a living room overlooking a covered patio. This popular townhome features a single car garage at the rear of the home. This community has upgraded stainless steel appliances and quartz countertops making cooking and cleaning a breeze. As we head upstairs, you are greeted with a loft area. Bedroom one is located just off the loft space and includes a spacious walk-in closet as well as ensuite bathroom with double vanity. The second floor is complete with two guest bedrooms, an additional bathroom, along with laundry room. Like all homes in Waterleigh, the Sandhill includes a Smart home technology package which allows you to control your home with your smart device while near or away. Your new townhome will always have fantastic curb appeal while allowing you time to do the activities your family enjoys most. *Photos are of similar model but not that of exact house. Pictures, photographs, colors, features, and sizes are for illustration purposes only and will vary from the homes as built. Home and community information including pricing, included features, terms, availability and amenities are subject to change and prior sale at any time without notice or obligation. Please note that no representations or warranties are made regarding school districts or school assignments; you should conduct your own investigation regarding current and future schools and school boundaries.*
Additional Information
- Amenities
- Clubhouse, Fitness Center, Pool
- Interior Features
- Eat-in Kitchen, Kitchen/Family Room Combo, Living Room/Dining Room Combo, Open Floorplan, PrimaryBedroom Upstairs, Solid Surface Counters, Stone Counters, Thermostat, Walk-In Closet(s)
- Exterior Features
- Sidewalk, Sliding Doors, Sprinkler Metered
- HOA Fee
- $205
- HOA Freqency
- Monthly
- Financing
- Cash, Conventional, FHA, VA Loan
- Community Features
- Clubhouse, Deed Restrictions, Fitness Center, Pool, Sidewalks, Street Lights
- Property Description
- Two Story
- Zoning
- RES
- Appliances
- Dishwasher, Disposal, Range
- Heating
- Central, Electric
- Air Conditioning
- Central Air
- Exterior Construction
- Block, Stucco
- Exterior Features
- Sidewalk, Sliding Doors, Sprinkler Metered
- Levels
- Two
- Roof
- Shingle
- Foundation
- Slab
- Pool
- Yes
- Garage
- 1 Car Garage
- Garage Spaces
- 1
Courtesy of DR HORTON REALTY OF CENTRAL FLORIDA LLC
StellarMLS is the source of this information via Internet Data Exchange Program. All listing information is deemed reliable but not guaranteed and should be independently verified through personal inspection by appropriate professionals. Listings displayed on this website may be subject to prior sale or removal from sale. Availability of any listing should always be independently verified. Listing information is provided for consumer personal, non-commercial use, solely to identify potential properties for potential purchase. All other use is strictly prohibited and may violate relevant federal and state law. Data last updated on