914 Trowman Alley, Winter Garden, FL 34787
- $625,000
- 3
- BD
- 3
- BA
- 1,642
- SqFt








- List Price
- $625,000
- Status
- ACTIVE
- Days on Market
- 62
- Price Change
- ▼ $24,000 1784076881
- MLS#
- O6410871
- Subtype
- Residential
- Style
- Two Story
- Architectural Style
- Traditional
- Year Built
- 2022
- Bedrooms
- 3
- Bathrooms
- 3
- Full Baths
- 2
- Half Baths
- 1
- Living Area
- 1,642
- Lot Size
- 2,248
- Acres
- 0.05
- Subdivision
- Oakland Park
- MLS Area Major
- Winter Garden/Oakland
Property Description
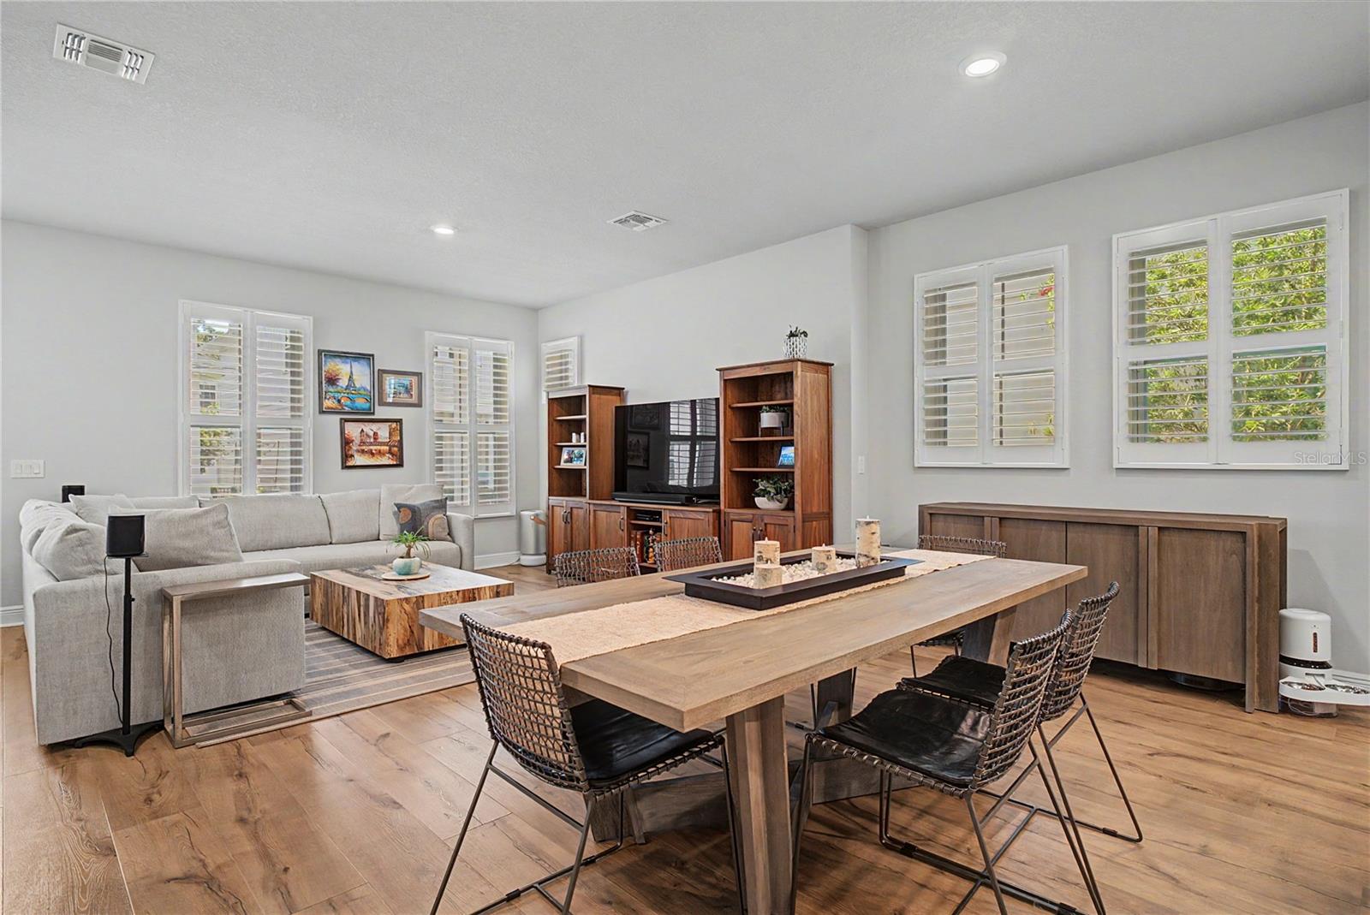
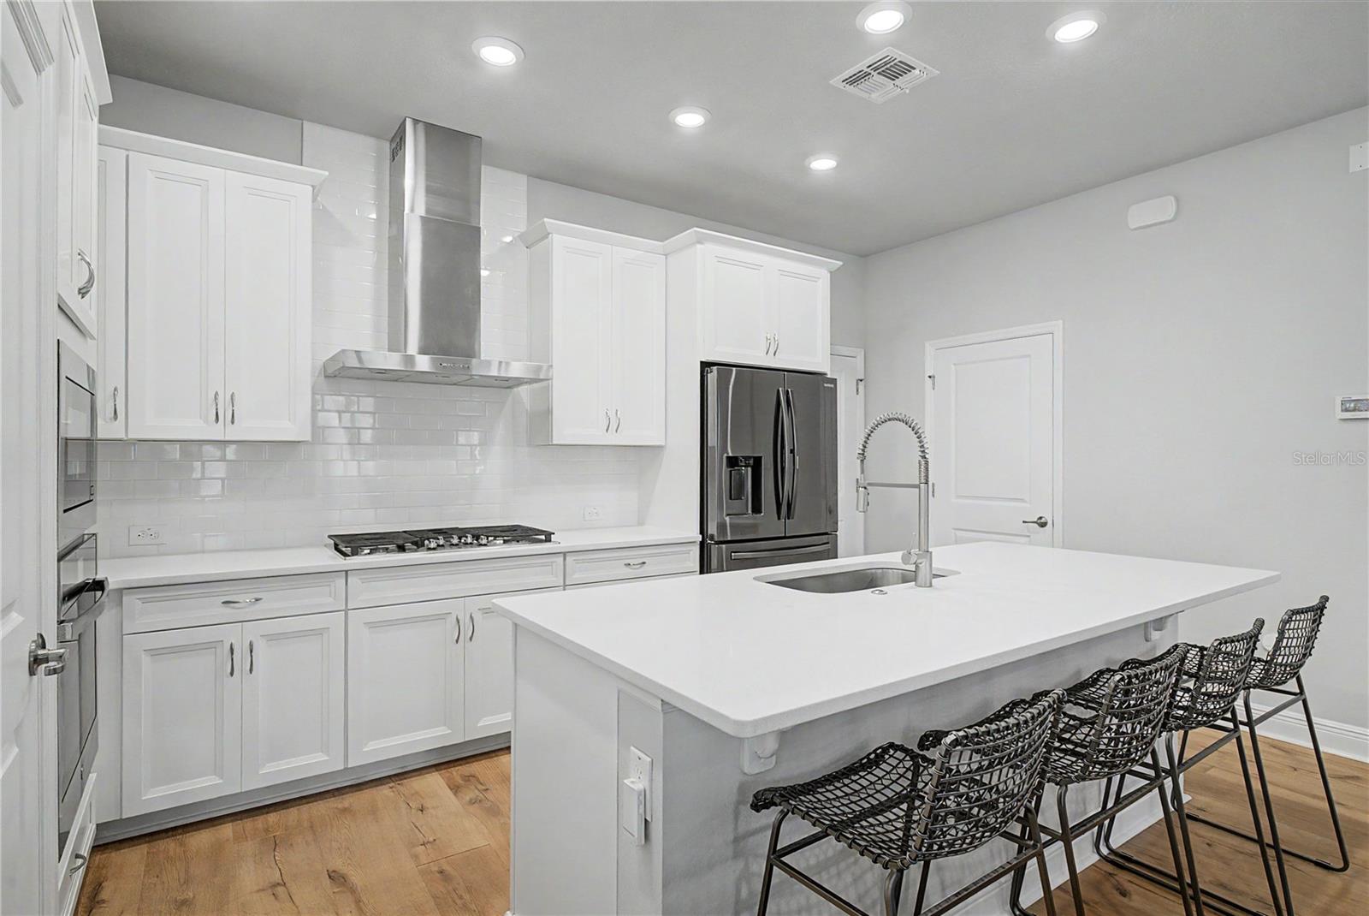
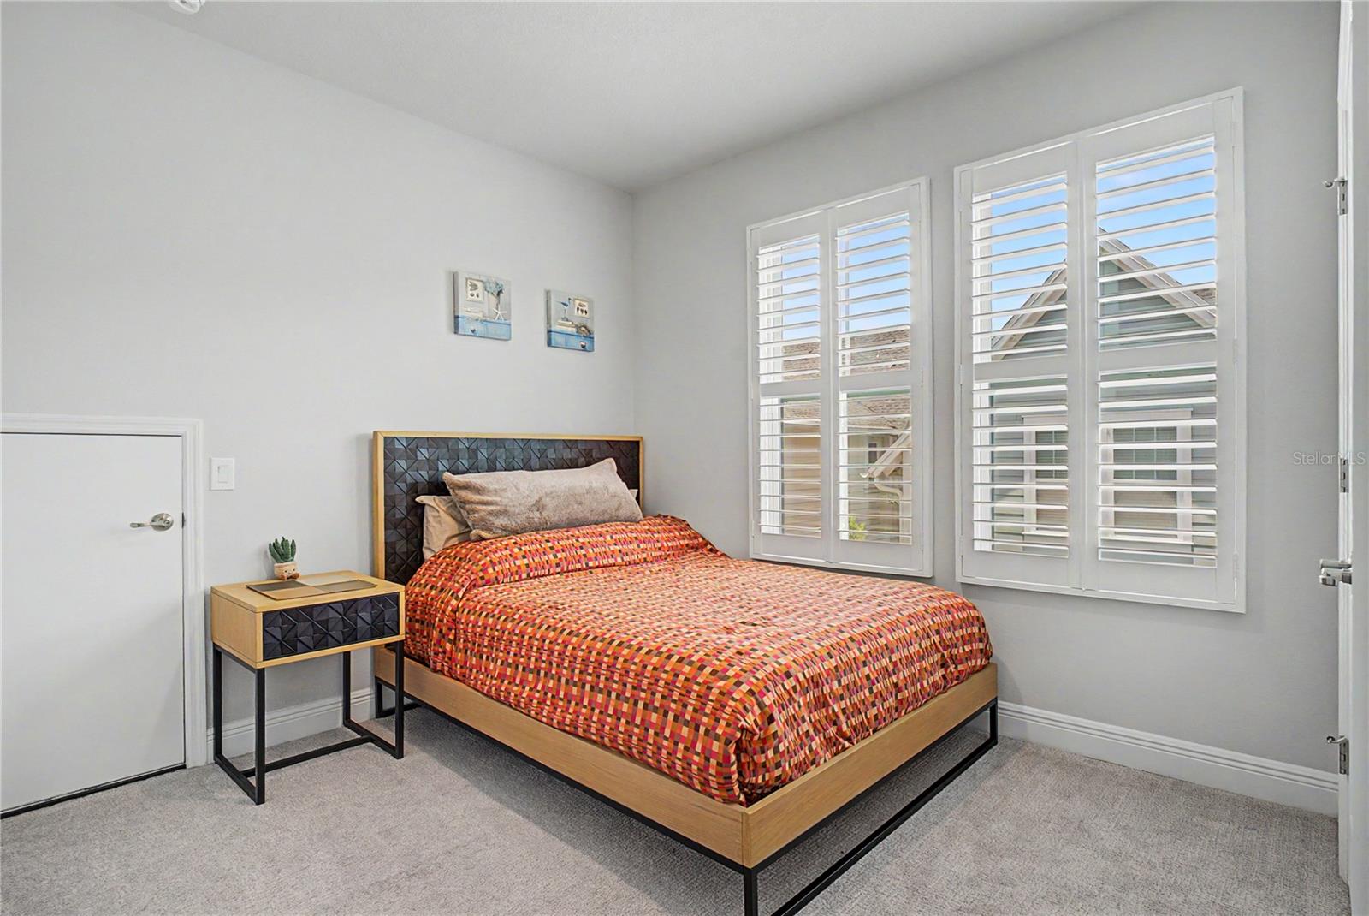
Looking for a move-in ready home in Winter Garden with modern upgrades, an ideal location, and a true sense of community? Welcome to this beautifully maintained 3-bedroom, 3-bathroom home in the highly desirable Oakland Park neighborhood. Designed for today's lifestyle, this home features a bright open-concept floor plan, abundant natural light, spacious living areas, and a functional layout that's perfect for both everyday living and entertaining. Premium upgrades include gas appliances, elegant plantation shutters, and stylish finishes throughout, offering a turnkey, low-maintenance home you can enjoy from day one. Located in one of Winter Garden's most sought-after golf cart communities, Oakland Park offers resort-style amenities, scenic trails, parks, green spaces, and top-rated schools, creating the perfect setting for an active, connected lifestyle. Just minutes from Historic Downtown Winter Garden, you'll have easy access to the nationally recognized farmers market, local restaurants, boutique shopping, coffee shops, seasonal festivals, live entertainment, and the West Orange Trail. Whether you're searching for a close knit neighborhood, a home near downtown Winter Garden, or a community with exceptional amenities, this property checks every box. Don't miss this opportunity to own a beautifully upgraded home in one of Central Florida's most desirable communities.
Additional Information
- Amenities
- Maintenance, Park, Pool, Recreation Facilities
- Interior Features
- Ceiling Fans(s), High Ceilings, Open Floorplan, PrimaryBedroom Upstairs, Solid Wood Cabinets, Stone Counters, Thermostat, Walk-In Closet(s), Window Treatments
- Exterior Features
- Lighting, Permeable Paving, Rain Gutters, Sidewalk
- HOA Fee
- $1,069
- HOA Freqency
- Quarterly
- Financing
- Cash, Conventional, FHA, VA Loan
- Location
- Landscaped, Sidewalk, Paved
- Community Features
- Clubhouse, Community Mailbox, Dog Park, Golf Carts OK, Park, Playground, Pool, Sidewalks, Street Lights, No Deed Restriction, Maintenance Free
- Property Description
- Two Story
- Zoning
- PUD
- Appliances
- Built-In Oven, Cooktop, Dishwasher, Disposal, Dryer, Exhaust Fan, Microwave, Refrigerator, Tankless Water Heater, Washer
- Heating
- Central
- Air Conditioning
- Central Air
- Exterior Construction
- HardiPlank Type, Stucco
- Exterior Features
- Lighting, Permeable Paving, Rain Gutters, Sidewalk
- Levels
- Two
- Roof
- Shingle
- Foundation
- Slab
- Pool
- Yes
- Parking
- Driveway
- Parking Features
- Driveway
- Garage
- 2 Car Garage
- Garage Spaces
- 2
- Garage Features
- Driveway
- Elementary School
- Tildenville Elem
- Middle School
- Lakeview Middle
- High School
- West Orange High
- View
- Garden
Courtesy of HOMEVEST REALTY
StellarMLS is the source of this information via Internet Data Exchange Program. All listing information is deemed reliable but not guaranteed and should be independently verified through personal inspection by appropriate professionals. Listings displayed on this website may be subject to prior sale or removal from sale. Availability of any listing should always be independently verified. Listing information is provided for consumer personal, non-commercial use, solely to identify potential properties for potential purchase. All other use is strictly prohibited and may violate relevant federal and state law. Data last updated on