11404 Sunsail Avenue, Orlando, FL 32832
- $550,000
- 4
- BD
- 3
- BA
- 2,322
- SqFt











- List Price
- $550,000
- Status
- ACTIVE
- Days on Market
- 60
- MLS#
- O6410902
- Subtype
- Residential
- Style
- Two Story
- Year Built
- 2023
- Bedrooms
- 4
- Bathrooms
- 3
- Full Baths
- 2
- Half Baths
- 1
- Living Area
- 2,322
- Lot Size
- 3,600
- Acres
- 0.08
- Subdivision
- Starwood Phase N-1c
- MLS Area Major
- Orlando/Moss Park/Lake Mary Jane
Property Description
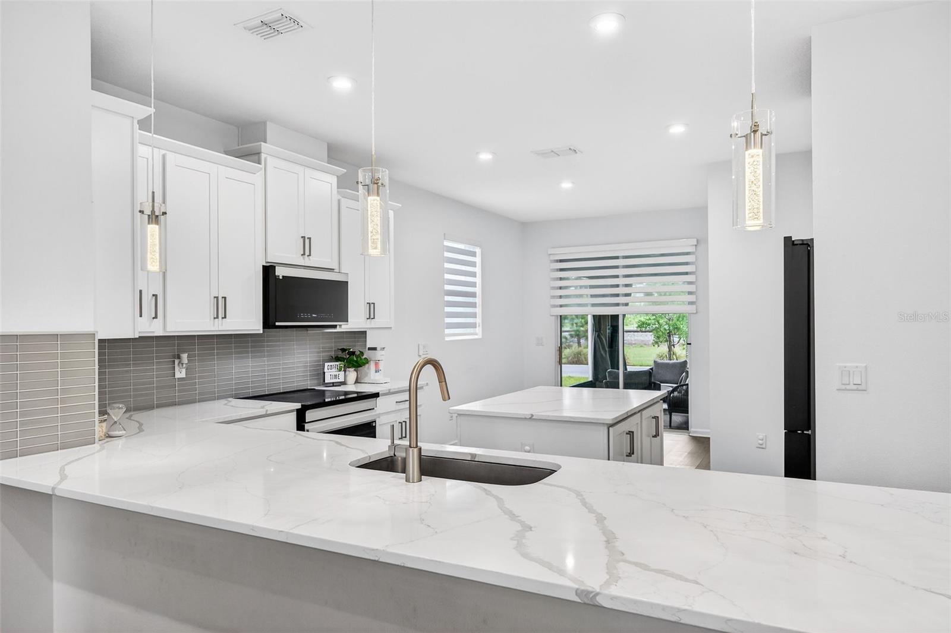
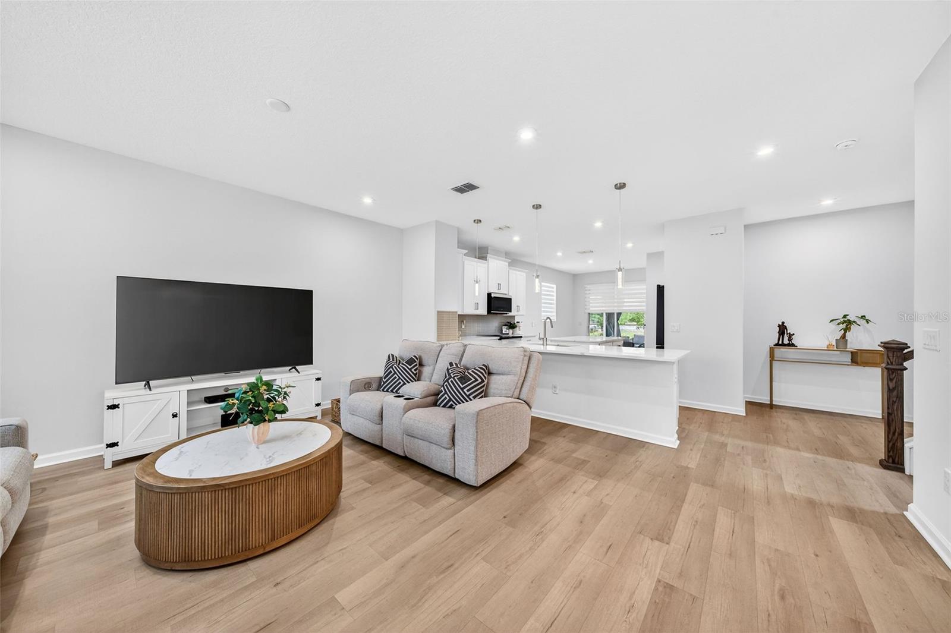
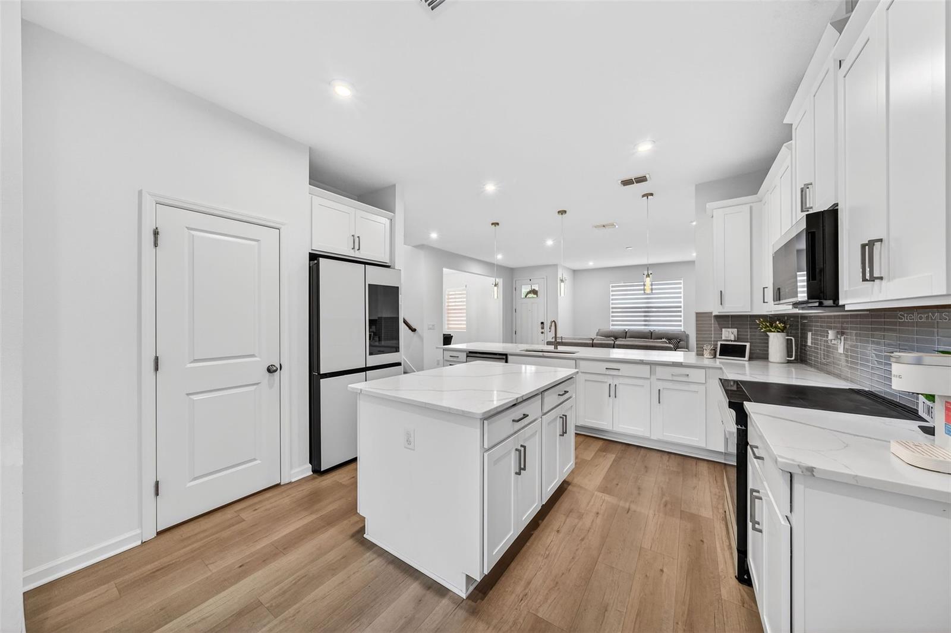
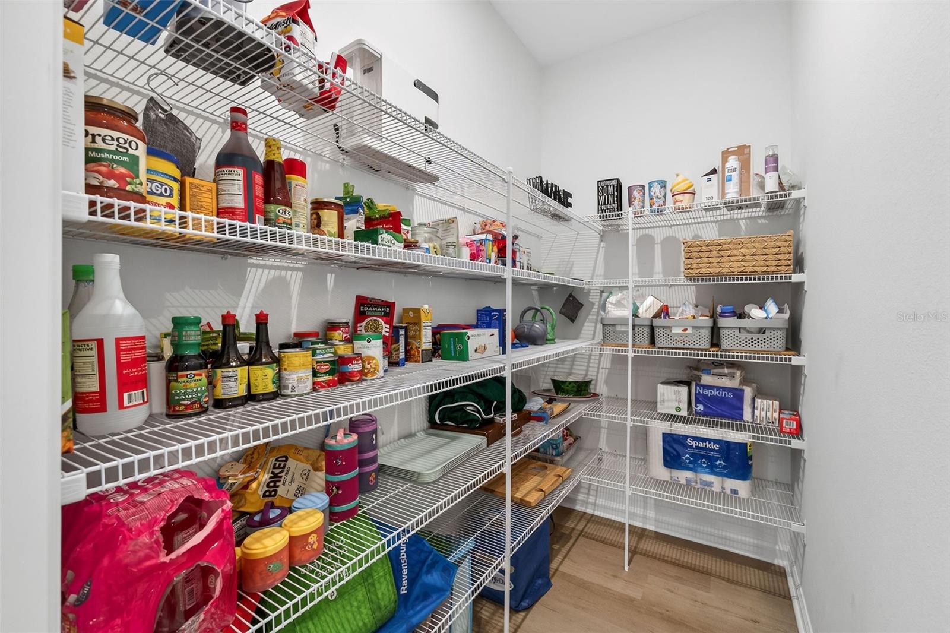
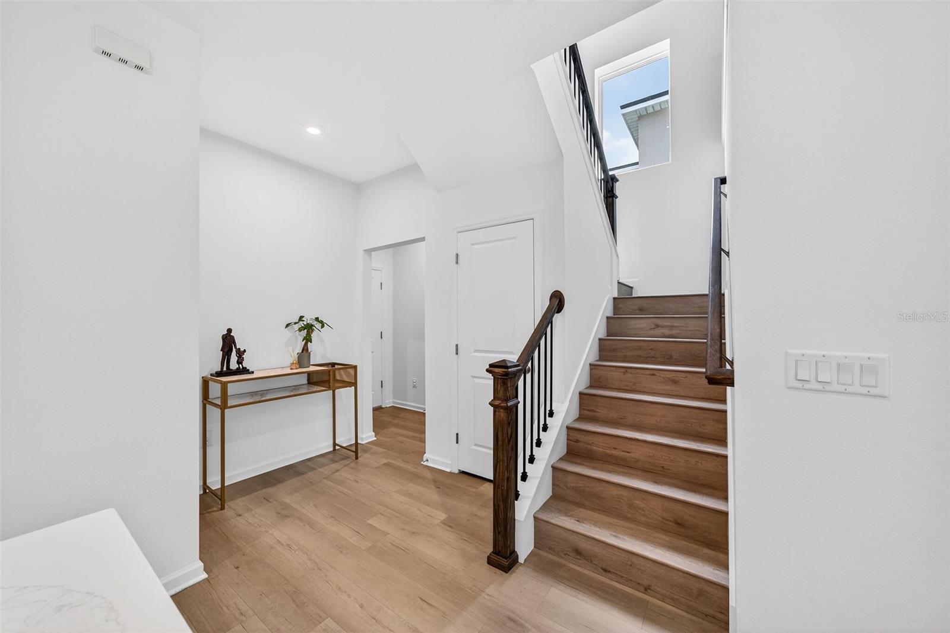
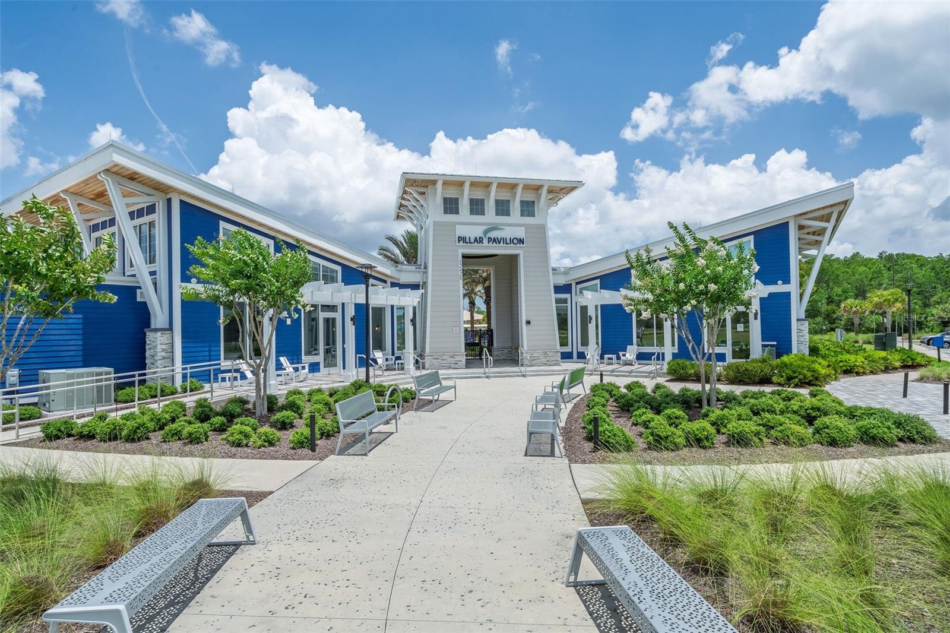
Modern living meets cutting-edge technology in the heart of Lake Nona’s highly sought-after Meridian Park community. Zoned for the highly anticipated Innovation Elementary School, opening soon in August 2026, as well as top-rated Innovation Middle and Innovation High School, this is the perfect opportunity for your summer relocation to sunny Orlando. Built by renowned Mattamy Homes in 2023 and still covered under the 10-year structural warranty, this beautifully upgraded home blends style, comfort, and functionality across two spacious levels. Thoughtfully enhanced throughout, upgrades include luxury vinyl tile flooring, a full suite of Samsung kitchen appliances, zebra blinds throughout with blackout blinds in all bedrooms, upgraded staircase handrails, designer lighting, ceiling fans in every bedroom, an EV charger, exterior rain gutters, a Eufy security system with integrated doorbell, and a screened-in lanai with custom weatherproof curtains for year-round enjoyment. This Windley 2,322-square-foot floor plan was designed with flexibility in mind, easily accommodating growing families, multigenerational living, or professionals working from home. The open-concept living space is anchored by an expansive kitchen featuring granite countertops, Samsung Bespoke AI appliances including an induction cooktop, 4-Door Flex refrigerator, microwave and dishwasher, walk-in pantry, oversized sink, breakfast bar seating, and a large island for ample prep and storage space. Filled with natural light, the first floor offers multiple living areas including the great room, dining space, and a front flex room ideal for a home office, playroom, or additional lounge. Upstairs, a spacious loft creates yet another separate area to work or relax. Just off the kitchen and dining area, the screened-in lanai allows you to enjoy Florida living year-round. All four bedrooms are generously sized and located upstairs, each featuring ceiling fans and blackout blinds. The primary suite offers a private retreat and ensuite with double sinks, a large walk-in shower, separate toilet room, walk-in closet, and additional linen storage. Living in Meridian Park means more than just owning a beautiful home. It was created for residents to enjoy an incredible lifestyle. You can enjoy access to a resort-style pool and water park, fitness center, clubhouse with Wi-Fi, dog park, playgrounds, scenic walking trails, art installations, and live events at the amphitheater, all surrounded by 630 acres of nature preserve. Conveniently located in the heart of Lake Nona, you’ll be just minutes from Lake Nona Town Center, BOXI Park, Nona Adventure Park, and Medical City. Orlando International Airport and the Brightline Train Station are only 10 miles away, making domestic and overseas travel exceptionally convenient. Everyday essentials are nearby, including Publix less than 3 miles away, along with Walmart, Sam’s Club, Lowe’s, restaurants, and shopping. Even more exciting, the highly anticipated Sprouts Farmers Market and Nona West Shopping Center are coming soon nearby, with retailers including Target, Barnes & Noble, Nordstrom Rack, HomeSense, and more. With quick access to the 417, 528, and Florida’s Turnpike, commuting to Downtown Orlando, the airport, world-famous theme parks, and Florida beaches is effortless.
Additional Information
- Interior Features
- Ceiling Fans(s), Eat-in Kitchen, Kitchen/Family Room Combo, PrimaryBedroom Upstairs, Solid Wood Cabinets, Stone Counters, Thermostat, Walk-In Closet(s), Window Treatments
- Exterior Features
- Garden, Lighting, Rain Gutters
- Taxes
- $2,088
- HOA Fee
- $156
- HOA Freqency
- Monthly
- Financing
- Cash, Conventional, FHA, VA Loan
- Community Features
- Street Lights, No Deed Restriction
- Property Description
- Two Story
- Zoning
- PD
- Appliances
- Dishwasher, Disposal, Dryer, Electric Water Heater, Freezer, Microwave, Range, Refrigerator, Washer
- Heating
- Electric
- Air Conditioning
- Central Air
- Exterior Construction
- Block, Concrete
- Exterior Features
- Garden, Lighting, Rain Gutters
- Levels
- Two
- Roof
- Shingle
- Foundation
- Slab
- Garage
- 2 Car Garage
- Garage Spaces
- 2
- Elementary School
- Sun Blaze Elementary
- Middle School
- Innovation Middle School
- High School
- Innovation High
Courtesy of EXP REALTY LLC
StellarMLS is the source of this information via Internet Data Exchange Program. All listing information is deemed reliable but not guaranteed and should be independently verified through personal inspection by appropriate professionals. Listings displayed on this website may be subject to prior sale or removal from sale. Availability of any listing should always be independently verified. Listing information is provided for consumer personal, non-commercial use, solely to identify potential properties for potential purchase. All other use is strictly prohibited and may violate relevant federal and state law. Data last updated on