912 Lake Destiny Road Unit D, Altamonte Springs, FL 32714
- $185,000
- 3
- BD
- 2
- BA
- 1,112
- SqFt



- List Price
- $185,000
- Status
- ACTIVE
- Days on Market
- 58
- Price Change
- ▼ $4,000 1785180748
- MLS#
- O6412171
- Subtype
- Residential
- Style
- One Story
- Year Built
- 1973
- Bedrooms
- 3
- Bathrooms
- 2
- Full Baths
- 2
- Living Area
- 1,112
- Lot Size
- 526
- Acres
- 0.01
- Subdivision
- Destiny Spgs Condo
- Building Name
- 912
- MLS Area Major
- Altamonte Springs West/Forest City
Property Description
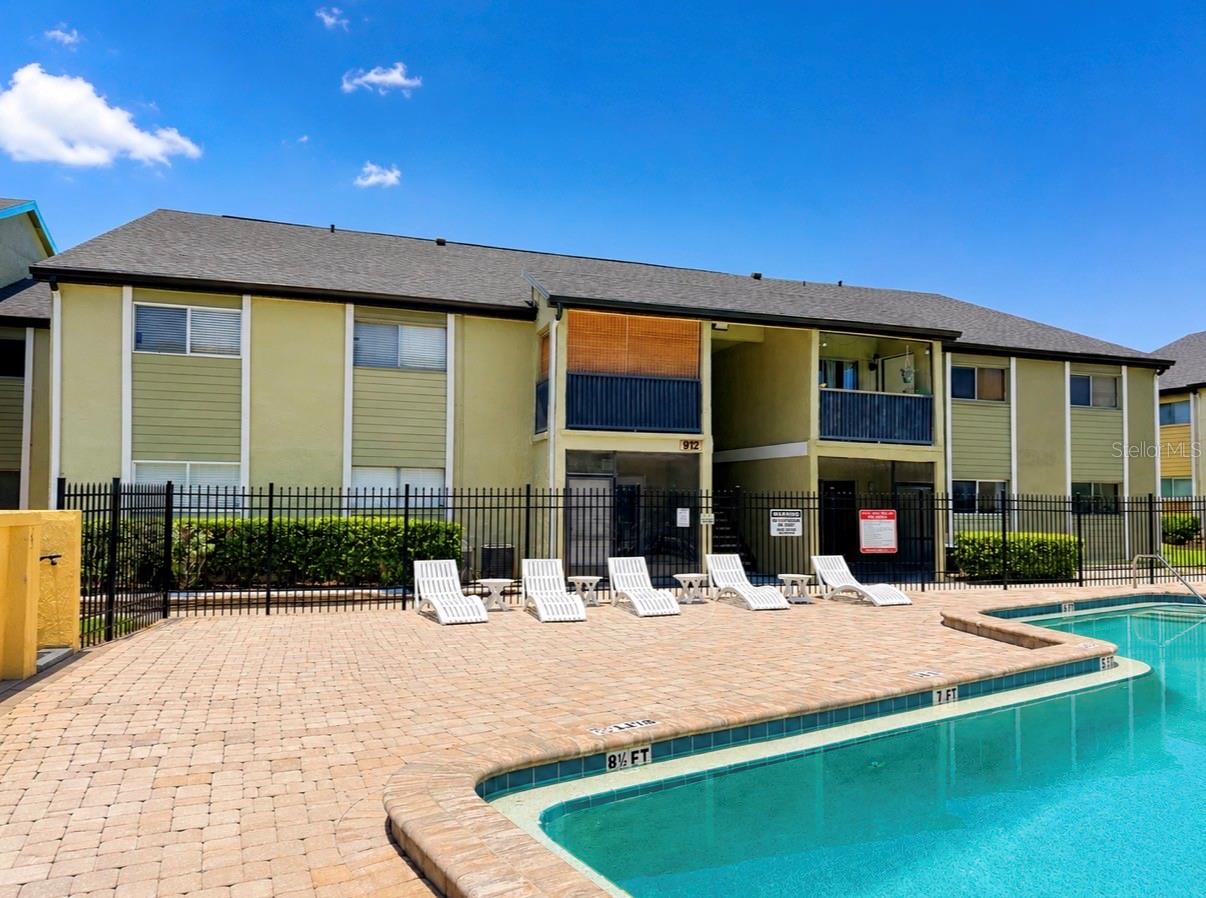
Virtually Staged. Welcome to 912 Lake Destiny Rd Unit D, a charming 3-bedroom, 2-bathroom condo offering 1,112 square feet of comfortable living space. Located on 1st floor, this residence features a well-designed floor plan that creates an inviting atmosphere. The condo boasts beautiful new rustic bay tile floors throughout, enhancing its cozy appeal. The screened patio provides a serene spot to relax, offering poolside views and a tranquil setting on the shores of Lake Destiny. Residents can enjoy community amenities such as a swimming pool, tennis Ct and fitness center. The unit also includes in-unit laundry facilities, air conditioning, and is pet-friendly. Conveniently located near restaurants and shopping centers, this condo offers a quick commute to downtown and Altamonte Springs, making it an ideal choice for those seeking both comfort and accessibility. Schedule a private showing today and make this cozy condo your new residence. Matterport 3D tour is available for virtual showing and provide accurate room measurements.
Additional Information
- Interior Features
- Living Room/Dining Room Combo
- Exterior Features
- Sidewalk, Sliding Doors
- HOA Freqency
- Monthly
- Monthly Condo Fee
- 392
- Condo Fees
- $392
- Condo Fees Term
- Monthly
- Pets Allowed
- Yes
- Pets
- Yes
- Max Pet Weight
- 25
- Pet Size
- Small (16-35 Lbs.)
- Building Name
- 912
- Community Features
- Clubhouse, Community Mailbox, Fitness Center, Pool, Sidewalks, Tennis Court(s), No Deed Restriction
- Property Description
- One Story
- Zoning
- X
- Appliances
- Dishwasher, Electric Water Heater, Range, Refrigerator
- Heating
- Central
- Air Conditioning
- Central Air
- Exterior Construction
- Block, Stucco
- Exterior Features
- Sidewalk, Sliding Doors
- Stories
- 1
- Levels
- One
- Roof
- Shingle
- Foundation
- Slab
- Pool
- Yes
Courtesy of KN PREMIER REALTY, INC
StellarMLS is the source of this information via Internet Data Exchange Program. All listing information is deemed reliable but not guaranteed and should be independently verified through personal inspection by appropriate professionals. Listings displayed on this website may be subject to prior sale or removal from sale. Availability of any listing should always be independently verified. Listing information is provided for consumer personal, non-commercial use, solely to identify potential properties for potential purchase. All other use is strictly prohibited and may violate relevant federal and state law. Data last updated on