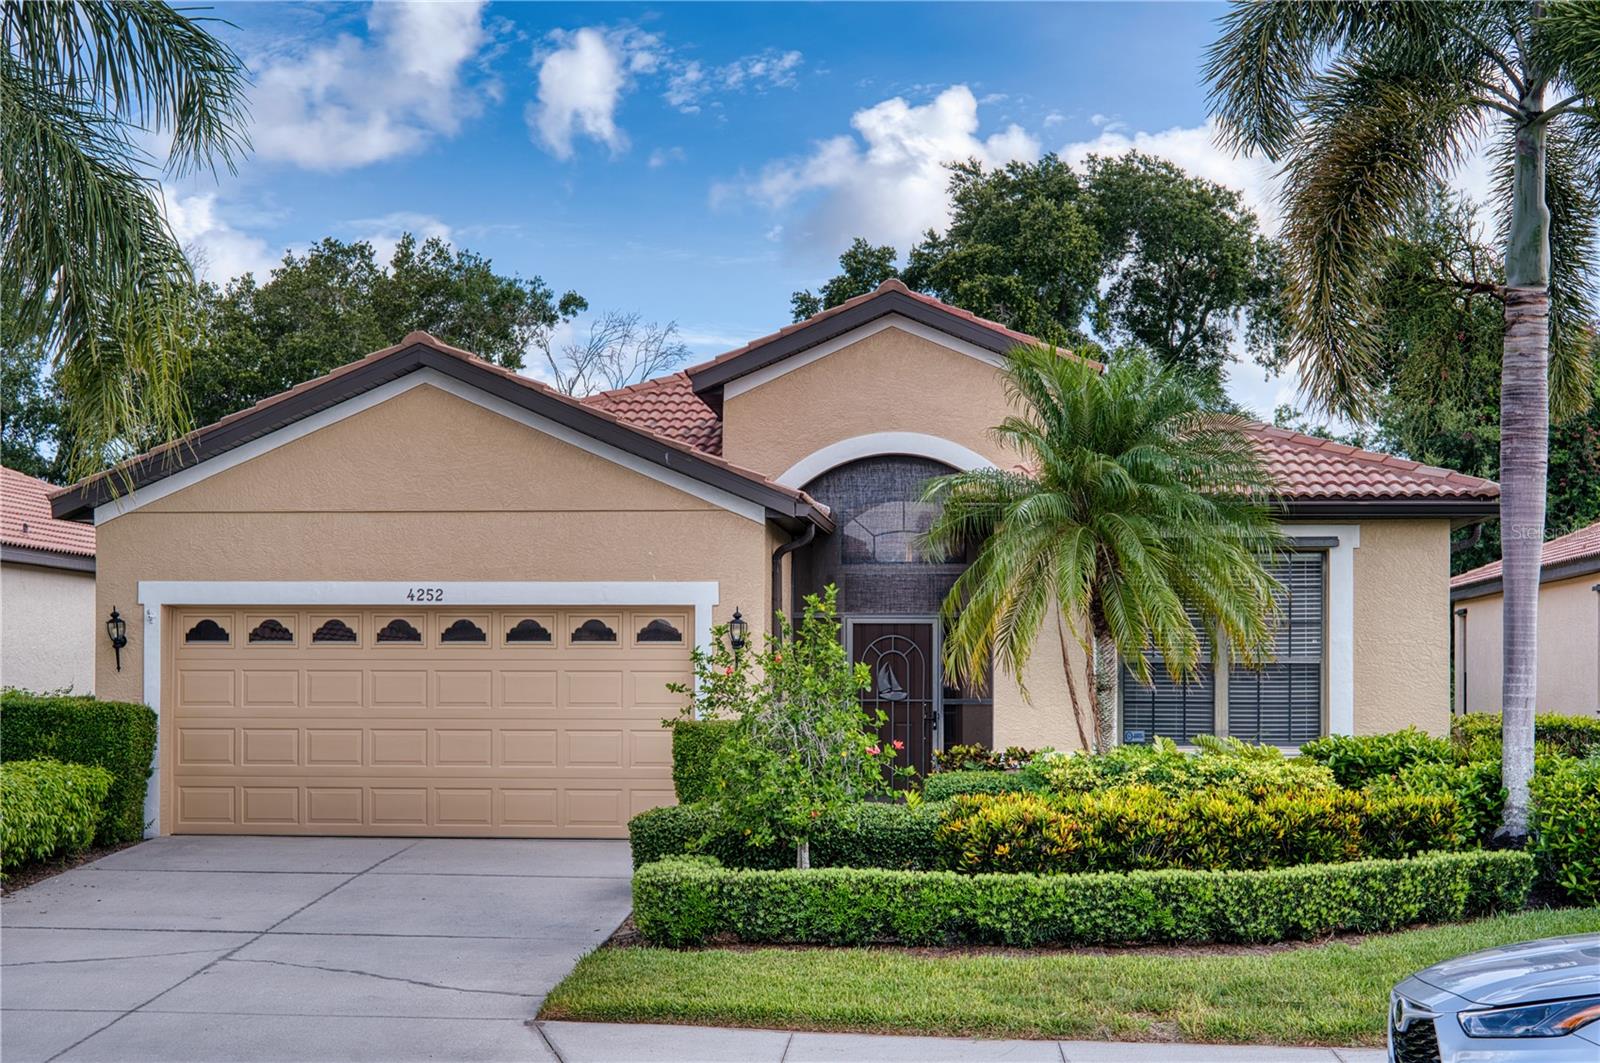
4252 Mackay Falls Terrace, Palm Aire, FL 34243
- $504,500
- 3
- BD
- 2
- BA
- 2,226
- SqFt








- List Price
- $504,500
- Status
- ACTIVE
- Days on Market
- 25
- MLS#
- A4695428
- Subtype
- Residential
- Style
- One Story
- Year Built
- 2003
- Bedrooms
- 3
- Bathrooms
- 2
- Full Baths
- 2
- Living Area
- 2,226
- Lot Size
- 6,625
- Acres
- 0.15
- Subdivision
- Lakeridge Falls
- MLS Area Major
- Sarasota
Property Description
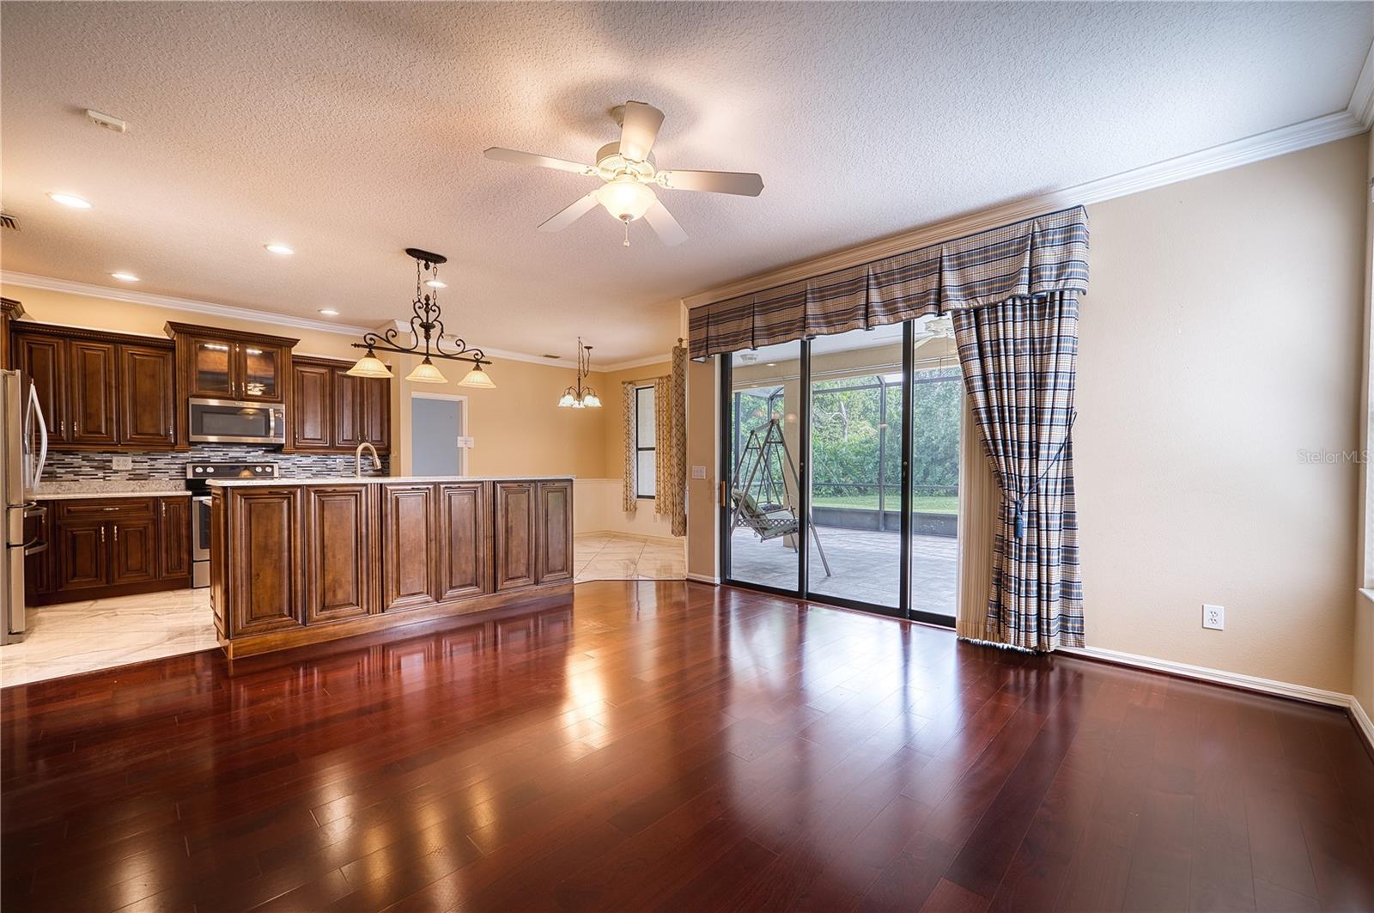
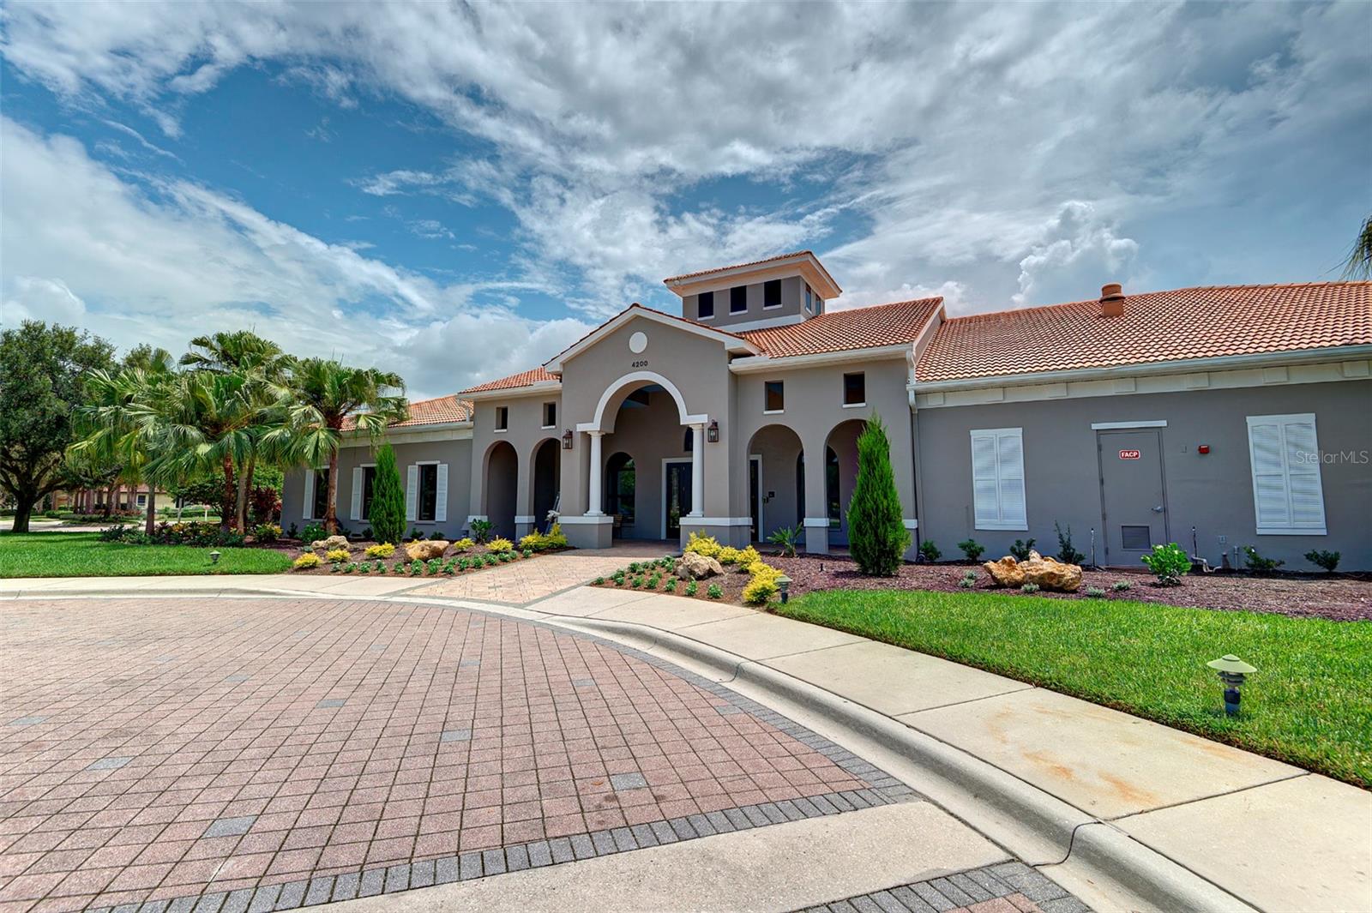
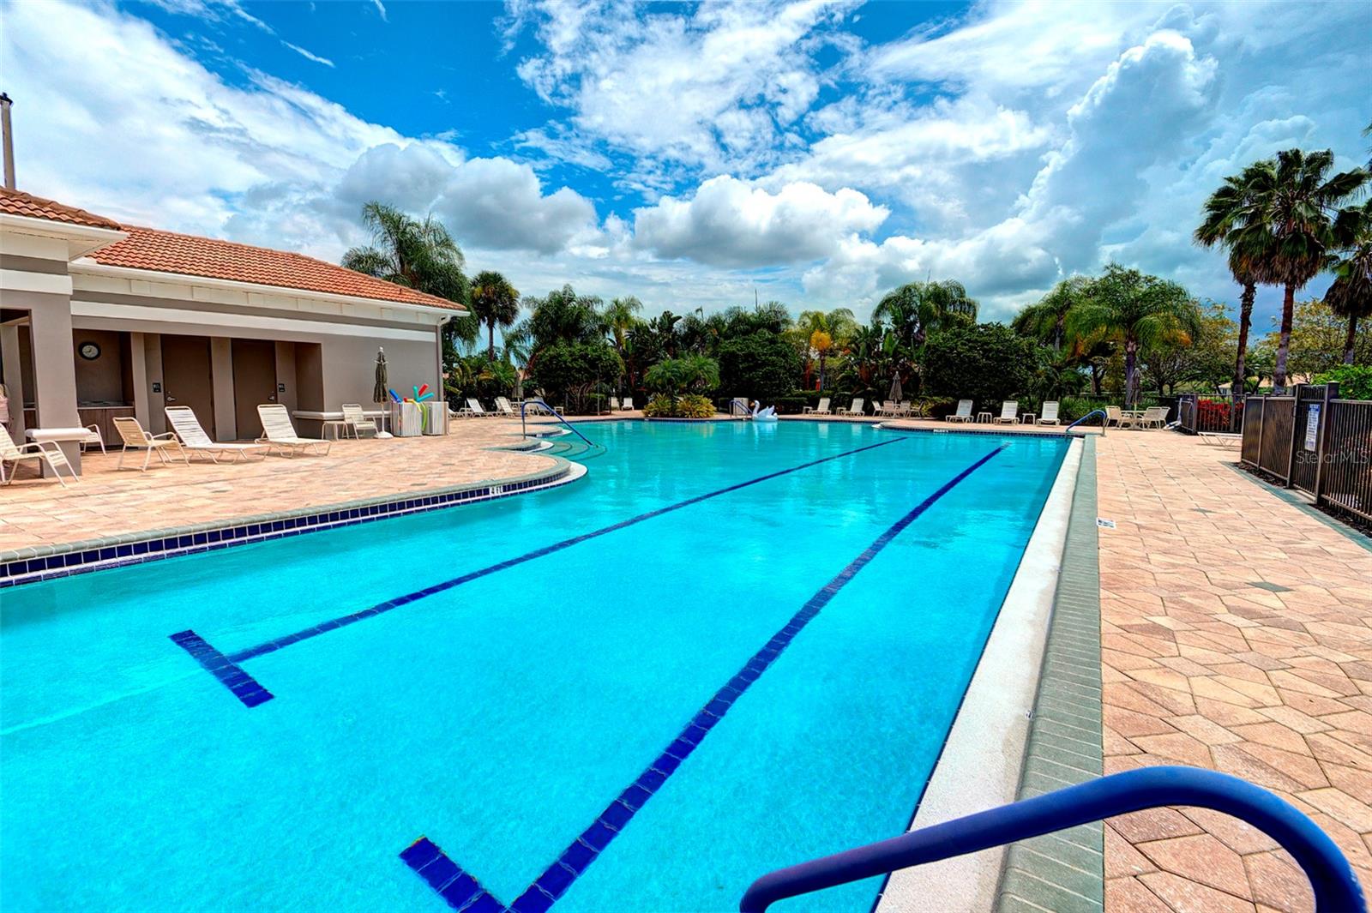
Interior painting JUST completed, and brand new carpeting just installed in this Stirling floor plan- the largest one in Lakeridge Falls! Seller will credit $20,000 at closing towards a new roof when needed with a FULL PRICE OFFER. Beautiful kitchen with cherry cabinets and storage on both sides of the island. Extended tile lanai for many hours of enjoying the peaceful yard. With 3 bedrooms and a den, there is plenty of room to entertain friends and family. On a cul-de-sac for a perfect location! - Ready for you to move in and enjoy life at Lakeridge Falls, a 55+ landscape maintained community- with a clubhouse, pool, and activities . Minutes from downtown Sarasota, our beautiful beaches, UTC mall, I75, and the airport. With sidewalks , Lakeridge falls is a walkable community - to Publix, Panera's and restaurants.
Additional Information
- Amenities
- Clubhouse, Fitness Center, Gated
- Interior Features
- Kitchen/Family Room Combo, L Dining, Open Floorplan, Pest Guard System, Primary Bedroom Main Floor, Solid Surface Counters, Solid Wood Cabinets, Walk-In Closet(s)
- Exterior Features
- Hurricane Shutters, Private Mailbox, Rain Gutters, Sliding Doors
- HOA Fee
- $1,231
- HOA Freqency
- Quarterly
- Financing
- Cash, Conventional, VA Loan
- Location
- Conservation Area, Private
- Community Features
- Clubhouse, Deed Restrictions, Gated Community - Guard, Golf Carts OK, Irrigation-Reclaimed Water, Sidewalks, Street Lights
- Property Description
- One Story
- Zoning
- PDMU
- Appliances
- Dishwasher, Disposal, Dryer, Gas Water Heater, Microwave, Range, Refrigerator, Washer
- Heating
- Heat Pump
- Air Conditioning
- Central Air
- Exterior Construction
- Block
- Exterior Features
- Hurricane Shutters, Private Mailbox, Rain Gutters, Sliding Doors
- Levels
- One
- Roof
- Tile
- Foundation
- Slab
- Garage
- 2 Car Garage
- Garage Spaces
- 2
- View
- Trees/Woods
Courtesy of BRIGHT REALTY
StellarMLS is the source of this information via Internet Data Exchange Program. All listing information is deemed reliable but not guaranteed and should be independently verified through personal inspection by appropriate professionals. Listings displayed on this website may be subject to prior sale or removal from sale. Availability of any listing should always be independently verified. Listing information is provided for consumer personal, non-commercial use, solely to identify potential properties for potential purchase. All other use is strictly prohibited and may violate relevant federal and state law. Data last updated on