3613 Mossy Limb Court, Palmetto, FL 34221
- $550,000
- 4
- BD
- 2
- BA
- 2,068
- SqFt










- List Price
- $550,000
- Status
- PENDING
- Days on Market
- 5
- MLS#
- A4695560
- Subtype
- Residential
- Style
- One Story
- Architectural Style
- Florida
- Year Built
- 2021
- Bedrooms
- 4
- Bathrooms
- 2
- Full Baths
- 2
- Living Area
- 2,068
- Lot Size
- 8,980
- Acres
- 0.20
- Subdivision
- Willow Walk
- MLS Area Major
- Palmetto/Rubonia
Property Description
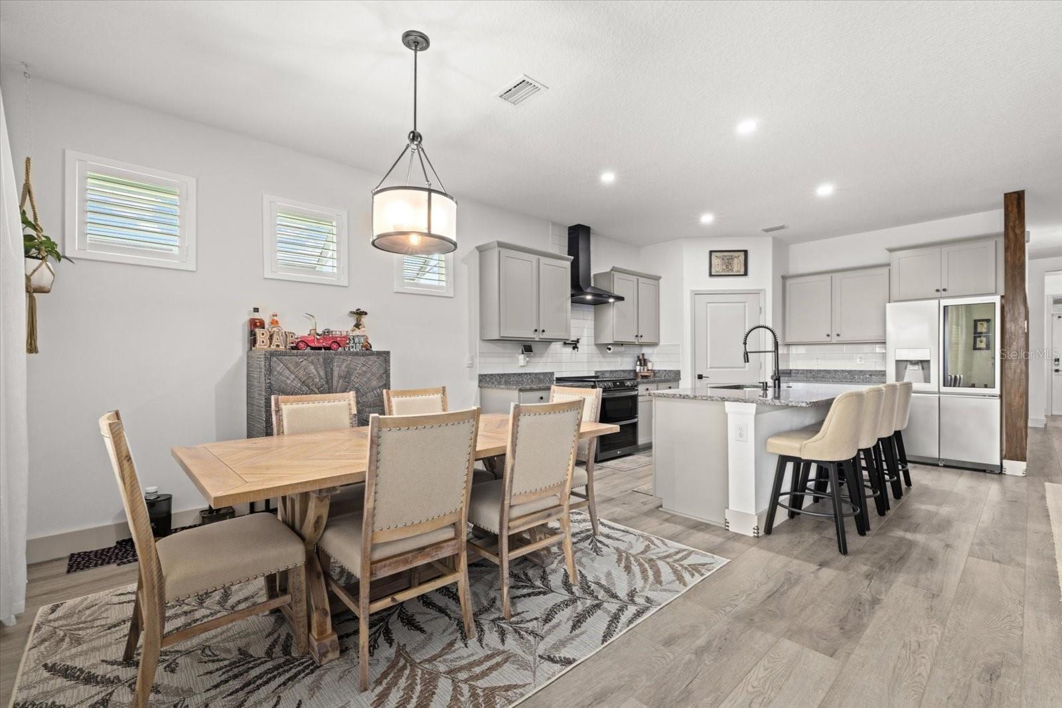
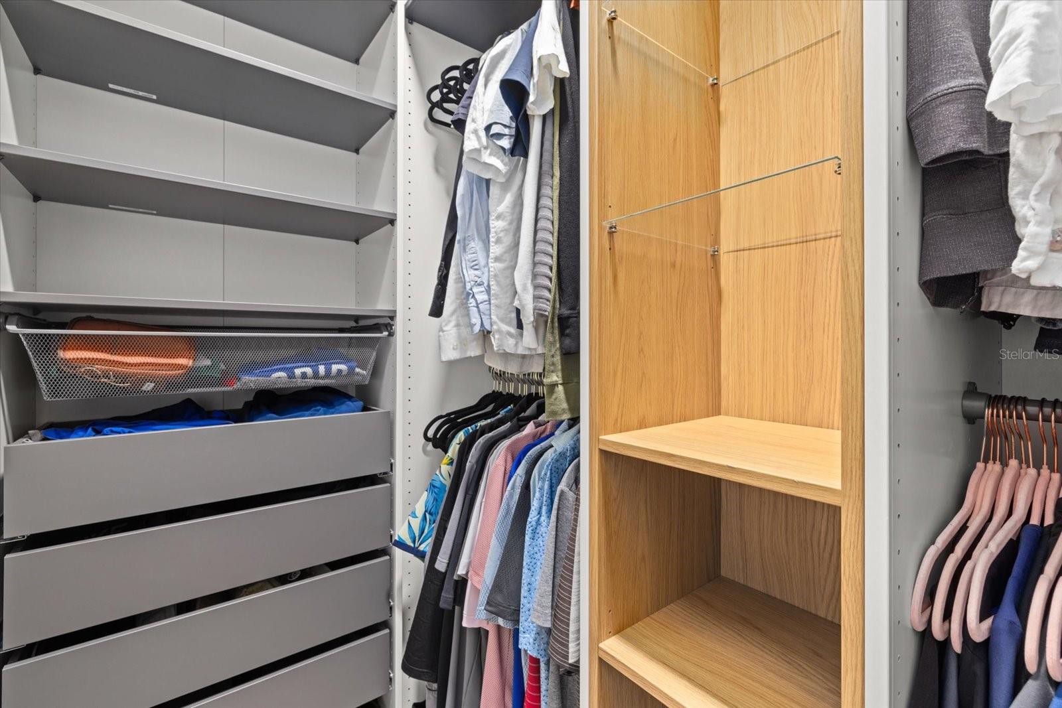
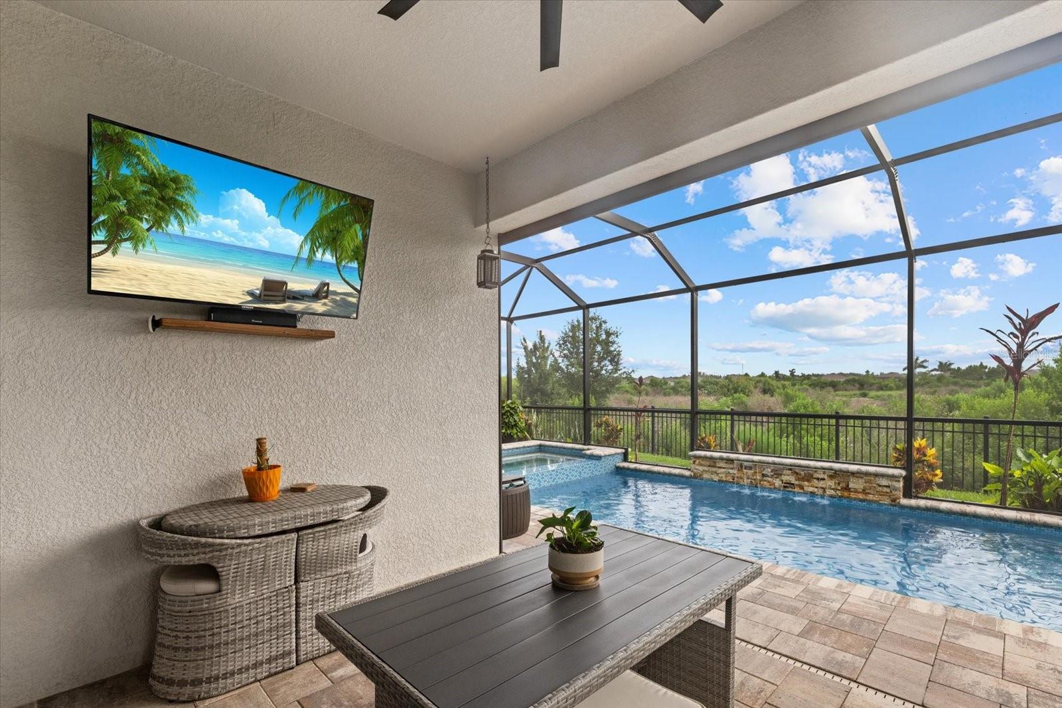
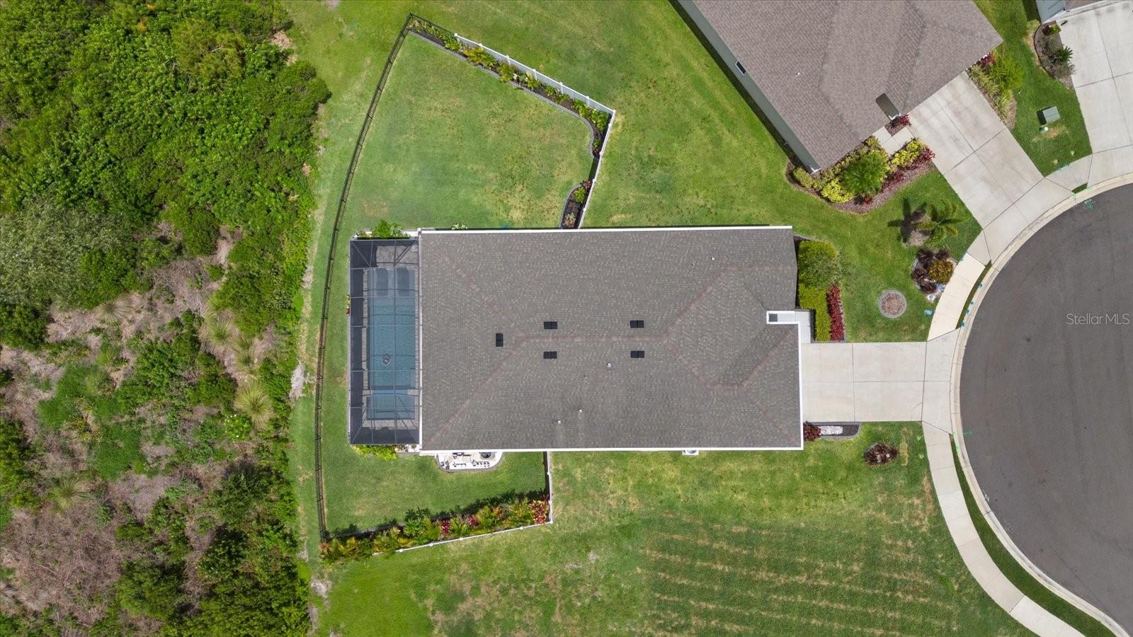
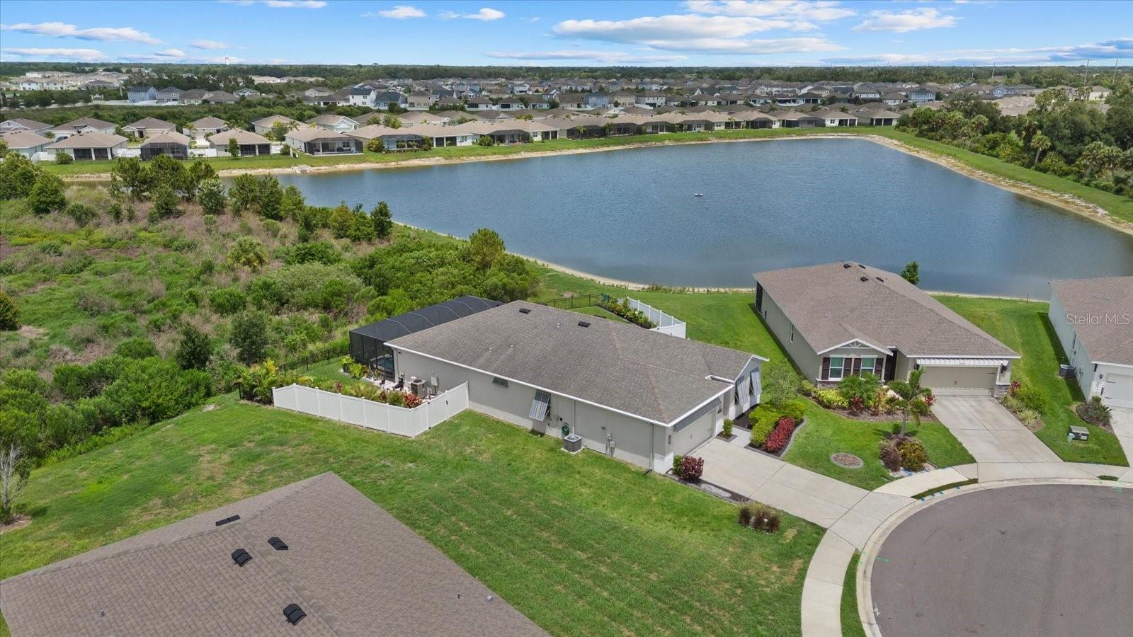
Under contract-accepting backup offers. Showcasing unique and modern coastal sophistication, this elevated Contemporary residence is gracefully positioned within an exclusive gated community, on a large, wide cul-de-sac homesite, offering outstanding curb appeal, expansive grounds, impressive frontage, exceptional privacy and a commanding presence. Meticulously maintained as it has only been lived in by one owner who has designed and extensively upgraded the entire, split floor plan by blending luxury, comfort, cutting-edge technology and resort-style outdoor living. Thoughtfully positioned to capture preserve and lake views, it enjoys eastern sunrises from the backyard and southwest Florida sunsets from the front. It has been continuously enhanced from 2023–2026 and is fully move-in ready. Interior upgrades include luxury plank vinyl flooring throughout, 6-inch contemporary baseboards with custom brass corner accents, designer lighting, ceiling fans, fixtures, hardware, plantation shutters, custom window treatments, decorative painted interior doors, smart DEAKO dimmers and custom closet systems in all bedrooms. The gourmet chef’s kitchen features granite countertops, floating island with breakfast bar seating, large single-basin sink, full-height tile backsplash, pot filler, vented designer hood, solid cabinetry, pullout trash/recycling, and oversized walk-in pantry with custom wood shelving. Premium LG appliances include a four-door InstaView refrigerator with foot motion sensing opening, and a dual-oven range with convection and air fry. The kitchen flows into dining and living areas for seamless entertaining. A split-bedroom layout ensures privacy, with custom frosted glass barn door that separates the guest wing featuring two bedrooms, full bath and dual hall storage closets. A third guest room functions as office, gym, den or flex space. The primary suite offers a private sanctuary with dual custom walk-in closets and spa-inspired en-suite bath. The living room showcases handmade wood shelves, shiplap accent wall, electric fireplace with customizable interchangeable lighting/heat, and added floor outlets. Outdoor living is a tropical oasis created in 2023, and upgrades include heated saltwater pool/spa with spillover, waterfall, sun shelf with fountain/umbrella hole, color-changing LED lighting, and smart OmniLogic/Hayward app controlled automation. The patio/lanai is paver with spacious covered seating, ceiling fans, TV mount, added outlets as well as a rescreened pool cage in 2026. The fully fenced backyard backs to preserve and lake views, enhanced by mature palms, lush landscaping and abundant wildlife for a serene setting. The oversized cul-de-sac lot provides exceptional space, privacy and no through traffic. HVAC plumbing was upgraded as well as interior water shutoff valve added, entire home water softener in May 2026, reinstalled irrigation system, Lorex security cameras with floodlights, owned ADT system, pool safety features, attic ladder access, hurricane-rated Bahama shutters, rolldown rear storm shutter for back window, remote Storm Smart hurricane screens for the covered lanai, and Generac Homelink hookup/connector. Blending luxury finishes, smart-home integration and storm-ready features, this extraordinary residence delivers the ultimate Florida lifestyle with unmatched pride of ownership. Central to Interstate 75, shopping, dining, A-rated schools, parks, nature trails, gulf beaches, and St. Petersburg, Sarasota and Tampa International airports.
Additional Information
- Amenities
- Fence Restrictions, Gated, Maintenance, Playground, Pool, Recreation Facilities, Vehicle Restrictions
- Interior Features
- Ceiling Fans(s), High Ceilings, Living Room/Dining Room Combo, Open Floorplan, Primary Bedroom Main Floor, Split Bedroom, Stone Counters, Walk-In Closet(s), Window Treatments
- Exterior Features
- Garden, Hurricane Shutters, Private Yard, Sidewalk, Sliding Doors
- Taxes
- $2,283
- HOA Fee
- $167
- HOA Freqency
- Monthly
- Financing
- Cash, Conventional, FHA, VA Loan
- Location
- Cul-De-Sac
- Community Features
- Association Recreation - Owned, Community Mailbox, Deed Restrictions, Gated Community - No Guard, Golf Carts OK, Playground, Pool, Sidewalks, Maintenance Free
- Property Description
- One Story
- Zoning
- PD-R
- Appliances
- Dishwasher, Disposal, Electric Water Heater, Range, Refrigerator, Water Softener
- Heating
- Central, Electric
- Air Conditioning
- Central Air
- Exterior Construction
- Block, Stucco
- Exterior Features
- Garden, Hurricane Shutters, Private Yard, Sidewalk, Sliding Doors
- Levels
- One
- Roof
- Shingle
- Foundation
- Slab
- Pool
- Yes
- Pool Type
- Gunite, Heated, In Ground, Lighting, Salt Water, Screen Enclosure
- Parking
- Driveway, Garage Door Opener
- Parking Features
- Driveway, Garage Door Opener
- Garage
- 2 Car Garage
- Garage Spaces
- 2
- Garage Features
- Driveway, Garage Door Opener
- View
- Trees/Woods, Water
Courtesy of PREMIER SOTHEBY'S INTERNATIONAL REALTY
StellarMLS is the source of this information via Internet Data Exchange Program. All listing information is deemed reliable but not guaranteed and should be independently verified through personal inspection by appropriate professionals. Listings displayed on this website may be subject to prior sale or removal from sale. Availability of any listing should always be independently verified. Listing information is provided for consumer personal, non-commercial use, solely to identify potential properties for potential purchase. All other use is strictly prohibited and may violate relevant federal and state law. Data last updated on