17379 Channel Way, Winter Garden, FL 34787
- $658,000
- 4
- BD
- 3
- BA
- 2,782
- SqFt








- List Price
- $658,000
- Status
- PENDING
- Days on Market
- 48
- Price Change
- ▼ $10,000 1784235564
- MLS#
- O6412749
- Subtype
- Residential
- Style
- Two Story
- Year Built
- 2019
- Bedrooms
- 4
- Bathrooms
- 3
- Full Baths
- 3
- Living Area
- 2,782
- Lot Size
- 6,874
- Acres
- 0.15
- Subdivision
- Waterside At Johns Lake
- MLS Area Major
- Winter Garden/Oakland
Property Description
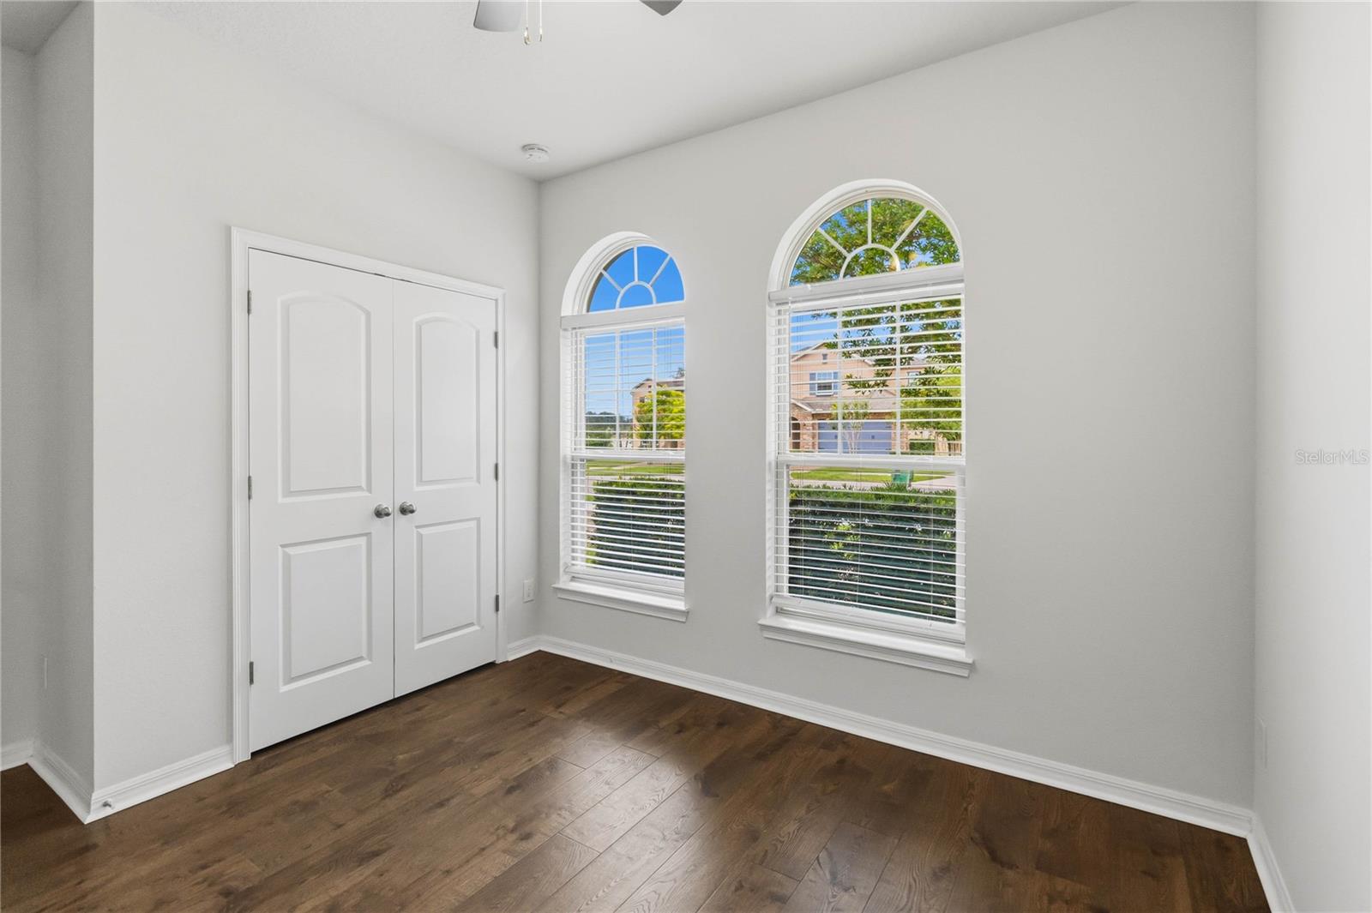
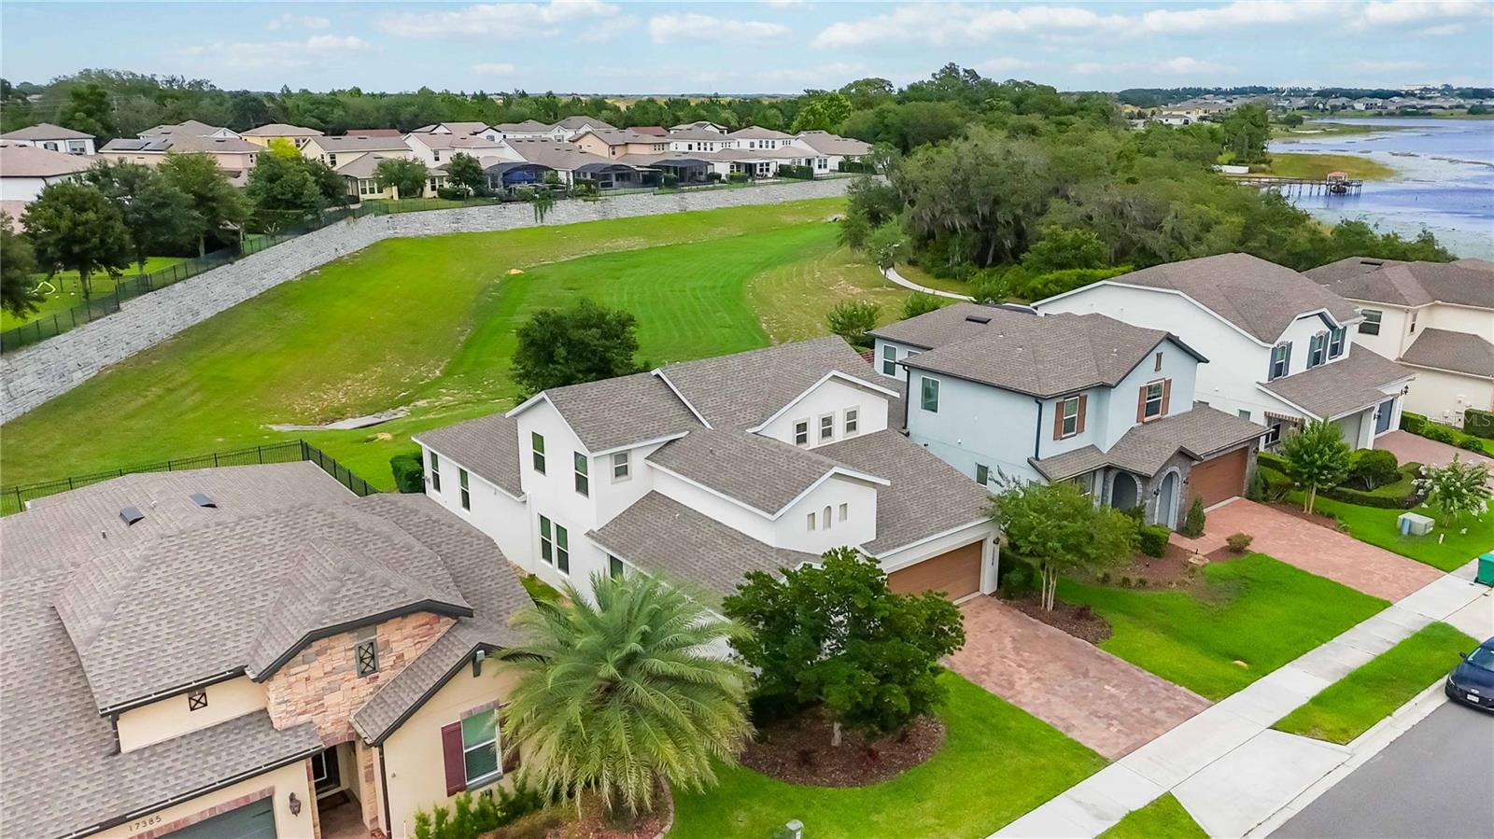
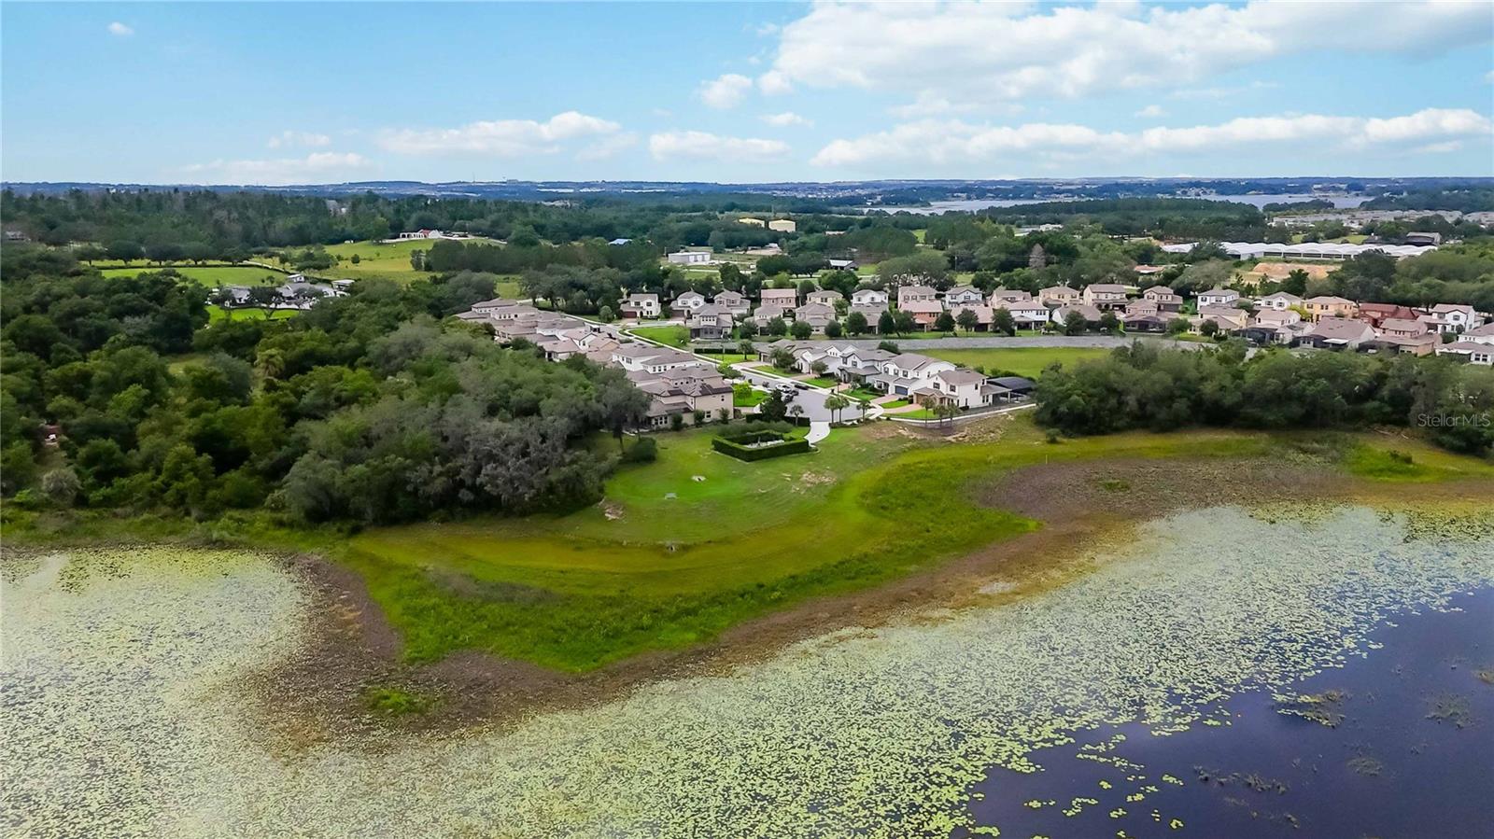
Under contract-accepting backup offers. Just remolded!!!Large 4-bedroom home + 2 large Bonus rooms. This 2782sf 7-year-old home is in the awesome community of Lakeside just west of the Winter Garden Village about 4 miles. The home has tons of space, humungous kitchen and Master bedroom downstairs along with bedroom #2 and 3, and with a full bath. The first floor is gorgeous tile from the front door throughout up to the bedrooms. Coffered details in high ceilings, arched openings and a back yard looking over a green retention area. This Hampshire plan has a split plan with 2 bedrooms and full bath near the front of the house first floor. Walking past the flex room that can be used for formal dining, office, etc to the main open living area with living, dining, and kitchen. The kitchen is large with TONS of tall 42 inch raised panel cabinetry and walk-in pantry. The beautiful light brown speckled granite is accented by medium Brown cabinets and all stainless-steel appliances with the stove fueled with gas. A walk-in pantry and Island sink with breakfast bar look out to the open living room and dinette. Dinette has large windows on 3 sides to embrace the outside nature. The main living area has a 3-panel slider door to open wide to the paved, covered Lania that overlooks a good-sized back yard with a large field retention area beyond. Past the living room through the arched entry into the large primary bedroom. Ceiling fan and high coffered detailed ceilings and a huge bath with a seated walk-in shower separating two individual vanities on large cabinets for lots of storage. Large walk-in closet, separate toilet room, and linen closet. Washer and dryer have their own room near the garage. Take a quick step upstairs to a HUGE open loft, 4th bedroom and 3rd full bath. full bath. This home has a 2 car garage and gas heated Tankless water heater. This home is located in the awesome community of Waterside at Johns lake, with an incredible huge pool lakeside, playground, dock, clubhouse, state-of-the-art fitness center
Additional Information
- Amenities
- Clubhouse, Fitness Center, Playground, Pool, Recreation Facilities
- Interior Features
- Built-in Features, Eat-in Kitchen, High Ceilings, Kitchen/Family Room Combo, Open Floorplan, Primary Bedroom Main Floor, Split Bedroom, Tray Ceiling(s), Walk-In Closet(s)
- Exterior Features
- Sidewalk, Sliding Doors
- HOA Fee
- $215
- HOA Freqency
- Monthly
- Financing
- Cash, Conventional, FHA, VA Loan
- Location
- City Limits, Sidewalk, Paved
- Community Features
- Clubhouse, Fitness Center, Park, Playground, Pool, Sidewalks, No Deed Restriction
- Property Description
- Two Story
- Zoning
- X
- Appliances
- Dishwasher, Disposal, Microwave, Range, Refrigerator
- Heating
- Central
- Air Conditioning
- Central Air
- Exterior Construction
- Block
- Exterior Features
- Sidewalk, Sliding Doors
- Levels
- Two
- Roof
- Roof Over
- Foundation
- Block, Concrete Perimeter
- Pool
- Yes
- Garage
- 2 Car Garage
- Garage Spaces
- 2
- Elementary School
- Hamlin Elementary
- Middle School
- Hamlin Middle
- High School
- West Orange High
- View
- Park/Greenbelt
Courtesy of SPRING REALTY ONE LLC
StellarMLS is the source of this information via Internet Data Exchange Program. All listing information is deemed reliable but not guaranteed and should be independently verified through personal inspection by appropriate professionals. Listings displayed on this website may be subject to prior sale or removal from sale. Availability of any listing should always be independently verified. Listing information is provided for consumer personal, non-commercial use, solely to identify potential properties for potential purchase. All other use is strictly prohibited and may violate relevant federal and state law. Data last updated on