4810 Magnetite Loop, Mount Dora, FL 32757
- $350,000
- 3
- BD
- 2
- BA
- 1,540
- SqFt






- List Price
- $350,000
- Status
- ACTIVE
- Days on Market
- 55
- Price Change
- ▼ $17,500 1782354764
- MLS#
- O6412931
- Subtype
- Residential
- Style
- One Story
- Year Built
- 2021
- Bedrooms
- 3
- Bathrooms
- 2
- Full Baths
- 2
- Living Area
- 1,540
- Lot Size
- 8,396
- Acres
- 0.19
- Subdivision
- Stoneybrook Hills
- MLS Area Major
- Mount Dora
Property Description
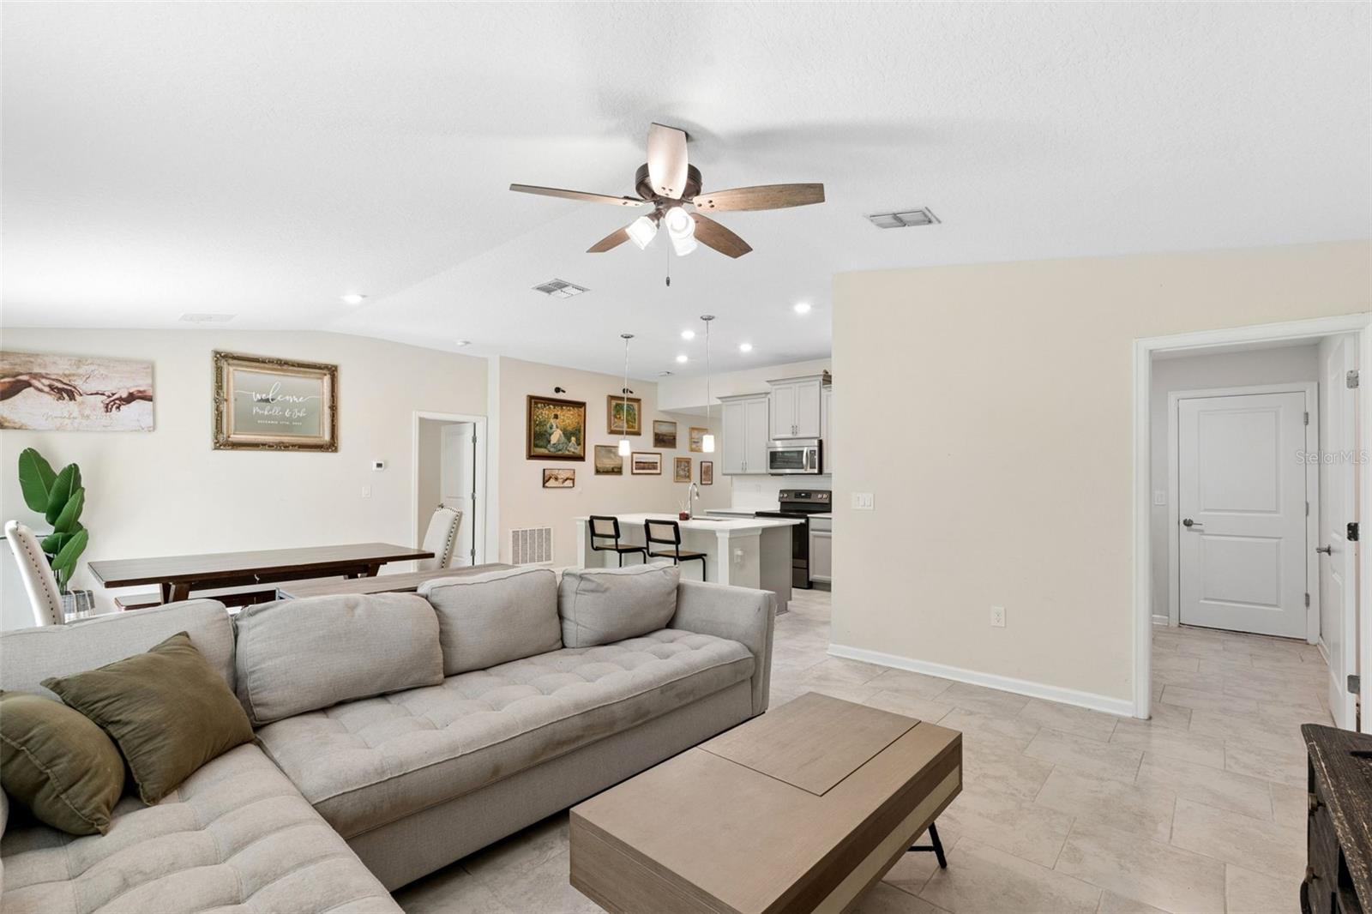
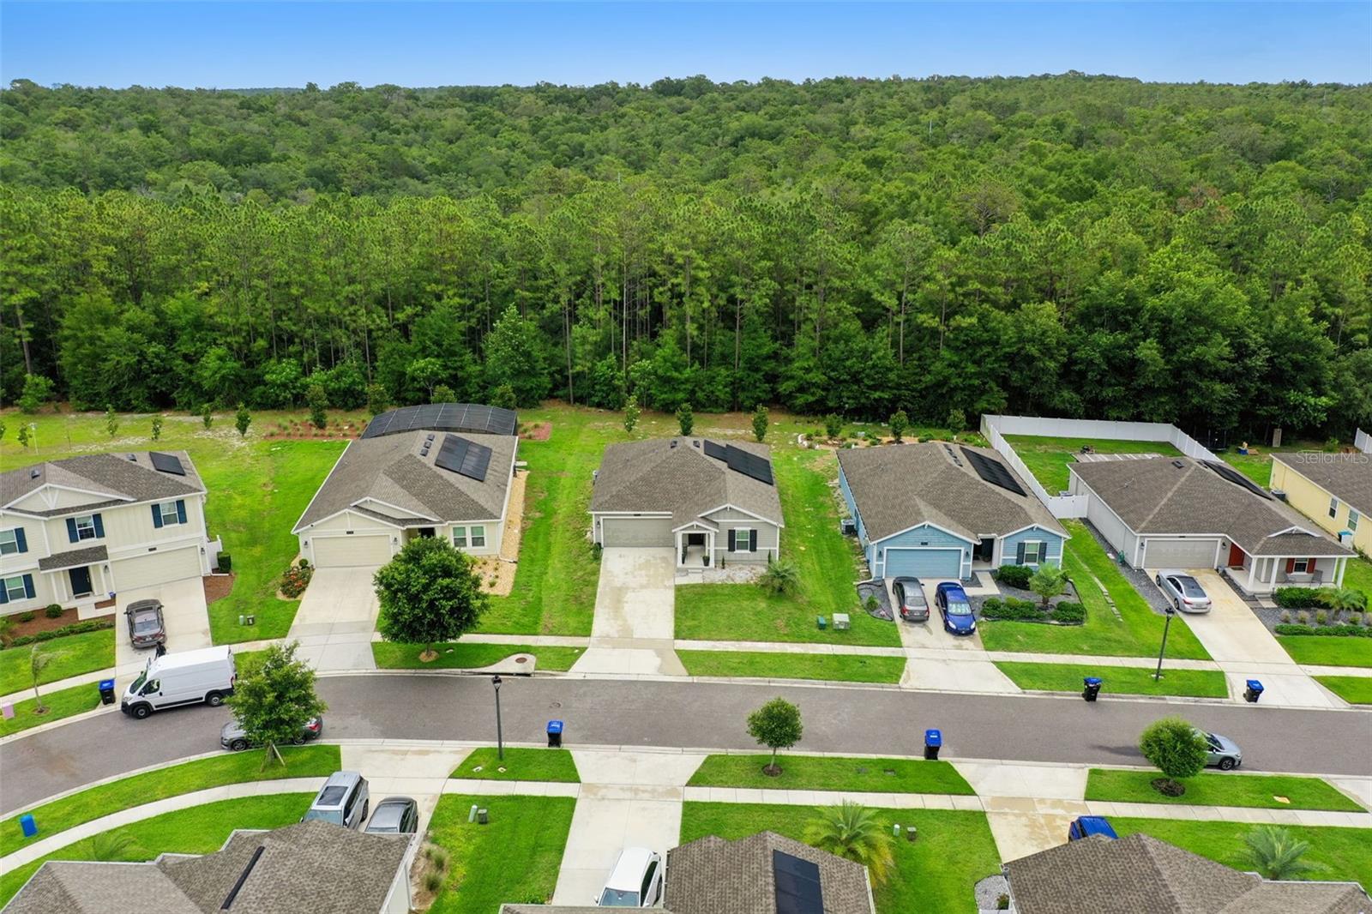
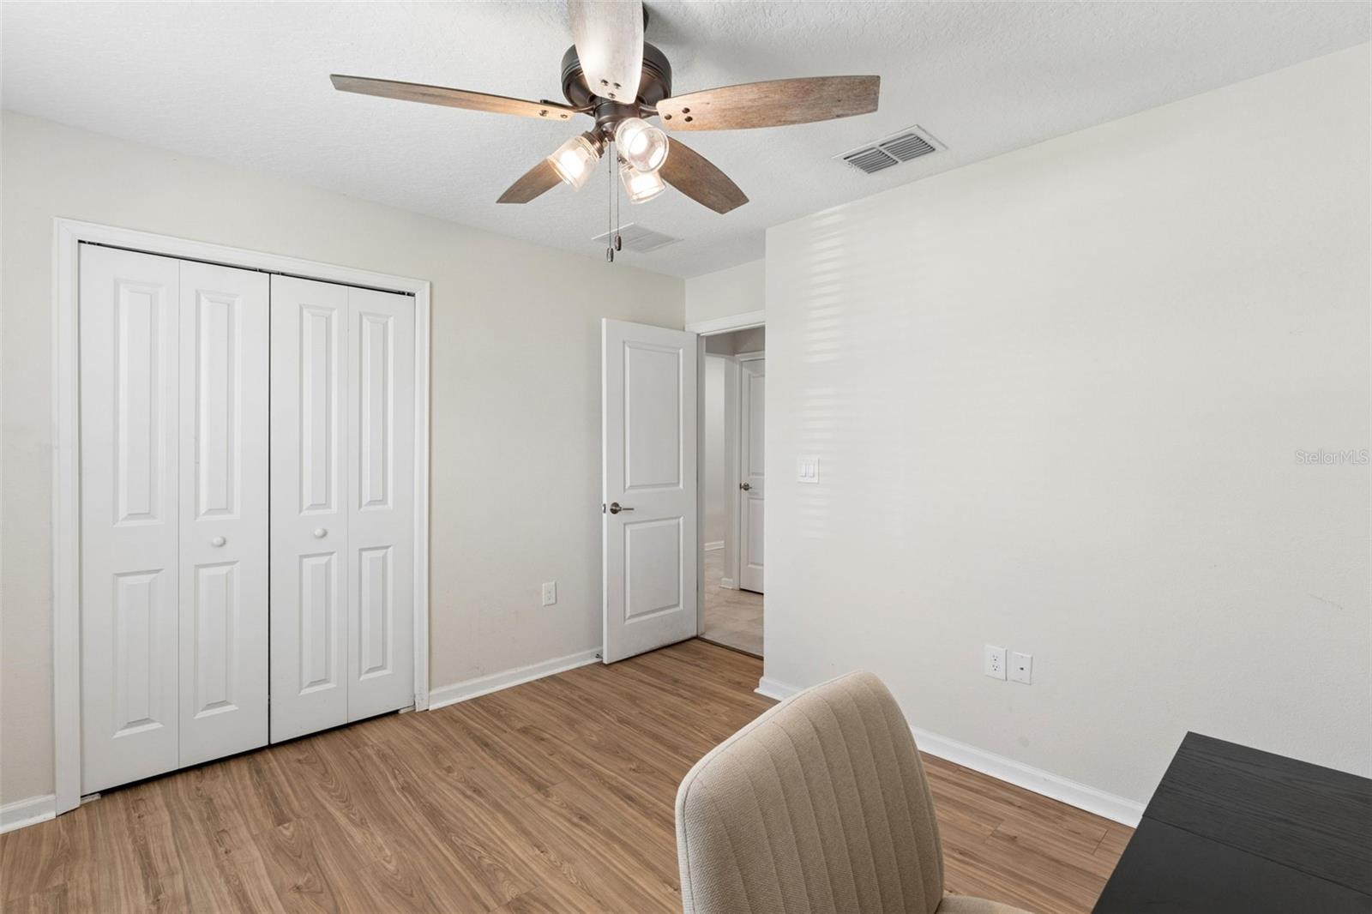
Virtually Staged. Why wait months to build only to end up on a smaller lot with rear neighbors or a road behind your home? This gently lived-in residence in the highly sought-after guard-gated community of Stoneybrook Hills offers an increasingly rare opportunity—a premium 60-foot conservation homesite that delivers the privacy and natural views many buyers desire but struggle to find in new construction. Built with modern living and efficiency in mind, the home is equipped with energy-saving solar panels (4.42 kW system), helping to keep utility costs low while providing comfort and long-term value from day one. Inside, you'll find a spacious single-story floor plan featuring a desirable split-bedroom layout that offers both privacy and flexibility for families, guests, and remote work. Tile flooring extends throughout the main living areas, while luxury vinyl plank flooring enhances each bedroom—there is no carpet anywhere in the home. A neutral designer color palette and open-concept design create a bright, welcoming atmosphere. The heart of the home is the beautifully appointed kitchen, complete with crown-molded cabinetry, stainless steel appliances, sleek stone countertops, a large center island with bar seating, and abundant cabinet and pantry storage. The kitchen flows seamlessly into the dining and living areas, making it ideal for both everyday living and entertaining. Step outside through the sliding glass doors to discover your oversized backyard overlooking peaceful conservation. This private outdoor space offers endless possibilities—create your dream outdoor kitchen, add a pool, build a sports court, or simply enjoy the extra room for pets and family activities. Tucked away at the rear of the home, the private primary suite serves as a relaxing retreat with tranquil backyard views, a spacious walk-in closet, and a well-appointed en-suite bathroom. Two additional bedrooms are positioned toward the front of the home and share a second full bathroom, providing plenty of space for family and guests. Living in Stoneybrook Hills means enjoying access to one of Mount Dora's premier amenity-rich communities. Residents benefit from 24-hour guard-gated security, a resort-style swimming pool, clubhouse, fitness center, splash pad, tennis courts, basketball courts, baseball field, and numerous recreational amenities designed for an active lifestyle. Conveniently located near US-441, residents enjoy easy access to shopping, dining, and the charm of historic Downtown Mount Dora, renowned for its waterfront scenery, year-round festivals, unique boutiques, and small-town character. This move-in-ready home offers the perfect combination of privacy, modern finishes, energy efficiency, and community amenities—without the delays, added expenses, or compromises often associated with new construction. Enjoy peaceful Florida living while remaining just a short drive from everything Central Florida has to offer.
Additional Information
- Interior Features
- Eat-in Kitchen, High Ceilings, L Dining, Open Floorplan, Primary Bedroom Main Floor
- Exterior Features
- Sprinkler Metered
- HOA Fee
- $183
- HOA Freqency
- Monthly
- Financing
- Cash, Conventional, FHA, VA Loan
- Location
- Conservation Area, Greenbelt, Oversized Lot
- Community Features
- Clubhouse, Deed Restrictions, Fitness Center, Gated Community - Guard, Irrigation-Reclaimed Water, Park, Playground, Pool, Tennis Court(s)
- Property Description
- One Story
- Zoning
- P-D
- Appliances
- Dishwasher, Disposal, Range, Refrigerator
- Heating
- Central
- Air Conditioning
- Central Air
- Exterior Construction
- Block, HardiPlank Type
- Exterior Features
- Sprinkler Metered
- Stories
- 1
- Levels
- One
- Roof
- Shingle
- Foundation
- Slab
- Pool
- Yes
- Garage
- 2 Car Garage
- Garage Spaces
- 2
- Elementary School
- Zellwood Elem
- Middle School
- Wolf Lake Middle
- High School
- Apopka High
- View
- Garden, Park/Greenbelt, Trees/Woods
Courtesy of RE/MAX PRIME PROPERTIES
StellarMLS is the source of this information via Internet Data Exchange Program. All listing information is deemed reliable but not guaranteed and should be independently verified through personal inspection by appropriate professionals. Listings displayed on this website may be subject to prior sale or removal from sale. Availability of any listing should always be independently verified. Listing information is provided for consumer personal, non-commercial use, solely to identify potential properties for potential purchase. All other use is strictly prohibited and may violate relevant federal and state law. Data last updated on