1726 Bridgewater Drive, Lake Mary, FL 32746
- $2,150,000
- 5
- BD
- 6
- BA
- 6,436
- SqFt












- List Price
- $2,150,000
- Status
- PENDING
- Days on Market
- 1
- MLS#
- O6413006
- Subtype
- Residential
- Style
- Two Story
- Architectural Style
- Traditional
- Year Built
- 1996
- Bedrooms
- 5
- Bathrooms
- 6
- Full Baths
- 6
- Living Area
- 6,436
- Lot Size
- 43,560
- Acres
- 1
- Subdivision
- Heathrow Woods
- MLS Area Major
- Lake Mary / Heathrow
Property Description
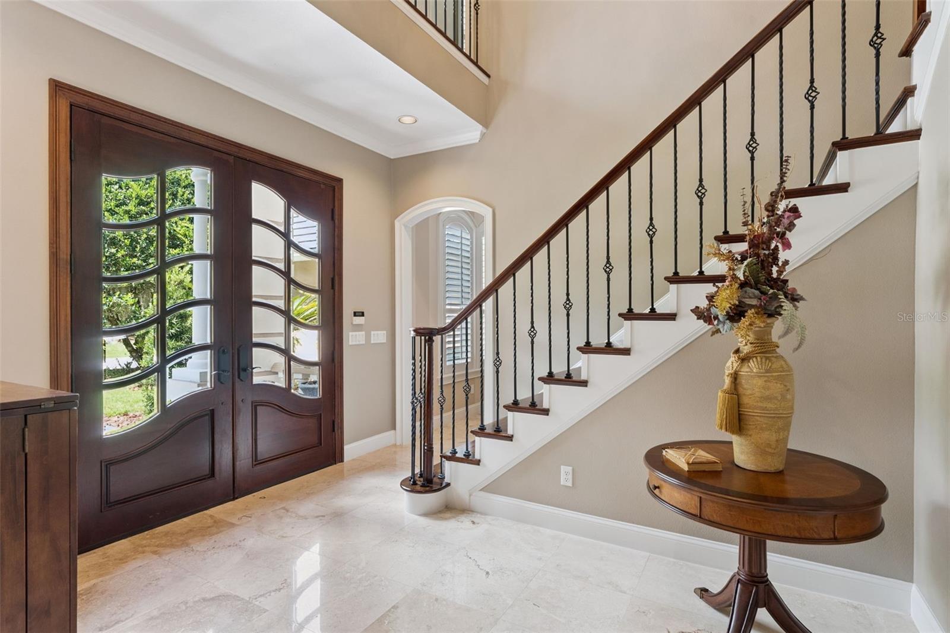
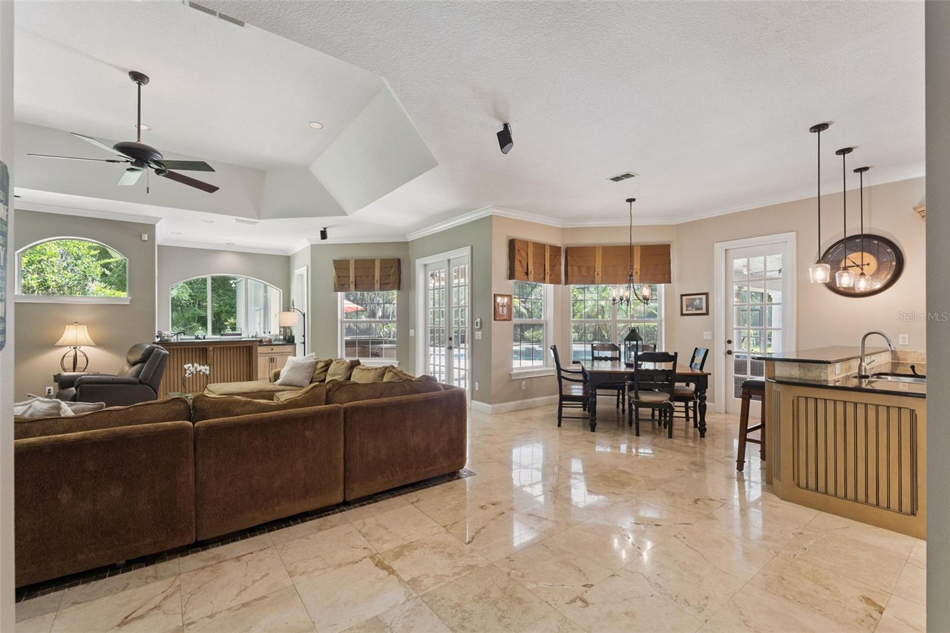
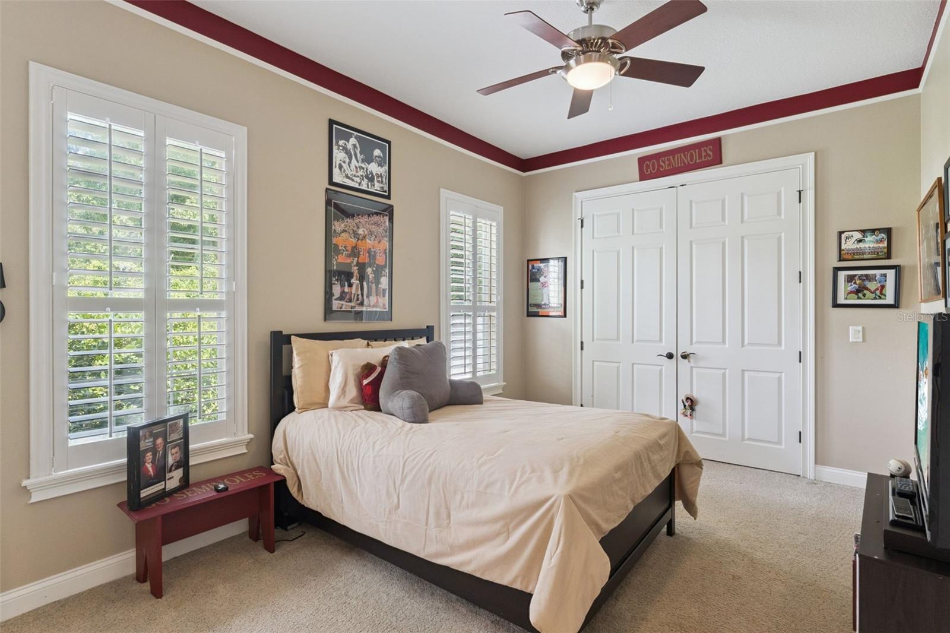
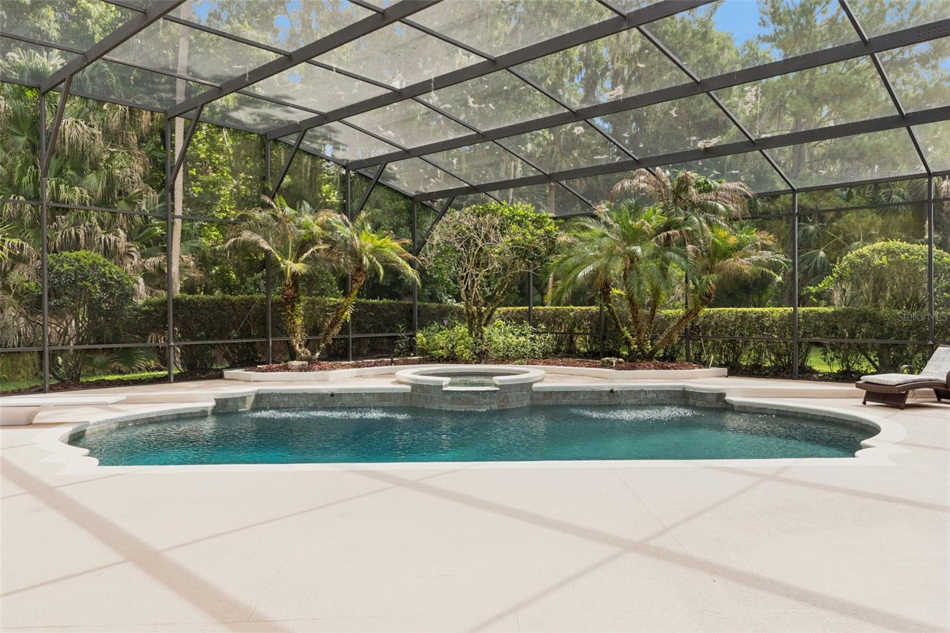
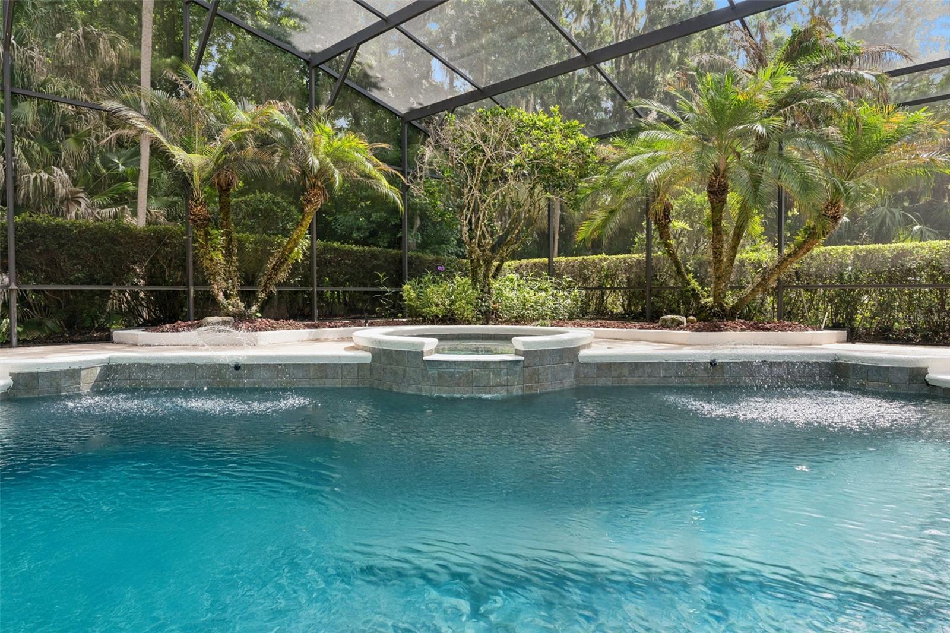
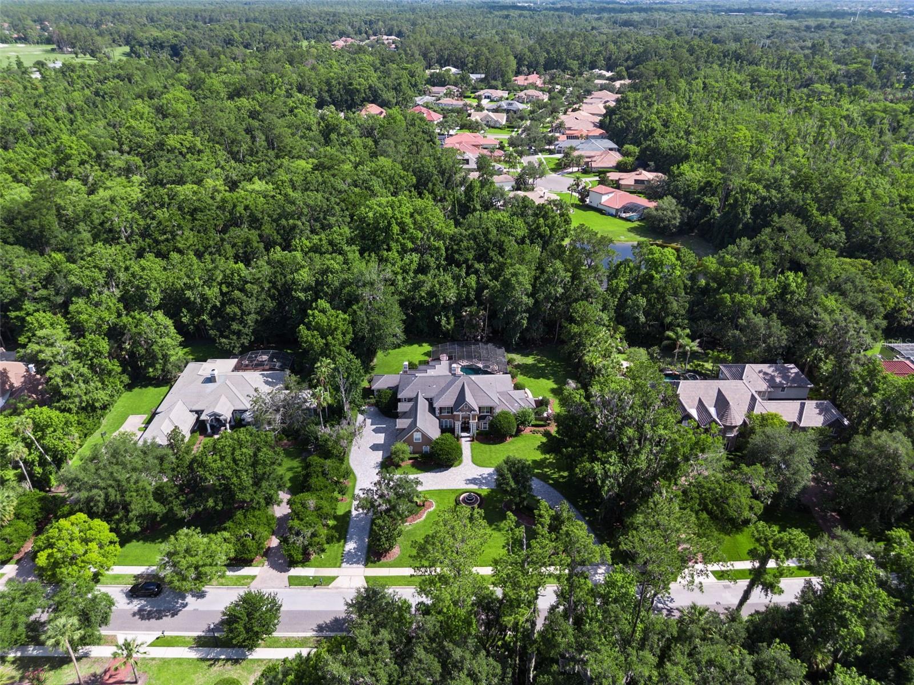
Under contract-accepting backup offers. Experience luxury living in the prestigious guard gated community of Heathrow Woods located in beautiful Lake Mary! This two story estate is situated on a one acre home site featuring a pavered circular drive, a four car garage, three 40 gallon water heaters, plantation shutters throughout and newer roof (2021). Walking through the double door entry you will feel at home in this space as it has been meticulously and lovingly maintained. The first floor primary retreat offers a large walk in closet and a large en suite, as well as access to the pool and plenty of space for relaxation. The living room that is highlighted by a stunning gas concrete fireplace, overlooks the lanai with entry through the French doors to pool area that backs up to conservation and features a beautiful summer kitchen as well as plenty of space to entertain with a fire pit in the backyard! The headliner in the kitchen is the spectacular Thor gas oven- the kitchen opens up to the large family room, with a stone fireplace and bar area overlooking the lanai and pool area with access through the French doors. The pool equipment can be operated by a mounted indoor remote for ease and convenience. A special feature is the guest suite, which can be closed off by a pocket door to allow your guests privacy and located accessibly on the first floor! The second floor features well sized secondary bedrooms all with en suites!! Also on the second floor you will find a large bonus room with double door entry, a very large linen closet and a home theatre with surround sound allowing another opportunity for the family to gather (all equipment and couch as well as the pool table will stay with the house!!) One of the MOST SPECIAL features of this house is all of the storage!!!! On the second floor there is two very large air conditioned spaces that you MUST BE SURE TO CHECK OUT and will solve all your storage dilemmas and allow you access to your items with ease. This is the home you have been looking for, make an appointment today to tour.
Additional Information
- Amenities
- Gated, Park, Playground, Security
- Interior Features
- Ceiling Fans(s), Crown Molding, Eat-in Kitchen, High Ceilings, L Dining, Open Floorplan, Primary Bedroom Main Floor, Stone Counters, Tray Ceiling(s), Walk-In Closet(s), Wet Bar, Window Treatments
- Exterior Features
- French Doors, Outdoor Kitchen, Private Yard, Rain Gutters
- HOA Fee
- $860
- HOA Freqency
- Quarterly
- Financing
- Cash, Conventional
- Location
- Conservation Area, Landscaped, Sidewalk, Paved
- Community Features
- Gated Community - Guard, Golf Carts OK, Irrigation-Reclaimed Water, Park, Playground, Sidewalks, Street Lights, No Deed Restriction, Security
- Property Description
- Two Story
- Zoning
- A-1
- Appliances
- Bar Fridge, Built-In Oven, Cooktop, Dishwasher, Disposal, Electric Water Heater, Ice Maker, Microwave, Range, Refrigerator, Wine Refrigerator
- Heating
- Central
- Air Conditioning
- Central Air
- Exterior Construction
- Block, Stone, Stucco
- Exterior Features
- French Doors, Outdoor Kitchen, Private Yard, Rain Gutters
- Levels
- Two
- Roof
- Tile
- Foundation
- Slab
- Pool
- Yes
- Pool Type
- Diving Board, Heated, In Ground, Lighting, Screen Enclosure, Self Cleaning
- Parking
- Circular Driveway, Driveway, Garage Door Opener
- Parking Features
- Circular Driveway, Driveway, Garage Door Opener
- Garage
- 4 Car Garage
- Garage Spaces
- 4
- Garage Features
- Circular Driveway, Driveway, Garage Door Opener
- Elementary School
- Heathrow Elementary
- Middle School
- Markham Woods Middle
- High School
- Seminole High
- View
- Trees/Woods
Courtesy of COLDWELL BANKER REALTY
StellarMLS is the source of this information via Internet Data Exchange Program. All listing information is deemed reliable but not guaranteed and should be independently verified through personal inspection by appropriate professionals. Listings displayed on this website may be subject to prior sale or removal from sale. Availability of any listing should always be independently verified. Listing information is provided for consumer personal, non-commercial use, solely to identify potential properties for potential purchase. All other use is strictly prohibited and may violate relevant federal and state law. Data last updated on