6558 S Goldenrod Road Unit 78B, Orlando, FL 32822
- $270,000
- 3
- BD
- 3
- BA
- 1,544
- SqFt




- List Price
- $270,000
- Status
- ACTIVE
- Days on Market
- 53
- Price Change
- ▼ $30,000 1784229064
- MLS#
- O6413649
- Subtype
- Residential
- Style
- Two Story
- Year Built
- 2015
- Bedrooms
- 3
- Bathrooms
- 3
- Full Baths
- 2
- Half Baths
- 1
- Living Area
- 1,544
- Lot Size
- 820
- Acres
- 0.02
- Subdivision
- Carter Glen
- Building Name
- 78b
- MLS Area Major
- Orlando/Ventura
Property Description
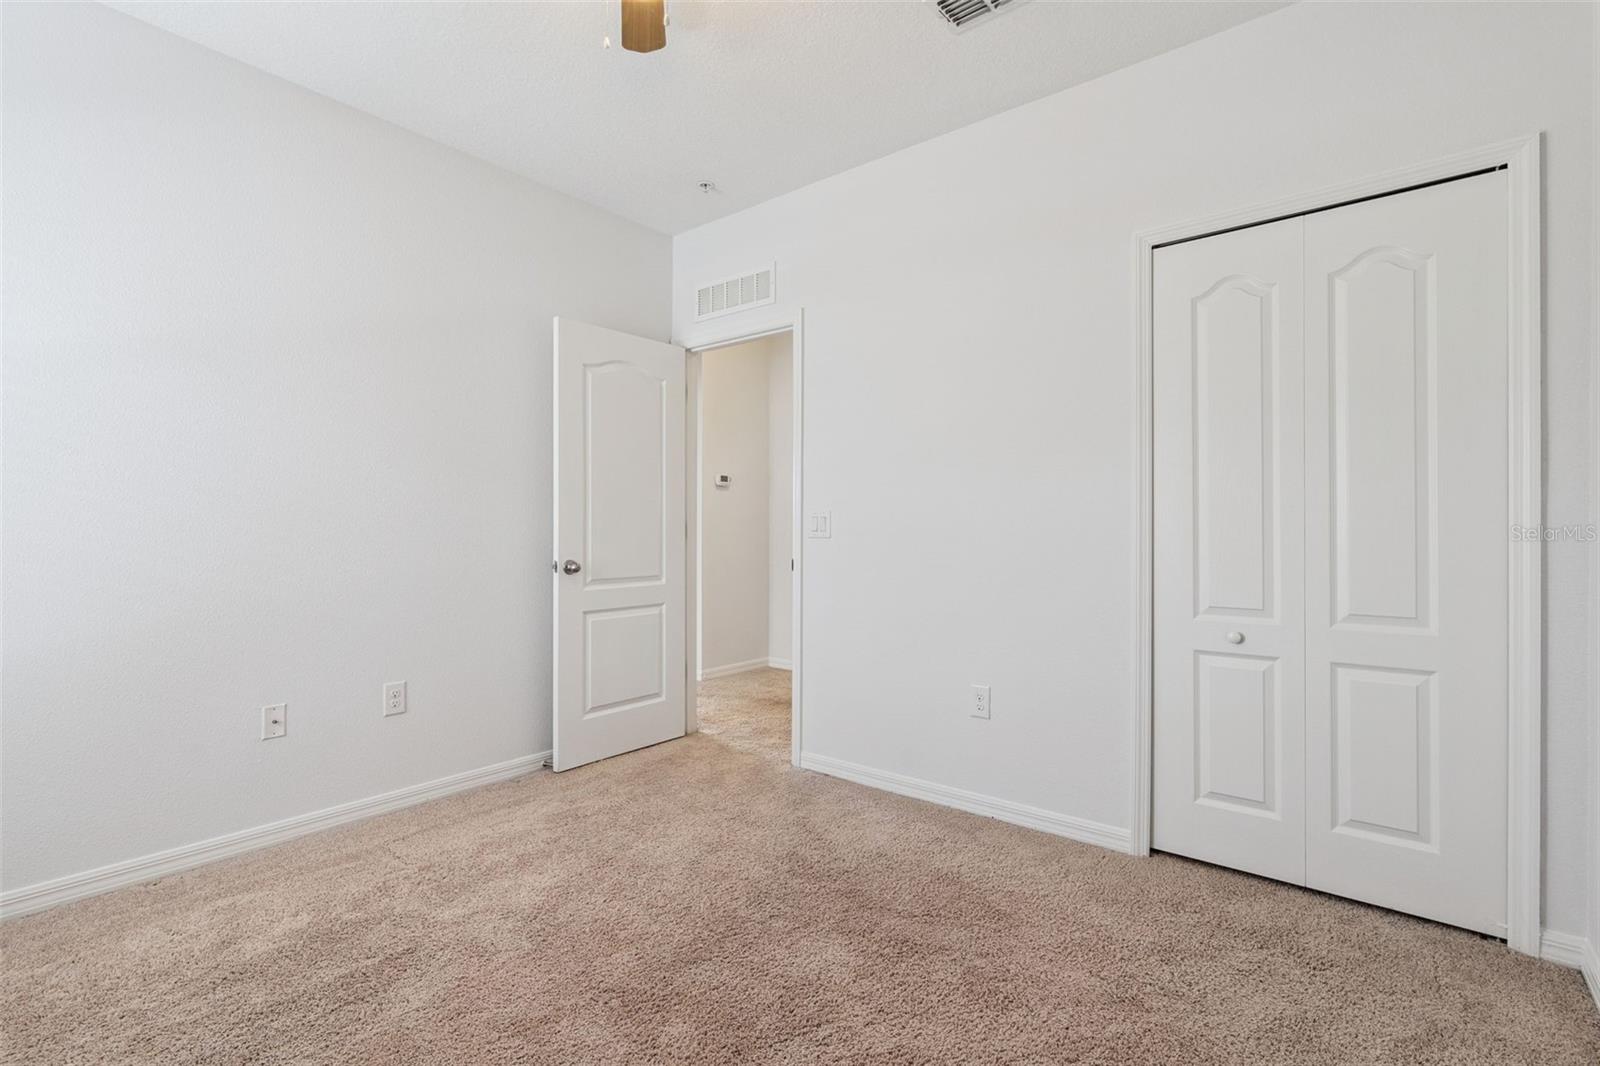
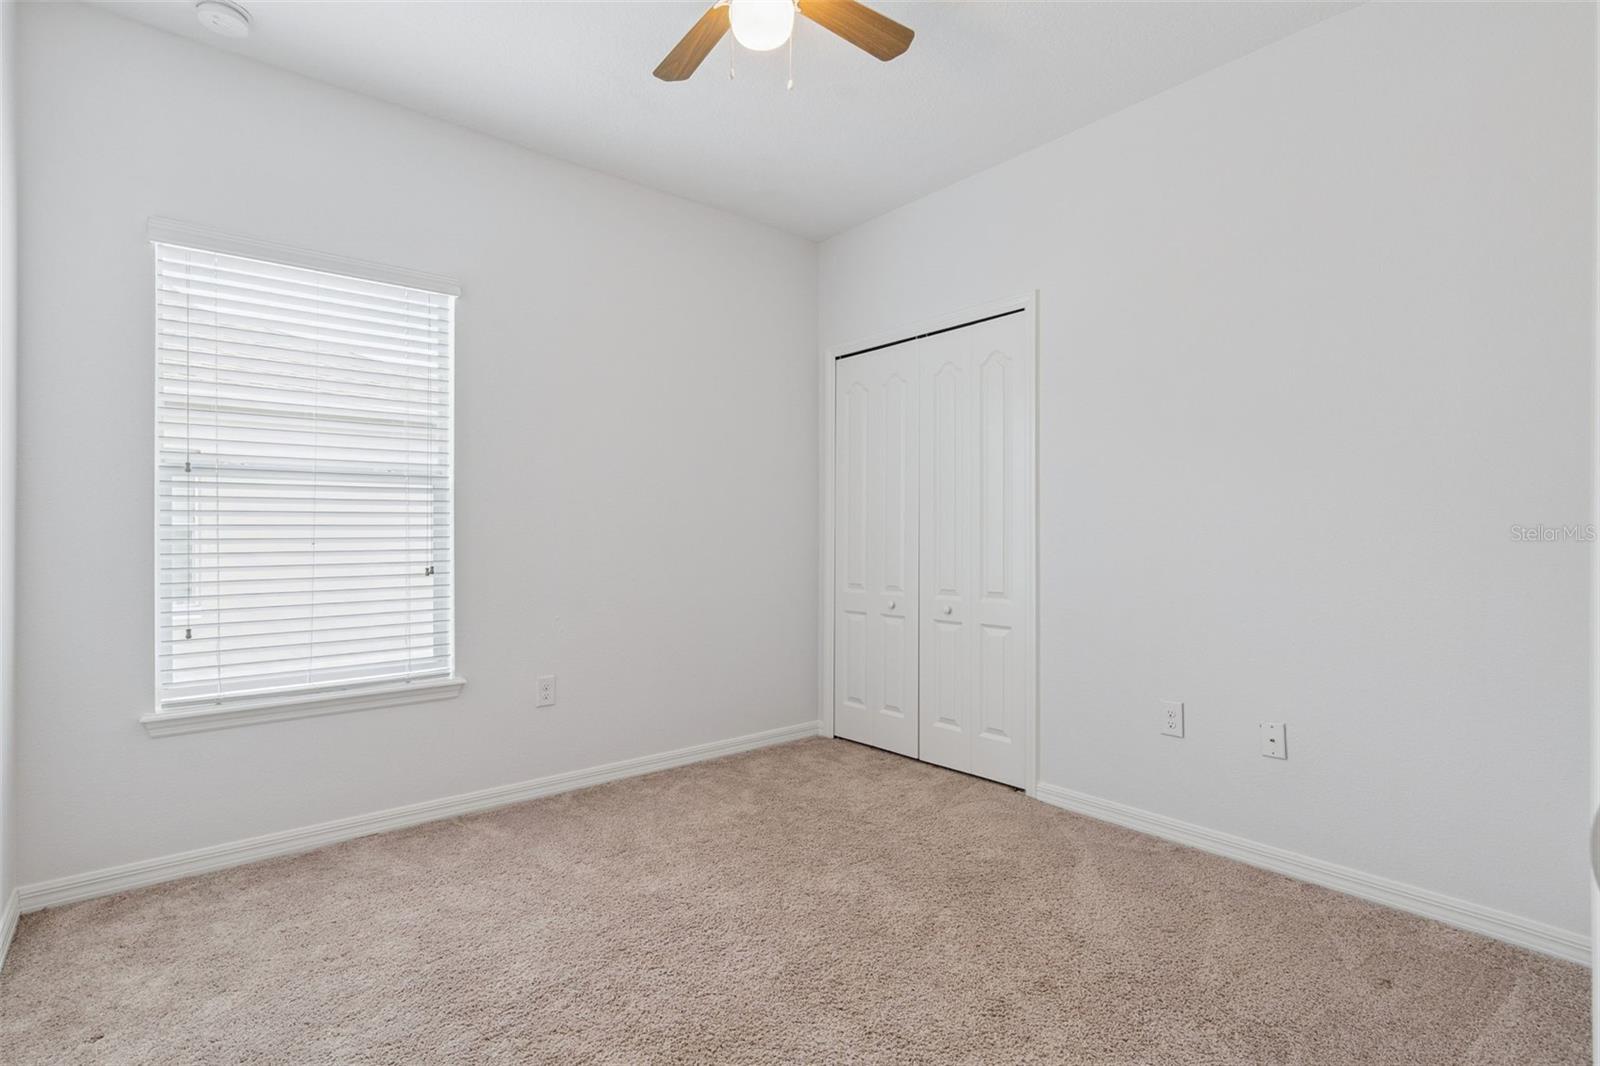
Welcome to this spacious 3-bedroom, 2.5-bath, two-story condo in the gated Carter Glen community, offering over 1,500 square feet of comfortable living space. Enter into a spacious dining and living room combination that seamlessly flows into the kitchen, creating an open and inviting layout. The kitchen offers ample cabinet and counter space and overlooks the main living areas, making it easy to stay connected with family and guests. You'll also find a convenient laundry closet with the washer and dryer included, along with generous storage throughout the home. Upstairs, the primary bedroom features a walk-in closet and an en-suite bathroom with dual sinks. Two additional bedrooms offer flexibility for guests, a home office, or changing lifestyle needs. Enjoy the benefits of gated community living and take advantage of amenities including a community pool and sand volleyball court. Conveniently located just minutes from Lake Nona, Orlando International Airport, shopping, dining, and major roadways, this home offers the perfect blend of comfort, convenience, and location. Don't miss this opportunity to own a well-maintained home in an established community.
Additional Information
- Amenities
- Gated
- Interior Features
- Ceiling Fans(s), PrimaryBedroom Upstairs, Solid Surface Counters, Solid Wood Cabinets, Thermostat, Walk-In Closet(s)
- Exterior Features
- Sidewalk, Sliding Doors
- HOA Freqency
- Monthly
- Monthly Condo Fee
- 370
- Condo Fees
- $370
- Condo Fees Term
- Monthly
- Pets Allowed
- Yes
- Pets
- Yes
- Max Pet Weight
- 500
- Building Name
- 78b
- Financing
- Cash, Conventional, VA Loan
- Community Features
- Deed Restrictions, Pool
- Property Description
- Two Story
- Zoning
- PD/AN
- Appliances
- Dishwasher, Dryer, Electric Water Heater, Microwave, Range, Refrigerator, Washer
- Heating
- Central
- Air Conditioning
- Central Air
- Exterior Construction
- Block, Stucco, Frame
- Exterior Features
- Sidewalk, Sliding Doors
- Stories
- 2
- Levels
- Two
- Roof
- Shingle
- Foundation
- Slab
- Pool
- Yes
- Garage
- 2 Car Garage
- Garage Spaces
- 2
- Elementary School
- Vista Pointe Elementary
- Middle School
- Odyssey Middle
- High School
- Colonial High
Courtesy of EXP REALTY LLC
StellarMLS is the source of this information via Internet Data Exchange Program. All listing information is deemed reliable but not guaranteed and should be independently verified through personal inspection by appropriate professionals. Listings displayed on this website may be subject to prior sale or removal from sale. Availability of any listing should always be independently verified. Listing information is provided for consumer personal, non-commercial use, solely to identify potential properties for potential purchase. All other use is strictly prohibited and may violate relevant federal and state law. Data last updated on