1355 Bella Coola Drive, Orlando, FL 32828
- $445,000
- 4
- BD
- 3
- BA
- 2,506
- SqFt








- List Price
- $445,000
- Status
- PENDING
- Days on Market
- 33
- MLS#
- O6413928
- Subtype
- Residential
- Style
- Two Story
- Year Built
- 2006
- Bedrooms
- 4
- Bathrooms
- 3
- Full Baths
- 2
- Half Baths
- 1
- Living Area
- 2,506
- Lot Size
- 5,499
- Acres
- 0.13
- Subdivision
- Waterford Trls Ph 02
- MLS Area Major
- Orlando/Alafaya/Waterford Lakes
Property Description
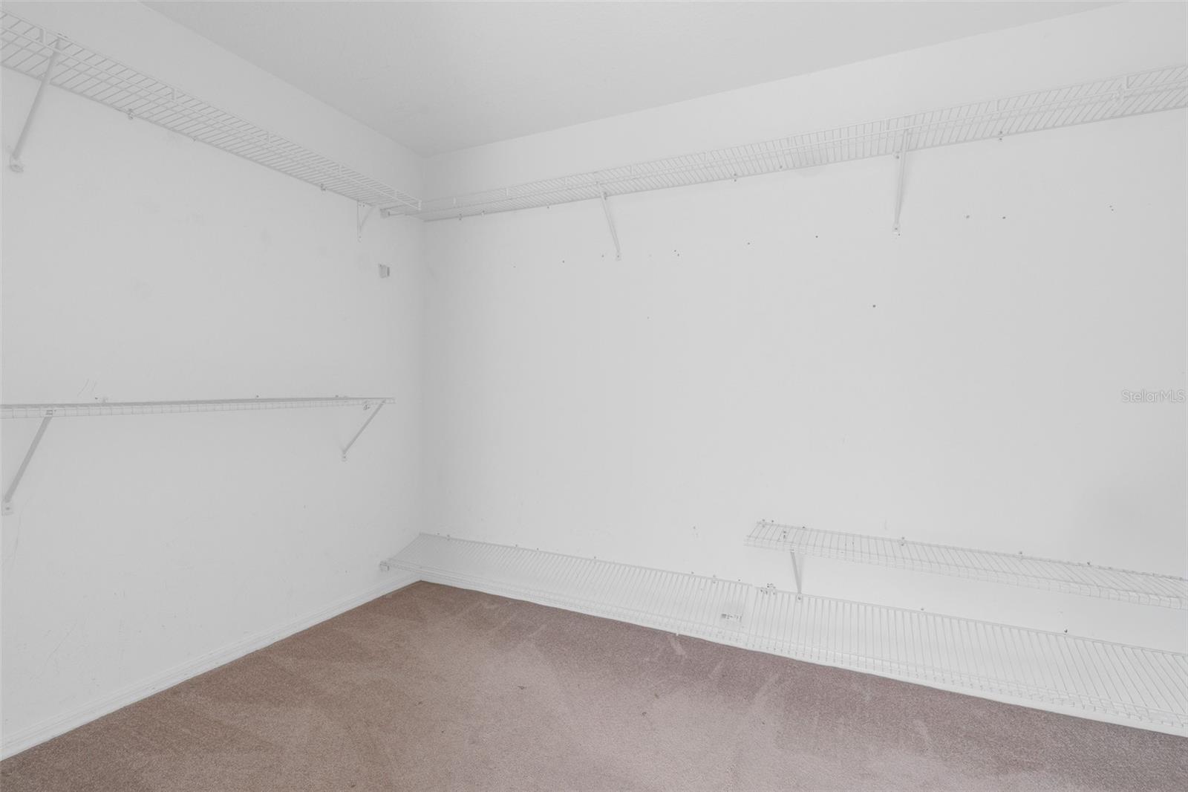
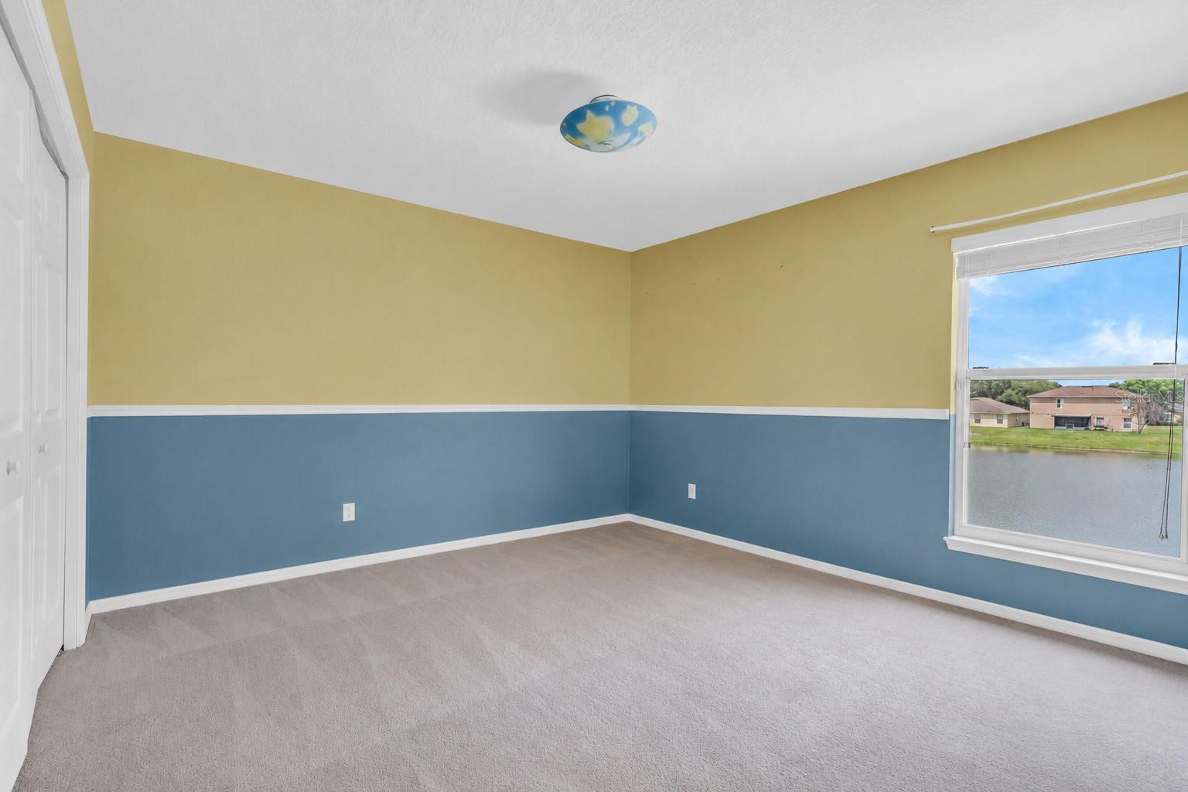
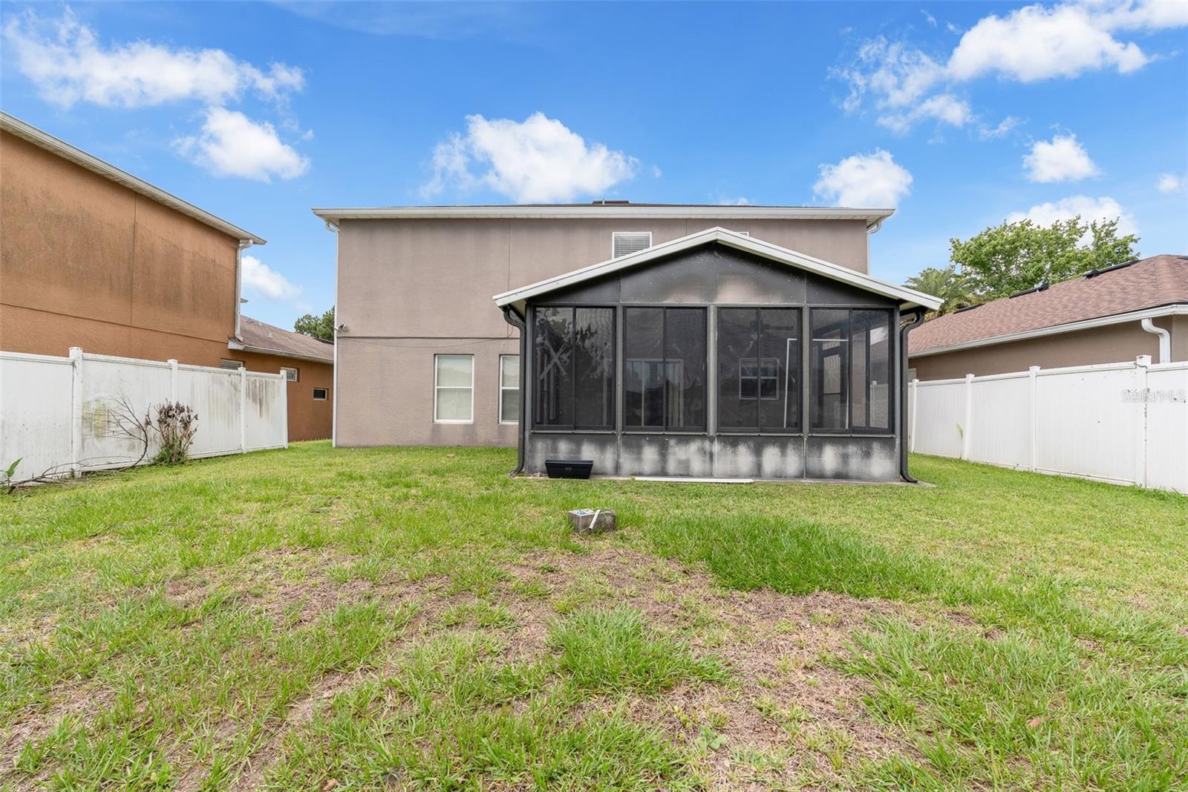
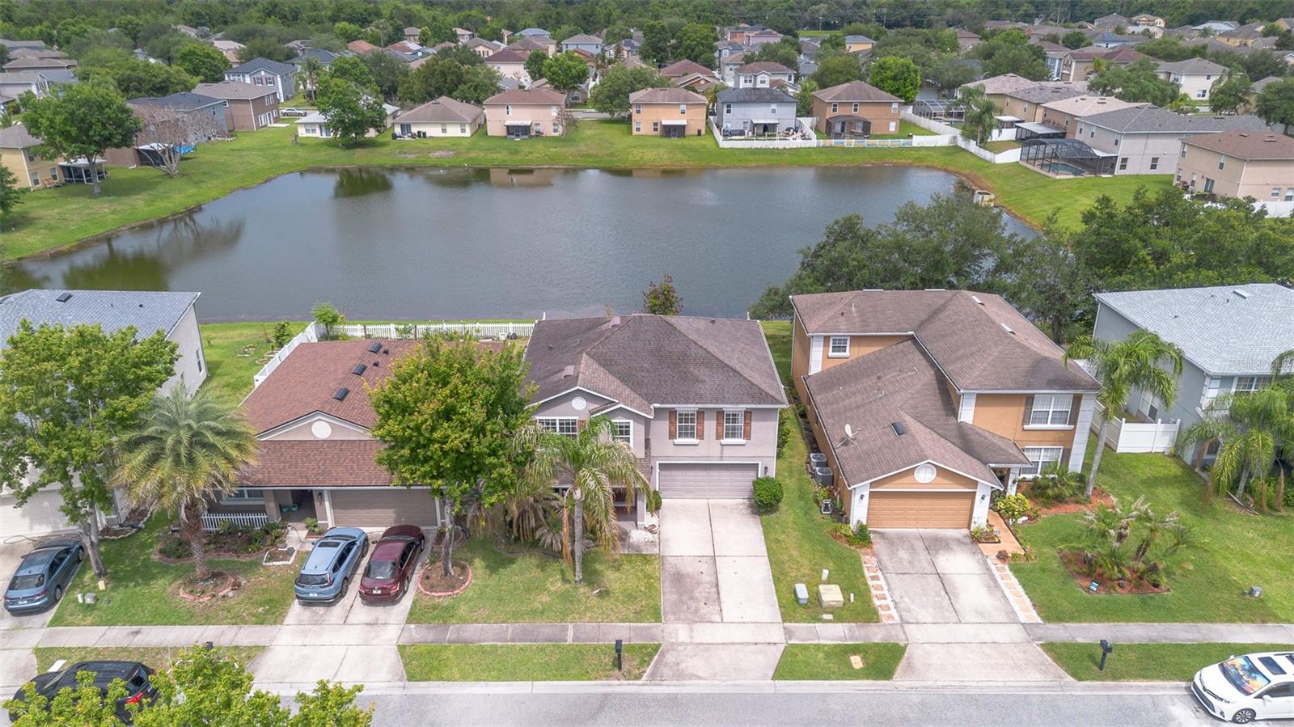
Under contract-accepting backup offers. Beautiful pond views await in this well-maintained 4-bedroom, 2.5-bath home offering approximately 2,506 square feet of thoughtfully designed living space in the desirable Waterford Trails community. The functional floor plan is ideal for both everyday living and entertaining. The main level features tile and luxury vinyl flooring throughout, creating a bright, clean, and inviting atmosphere. At the heart of the home, the spacious kitchen boasts granite countertops, abundant cabinetry, and an open-concept design that flows seamlessly into the living and dining areas. All four bedrooms are located upstairs, providing a natural separation between living and private spaces. The generously sized primary suite offers a peaceful retreat, complete with a well-appointed en-suite bathroom designed for comfort and relaxation. Step outside to enjoy the expansive screened-in patio overlooking the tranquil pond, while the fully fenced backyard provides plenty of space for entertaining, family gatherings, pets, or simply relaxing outdoors. Residents of Waterford Trails enjoy resort-style amenities, including a sparkling community pool with cabana, covered picnic areas, a full-size basketball court, and a large playground. The home is zoned for highly rated schools and is conveniently located near UCF, major employers, Waterford Lakes Town Center, and Avalon Park Town Center, with easy access to SR-408 and SR-417. Adding to its appeal, the HOA fee is remarkably low at just $263 paid semi-annually. Offering the perfect combination of location, space, amenities, and value, this exceptional home is an opportunity you won't want to miss.
Additional Information
- Amenities
- Playground, Pool, Tennis Court(s)
- Interior Features
- Ceiling Fans(s), Open Floorplan, PrimaryBedroom Upstairs
- Exterior Features
- Sidewalk, Sliding Doors
- HOA Fee
- $263
- HOA Freqency
- Semi-Annually
- Financing
- Cash, Conventional, FHA, VA Loan
- Community Features
- Playground, Pool, Tennis Court(s), No Deed Restriction
- Property Description
- Two Story
- Zoning
- P-D
- Appliances
- Dishwasher, Disposal, Dryer, Electric Water Heater, Microwave, Range, Refrigerator, Washer
- Heating
- Central, Heat Pump
- Air Conditioning
- Central Air
- Exterior Construction
- Block, Stucco
- Exterior Features
- Sidewalk, Sliding Doors
- Levels
- Two
- Roof
- Shingle
- Foundation
- Slab
- Pool
- Yes
- Garage
- 2 Car Garage
- Garage Spaces
- 2
- Elementary School
- Castle Creek Elem
- Middle School
- Timber Springs Middle
- High School
- East River High
- View
- Water
Courtesy of RATIO REAL ESTATE, LLC
StellarMLS is the source of this information via Internet Data Exchange Program. All listing information is deemed reliable but not guaranteed and should be independently verified through personal inspection by appropriate professionals. Listings displayed on this website may be subject to prior sale or removal from sale. Availability of any listing should always be independently verified. Listing information is provided for consumer personal, non-commercial use, solely to identify potential properties for potential purchase. All other use is strictly prohibited and may violate relevant federal and state law. Data last updated on