10462 Spring Tide Way, Parrish, FL 34219
- $379,900
- 2
- BD
- 2
- BA
- 1,405
- SqFt









- List Price
- $379,900
- Status
- ACTIVE
- Days on Market
- 46
- Price Change
- ▼ $10,000 1784652795
- MLS#
- TB8516626
- Subtype
- Residential
- Style
- One Story
- Year Built
- 2023
- Bedrooms
- 2
- Bathrooms
- 2
- Full Baths
- 2
- Living Area
- 1,405
- Lot Size
- 5,724
- Acres
- 0.13
- Subdivision
- Del Webb Bayview
- MLS Area Major
- Parrish
Property Description
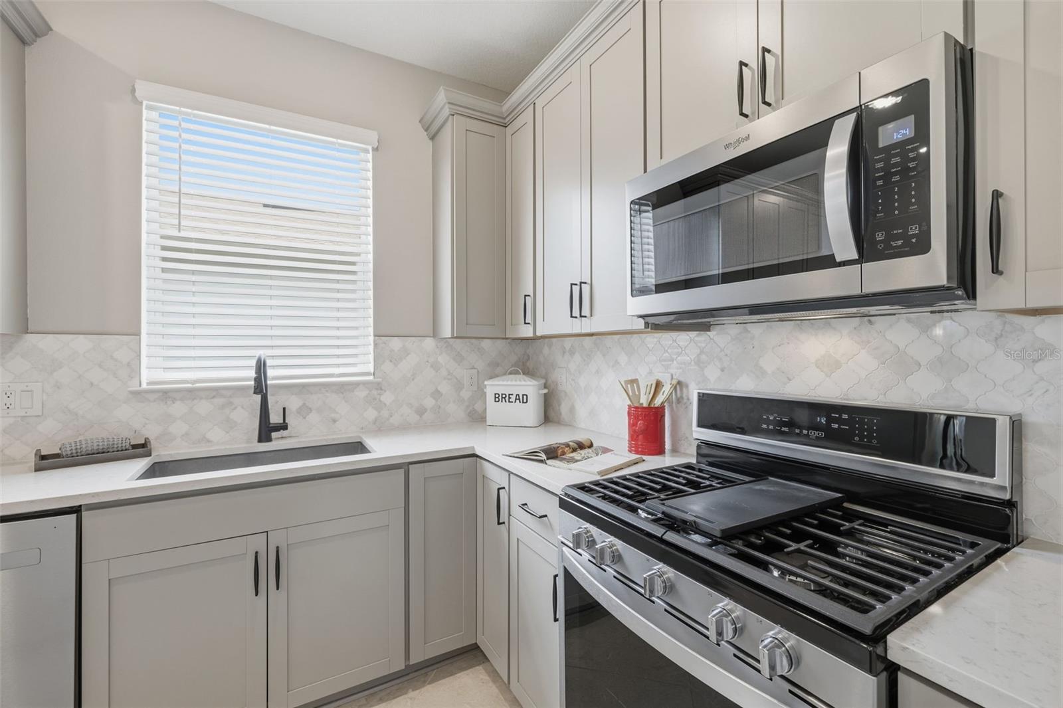
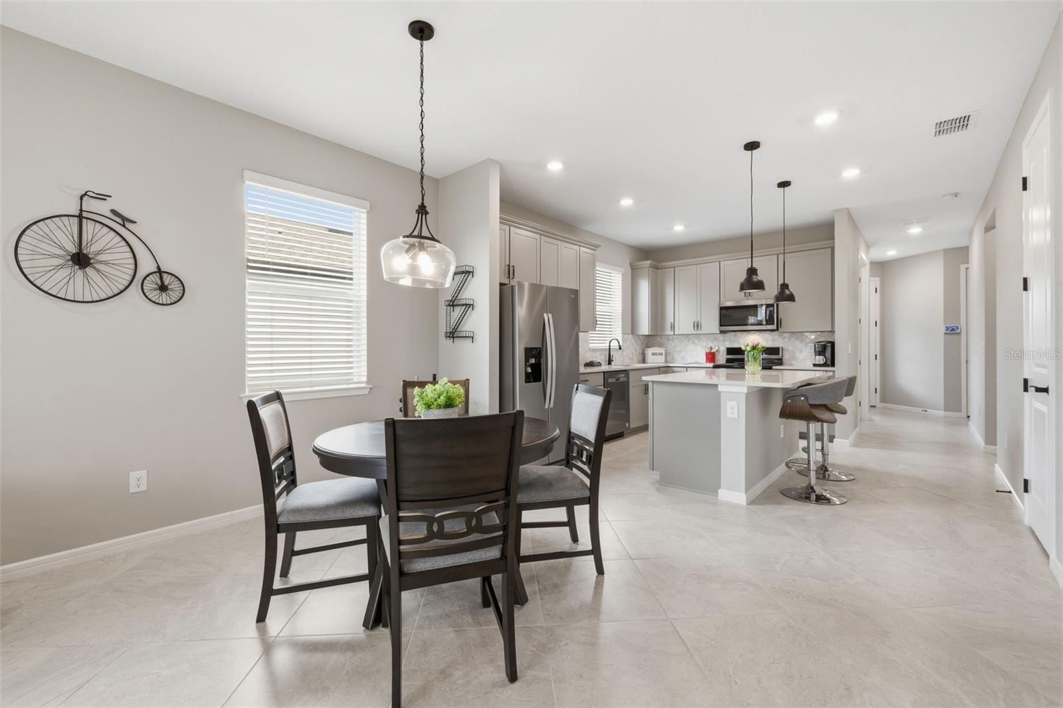
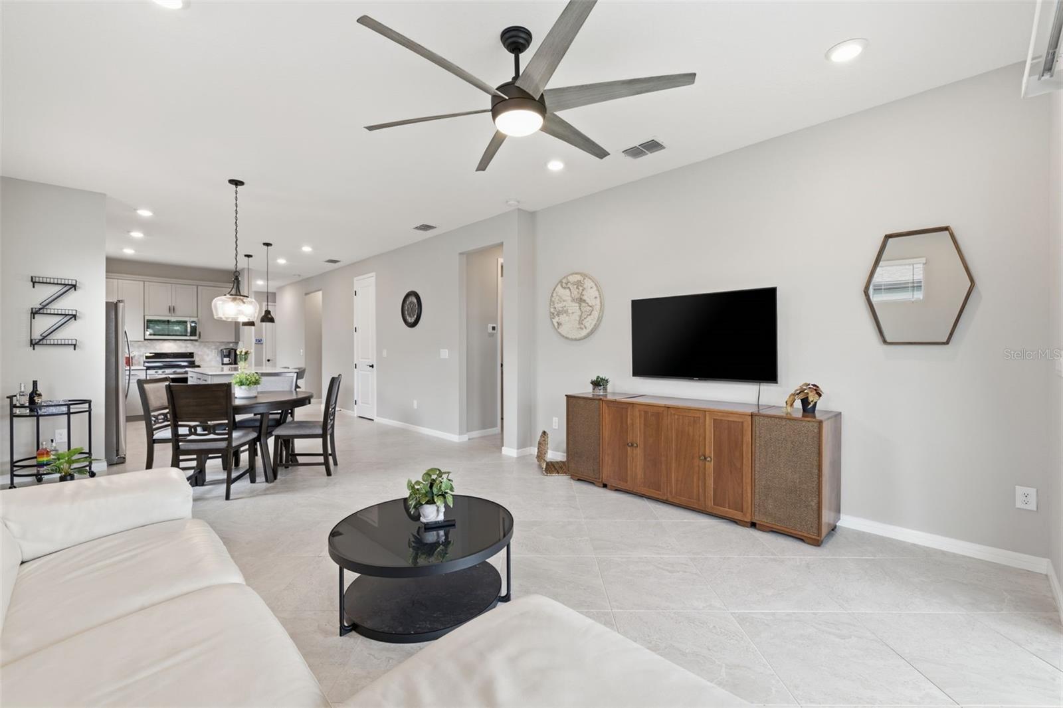
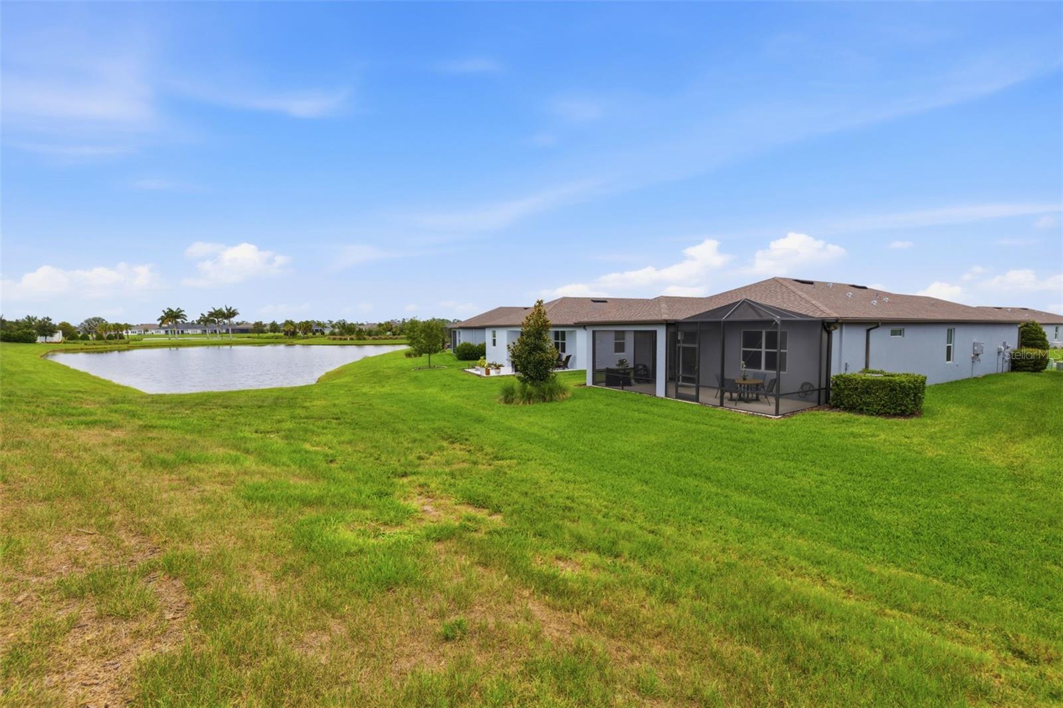
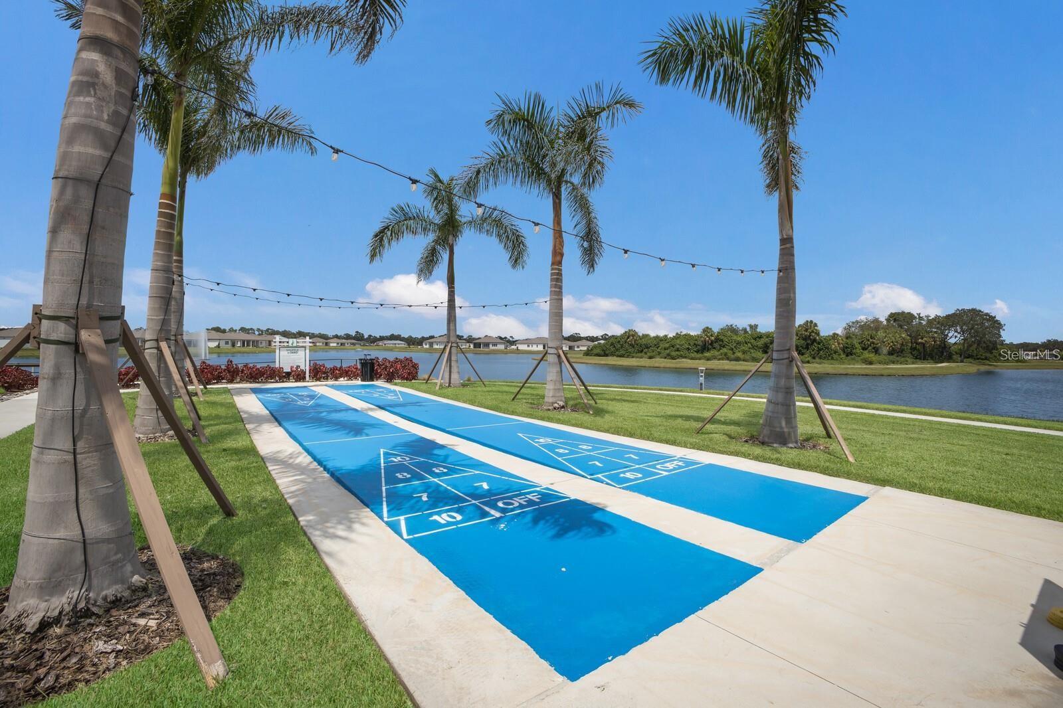
LOWEST PRICED Single Family Home available in Del Webb! Seller offering Buyer incentives for closing costs/rate buy down with competitive offer! Come live the dream Florida lifestyle in the premier, active adult 55+ Del Webb BayView community! Guard-gated Del Webb BayView offers resort style living with low maintenance so you can enjoy every day to the fullest! This meticulously maintained 2023 Contour model offers 2 bedrooms + DEN, 2 full bathrooms, an extended screened lanai (20x30) ideal for entertaining, and 2 car garage. Luxurious upgrades include modern tile flooring throughout, stylish light fixtures, water softener system, and tankless gas water heater. The chef's gourmet kitchen boasts 42" Grey custom cabinetry, Quartz countertops, Marble designer backsplash, and stainless-steel appliances including GAS range with griddle flat top cooking option. Welcoming center breakfast island and closet pantry offer ample storage space. The open concept living area flows seamlessly into the dinette and living space. A split bedroom floor plan ensures privacy. Spacious primary bedroom features dream walk-in closet with custom built-in storage. Relax in your spa-like en-suite boasting Quartz double sink vanity, seamless glass walk-in shower stall with bench, linen closet, and water closet for privacy. Guest bedroom offers ample space and walk-in closet for storage. Double doors to your DEN/office provide all the extra space you need. Sliding door off the living space leads to your extended screened lanai - the perfect space for enjoying beautiful Florida evenings. Interior laundry room for added convenience. Del Webb's BayView community amenities offer resort-style luxury pools (zero-entry/resistance/lap), hot tub/spa, Pickle ball & tennis courts, fitness center, dog park, corn hole, bocce ball, shuffleboard, access to a private gardening experience and a variety of activities for active and social living. Dine daily in the exclusive on-site Sailfish Grille Restaurant for easy living. Del Webb BayView low dues cover your lawn maintenance, internet and cable making life a breeze! As the builder is SOLD OUT, this is your opportunity to be part of Parrish's premier active adult community!
Additional Information
- Amenities
- Cable TV, Clubhouse, Fitness Center, Gated, Park, Pickleball Court(s), Playground, Pool, Recreation Facilities, Security, Shuffleboard Court, Spa/Hot Tub, Tennis Court(s), Trail(s)
- Interior Features
- Built-in Features, Ceiling Fans(s), Eat-in Kitchen, High Ceilings, Kitchen/Family Room Combo, Living Room/Dining Room Combo, Open Floorplan, Primary Bedroom Main Floor, Solid Surface Counters, Split Bedroom, Stone Counters, Thermostat, Walk-In Closet(s)
- Exterior Features
- Hurricane Shutters, Lighting, Rain Gutters, Sidewalk, Sliding Doors
- Taxes
- $1,289
- HOA Fee
- $427
- HOA Freqency
- Monthly
- Financing
- Cash, Conventional, FHA, VA Loan
- Location
- In County, Landscaped, Level, Near Golf Course, Sidewalk, Paved, Private, Unincorporated
- Community Features
- Clubhouse, Community Mailbox, Deed Restrictions, Dog Park, Fitness Center, Gated Community - Guard, Golf Carts OK, Irrigation-Reclaimed Water, Park, Playground, Pool, Restaurant, Sidewalks, Tennis Court(s), Security
- Property Description
- One Story
- Zoning
- PD-R
- Appliances
- Dishwasher, Dryer, Gas Water Heater, Microwave, Range, Refrigerator, Tankless Water Heater, Washer, Water Softener
- Heating
- Central
- Air Conditioning
- Central Air
- Exterior Construction
- Block, Stucco
- Exterior Features
- Hurricane Shutters, Lighting, Rain Gutters, Sidewalk, Sliding Doors
- Stories
- 1
- Levels
- One
- Roof
- Shingle
- Foundation
- Slab
- Pool
- Yes
- Parking
- Deeded, Driveway, Golf Cart Parking
- Parking Features
- Deeded, Driveway, Golf Cart Parking
- Garage
- 2 Car Garage
- Garage Spaces
- 2
- Garage Features
- Deeded, Driveway, Golf Cart Parking
- Middle School
- Buffalo Creek Middle
- High School
- Parrish Community High
- View
- Water
Courtesy of CHARLES RUTENBERG REALTY INC
StellarMLS is the source of this information via Internet Data Exchange Program. All listing information is deemed reliable but not guaranteed and should be independently verified through personal inspection by appropriate professionals. Listings displayed on this website may be subject to prior sale or removal from sale. Availability of any listing should always be independently verified. Listing information is provided for consumer personal, non-commercial use, solely to identify potential properties for potential purchase. All other use is strictly prohibited and may violate relevant federal and state law. Data last updated on