24 Nw 42nd Terrace, Fort Lauderdale, FL 33317
- $524,900
- 3
- BD
- 2
- BA
- 1,496
- SqFt





- List Price
- $524,900
- Status
- PENDING
- Days on Market
- 29
- MLS#
- O6414861
- Subtype
- Residential
- Style
- One Story
- Architectural Style
- Ranch
- Year Built
- 1956
- Bedrooms
- 3
- Bathrooms
- 2
- Full Baths
- 2
- Living Area
- 1,496
- Lot Size
- 8,400
- Acres
- 0.19
- Subdivision
- Westgate Lake Manors
- MLS Area Major
- Fort Lauderdale
Property Description
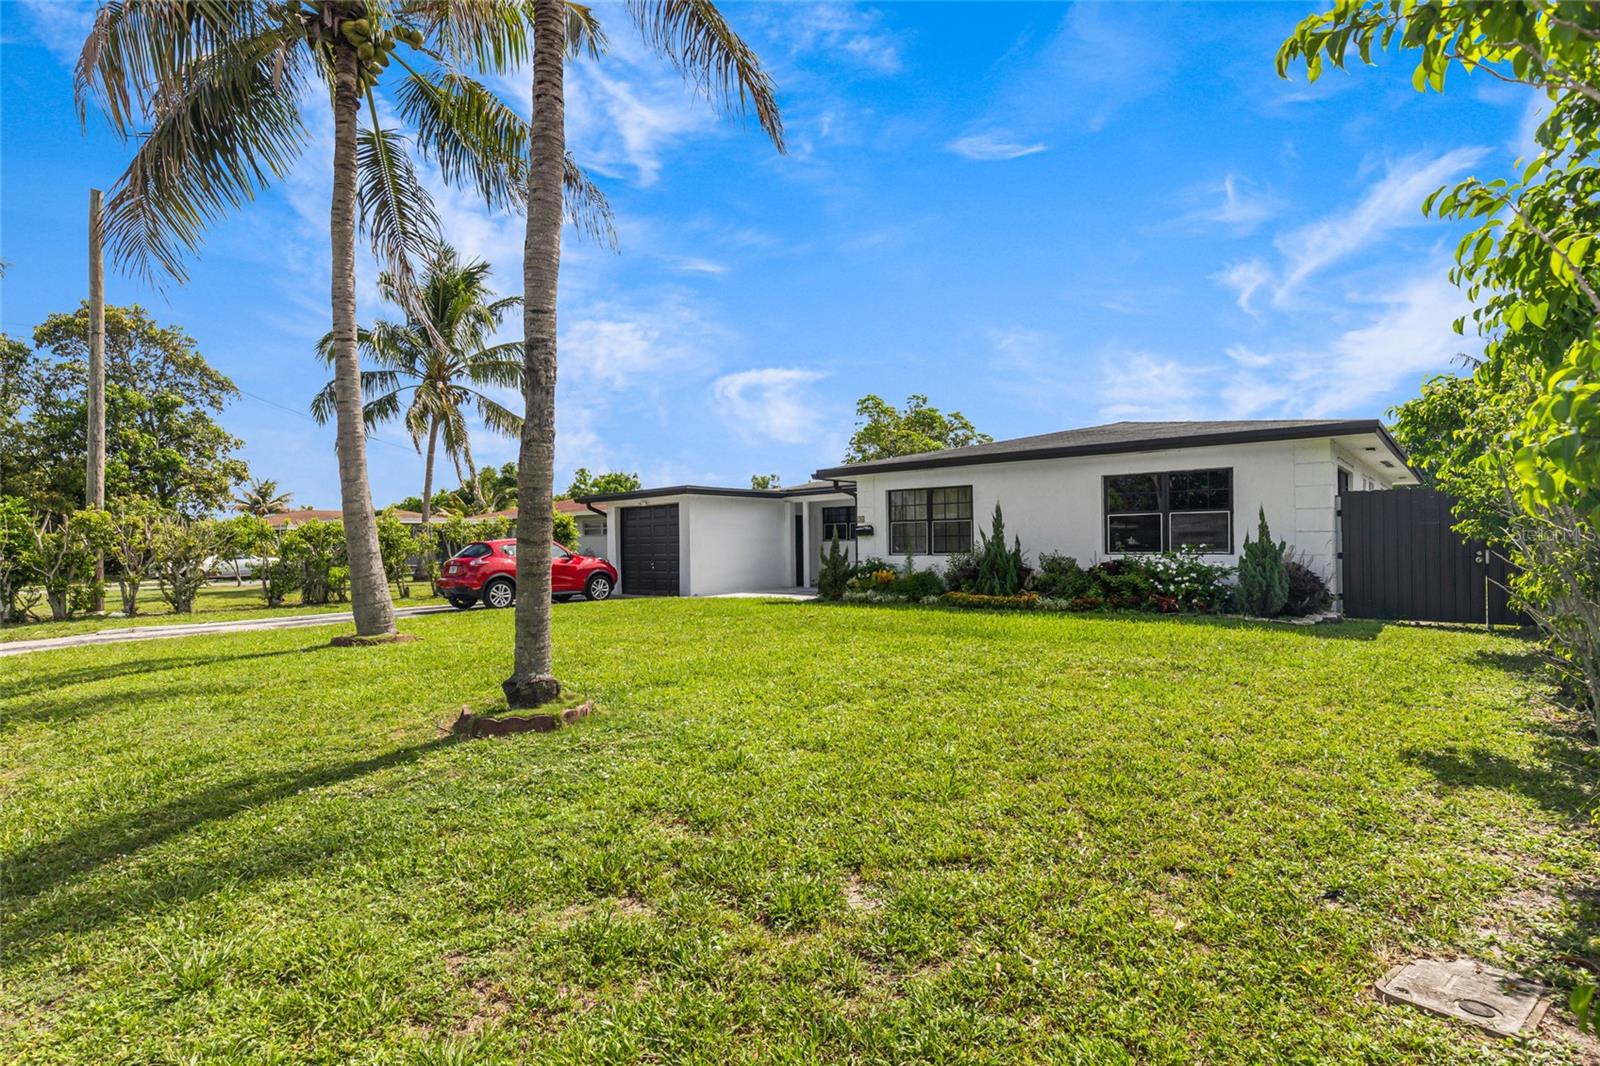
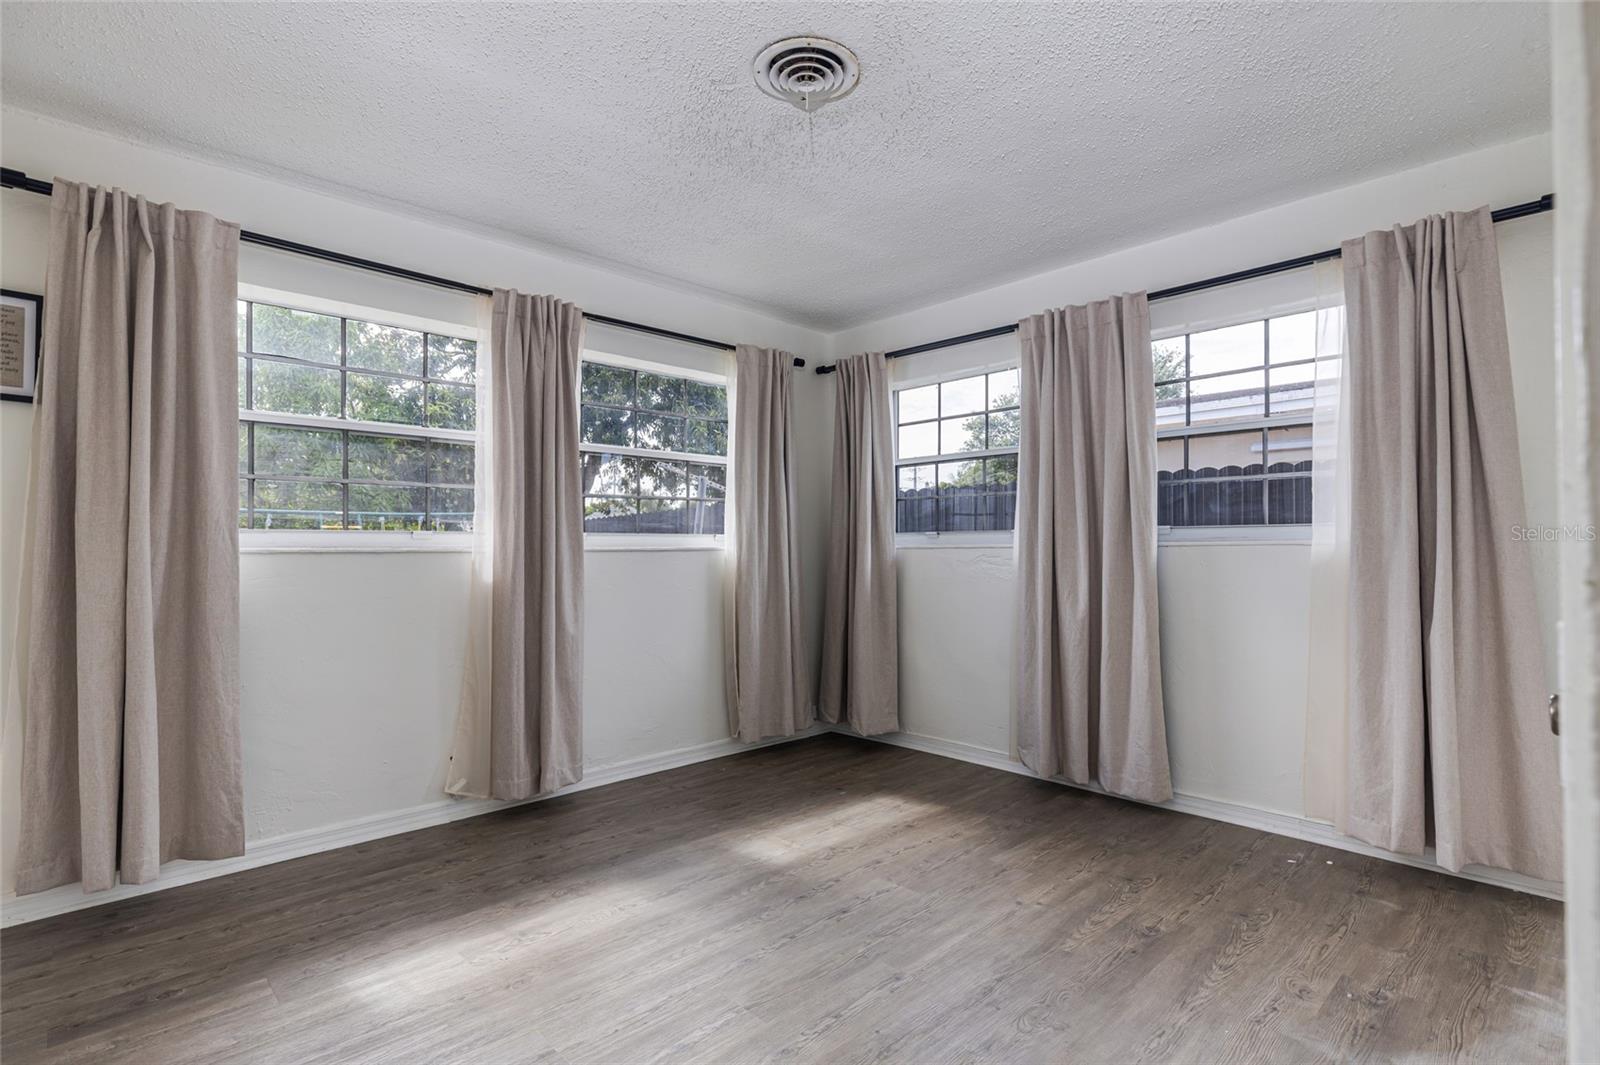
Under contract-accepting backup offers. Discover the charm of Plantation living at 24 NW 42nd Terrace, where comfort, space and Florida living come together in one exceptional home. Situated on an oversized lot in a well-established neighborhood, this beautifully maintained residence offers the perfect setting for making memories, entertaining guests, and enjoying everyday life. From the moment you step inside, you'll appreciate the abundance of natural light, spacious living areas, and inviting layout designed to accommodate both quiet evenings at home and lively gatherings with family and friends. The heart of this home provides a seamless connection between the living spaces, creating an atmosphere that feels warm, open, and welcoming. Outside, the expansive backyard offers endless opportunities to create your dream outdoor oasis—whether it's an outdoor kitchen, play area, garden, or simply a peaceful place to unwind after a long day the possibilities are endless. Located in the heart of Plantation, you'll enjoy convenient access to shopping, dining, parks, entertainment, major highways, and everything South Florida has to give. So, you have been looking for a home with a generous lot size, desirable location, and incredible potential, well look no further this home is more than just a place to live—it's a place to thrive. Whether you're looking for your forever home, a place to grow, or even an investment opportunity, 24 NW 42nd Terrace is ready to welcome you home. Contact me today for a personal showing.
Additional Information
- Interior Features
- Ceiling Fans(s)
- Exterior Features
- Other
- Financing
- Cash, Conventional, FHA, VA Loan
- Location
- Cul-De-Sac
- Community Features
- No Deed Restriction
- Property Description
- One Story
- Zoning
- RESIDENTIA
- Appliances
- Cooktop, Dishwasher, None, Refrigerator
- Heating
- Central, Electric
- Air Conditioning
- Central Air
- Exterior Construction
- Block, Concrete
- Exterior Features
- Other
- Levels
- One
- Roof
- Shingle
- Foundation
- Slab
- Garage
- 1 Car Garage
- Garage Spaces
- 1
Courtesy of LA ROSA REALTY LLC
StellarMLS is the source of this information via Internet Data Exchange Program. All listing information is deemed reliable but not guaranteed and should be independently verified through personal inspection by appropriate professionals. Listings displayed on this website may be subject to prior sale or removal from sale. Availability of any listing should always be independently verified. Listing information is provided for consumer personal, non-commercial use, solely to identify potential properties for potential purchase. All other use is strictly prohibited and may violate relevant federal and state law. Data last updated on