746 Spring Palms Loop, Orlando, FL 32828
- $417,000
- 3
- BD
- 3
- BA
- 1,559
- SqFt




- List Price
- $417,000
- Status
- ACTIVE
- Days on Market
- 93
- MLS#
- O6415303
- Subtype
- Residential
- Style
- Two Story
- Architectural Style
- Contemporary
- Year Built
- 2023
- Bedrooms
- 3
- Bathrooms
- 3
- Full Baths
- 2
- Half Baths
- 1
- Living Area
- 1,559
- Lot Size
- 1,895
- Acres
- 0.04
- Subdivision
- Spring Isle Palms
- Building Name
- Mattamy Homes
- MLS Area Major
- Orlando/Alafaya/Waterford Lakes
Property Description
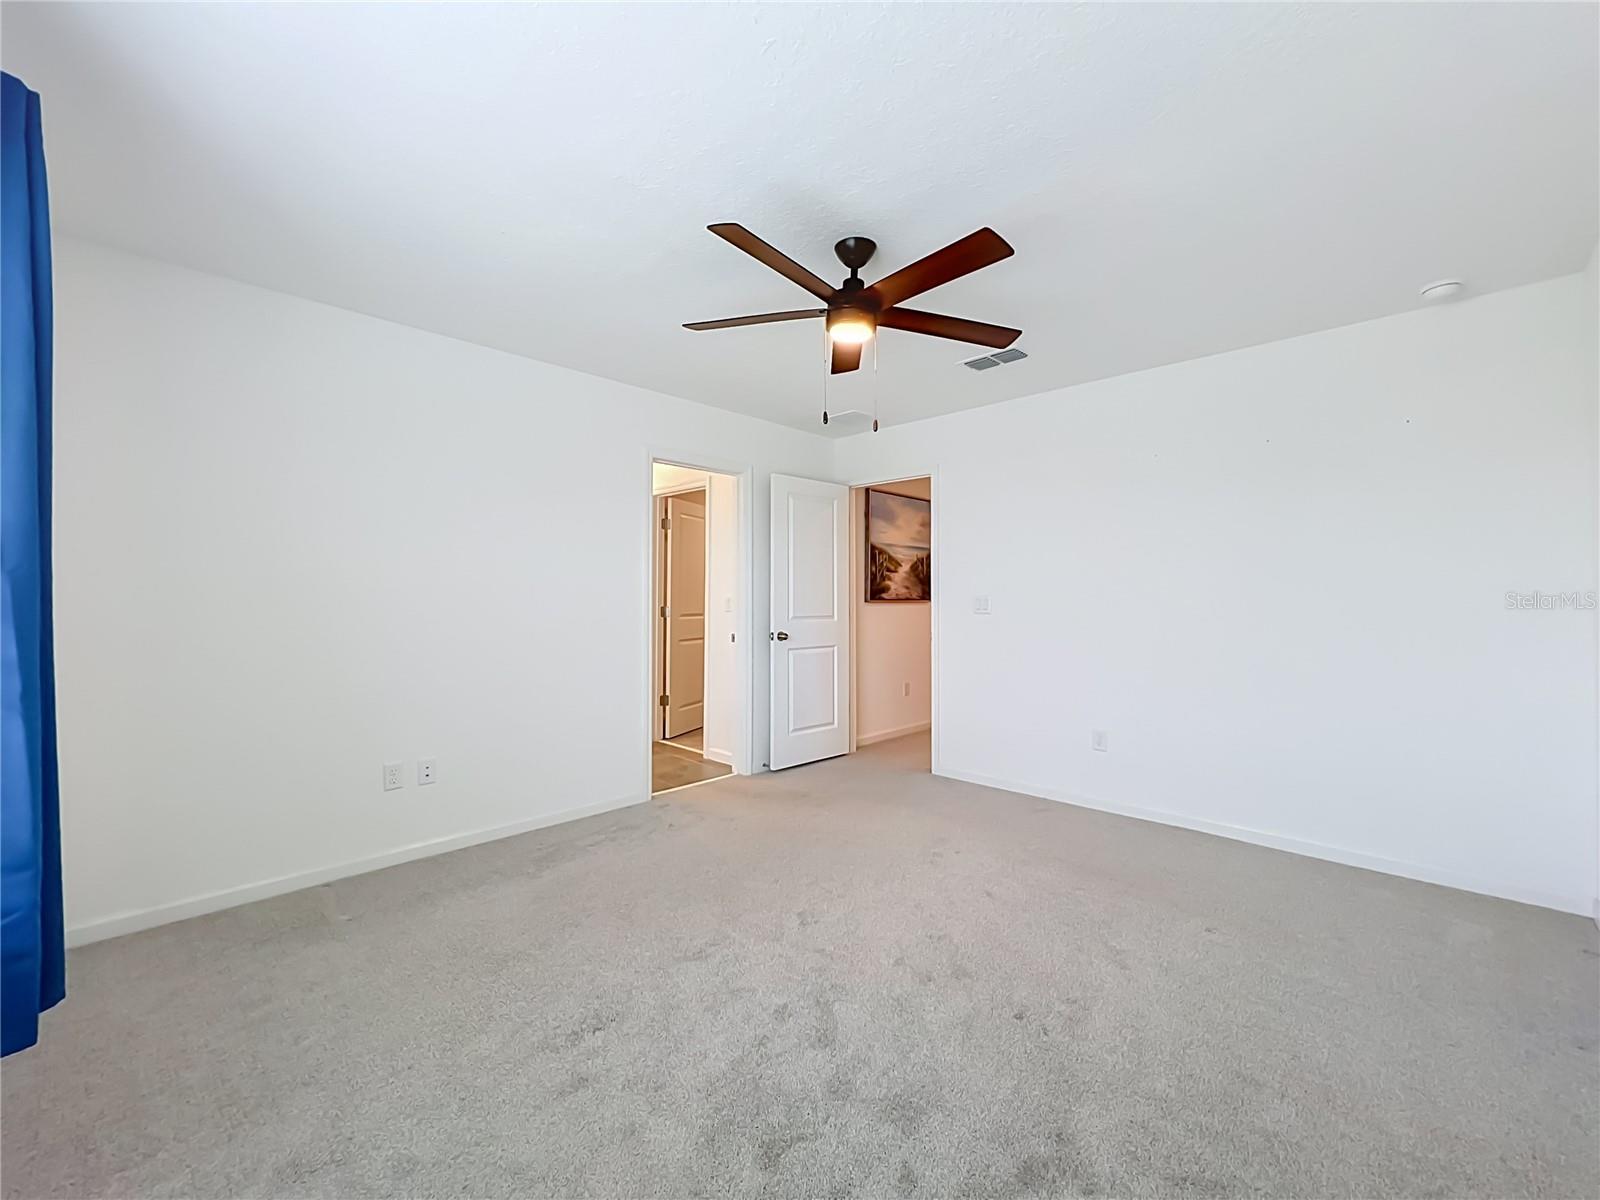
Virtually Staged. Welcome to this beautifully maintained 3-bedroom, 2.5-bath townhome built in 2023, offering modern style, low-maintenance living, and an unbeatable location. This move-in ready home features an open-concept floor plan filled with natural light, creating the perfect space for both everyday living and entertaining. The spacious kitchen overlooks the dining and living areas and features stainless steel appliances, quartz countertop, ample cabinetry, and center island ideal for gathering with family and friends. A convenient half bath is located on the first floor, along with direct access to the attached one-car garage. Upstairs, the generous primary suite offers a walk-in closet and an ensuite bathroom with dual sinks, quartz countertops, wood cabinetry, and a large walk-in shower. Two additional bedrooms, a full guest bathroom, and an upstairs laundry room provide comfort and convenience for everyone. Ideally situated within the community, this home is located near the community pool and additional guest parking spaces. Residents enjoy amenities including a community pool, playground, dog park, and walking areas. Conveniently located just minutes from Downtown Avalon Park, shopping, dining, Starbucks, daycare facilities, medical offices, urgent care, top-rated schools, Waterford Lakes Town Center, UCF, Valencia College, Lockheed Martin, Lake Nona Medical City, Orlando International Airport, and major highways. This newer townhome offers the perfect combination of comfort, convenience, and modern living. Schedule your private showing today!
Additional Information
- Interior Features
- Kitchen/Family Room Combo, Walk-In Closet(s)
- Exterior Features
- Sidewalk, Sliding Doors
- HOA Fee
- $305
- HOA Freqency
- Monthly
- Financing
- Cash, Conventional, FHA, VA Loan
- Location
- Sidewalk
- Community Features
- Dog Park, Park, Playground, Pool, Sidewalks, No Deed Restriction
- Property Description
- Two Story
- Zoning
- P-D
- Appliances
- Dishwasher, Disposal, Microwave, Range, Refrigerator
- Heating
- Central
- Air Conditioning
- Central Air
- Exterior Construction
- Block, Stucco
- Exterior Features
- Sidewalk, Sliding Doors
- Stories
- 2
- Levels
- Two
- Roof
- Shingle
- Foundation
- Slab
- Pool
- Yes
- Parking
- Driveway
- Parking Features
- Driveway
- Garage
- 1 Car Garage
- Garage Spaces
- 1
- Garage Features
- Driveway
- Elementary School
- Camelot Elem
- Middle School
- Timber Springs Middle
- High School
- East River High
Courtesy of RE/MAX INNOVATION
StellarMLS is the source of this information via Internet Data Exchange Program. All listing information is deemed reliable but not guaranteed and should be independently verified through personal inspection by appropriate professionals. Listings displayed on this website may be subject to prior sale or removal from sale. Availability of any listing should always be independently verified. Listing information is provided for consumer personal, non-commercial use, solely to identify potential properties for potential purchase. All other use is strictly prohibited and may violate relevant federal and state law. Data last updated on