3681 Gardenia Drive, Indian Lake Estates, FL 33855
- $255,000
- 2
- BD
- 2
- BA
- 1,188
- SqFt








- List Price
- $255,000
- Status
- ACTIVE
- Days on Market
- 45
- MLS#
- L4962651
- Subtype
- Residential
- Style
- One Story
- Architectural Style
- Florida
- Year Built
- 1977
- Bedrooms
- 2
- Bathrooms
- 2
- Full Baths
- 2
- Living Area
- 1,188
- Lot Size
- 21,797
- Acres
- 0.50
- Subdivision
- Indian Lake Estates
- MLS Area Major
- Indian Lake Estates/Lake Wales
Property Description
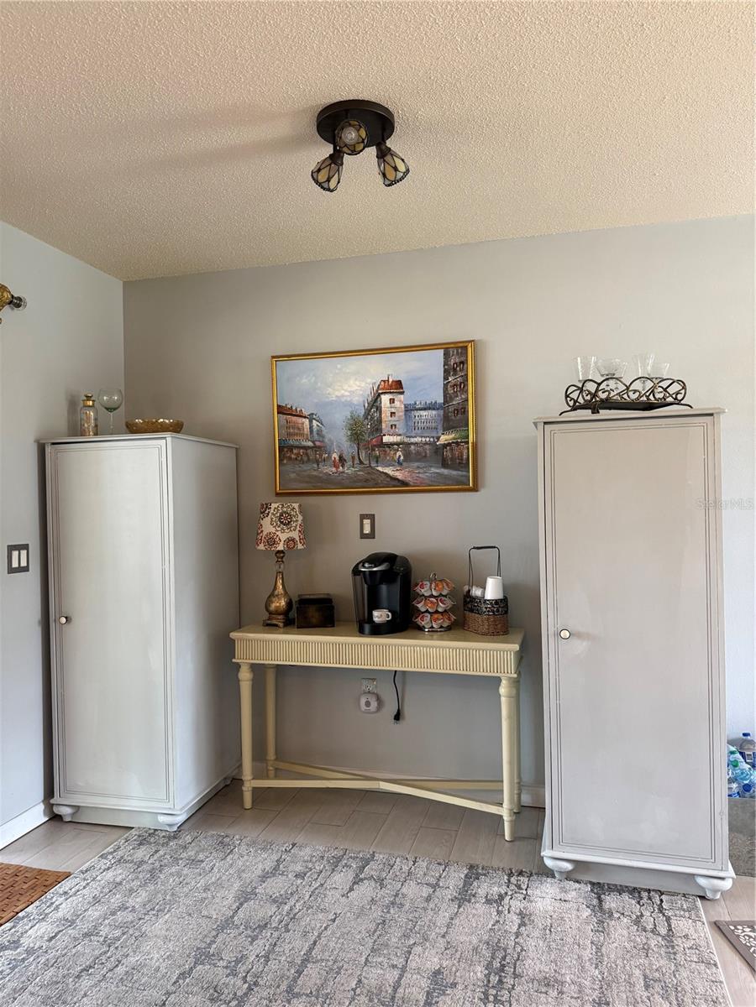
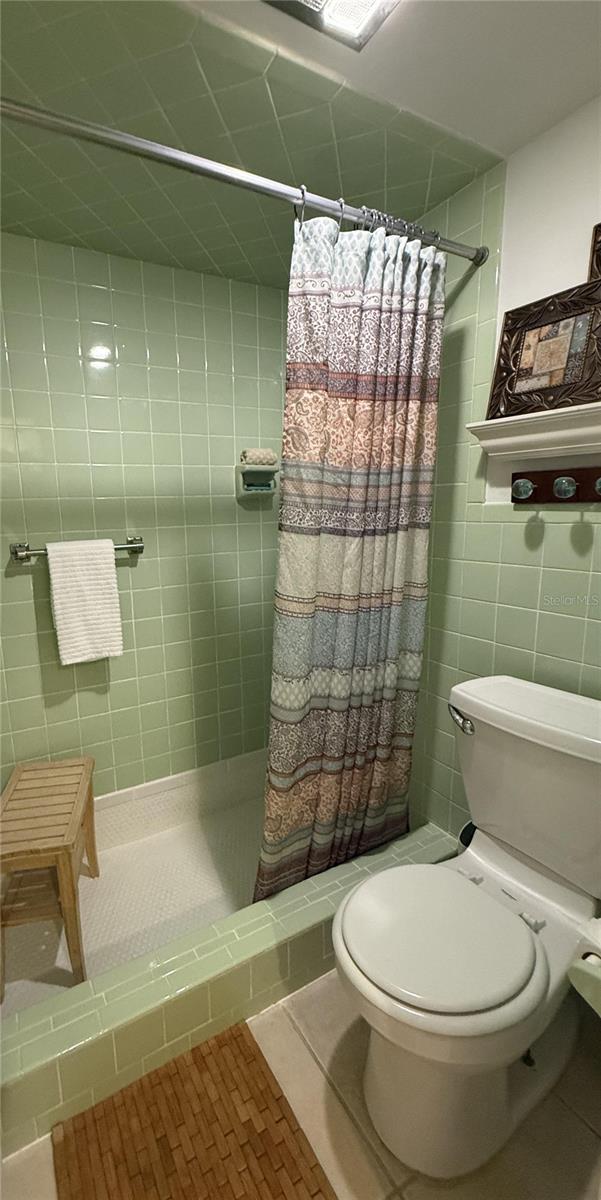
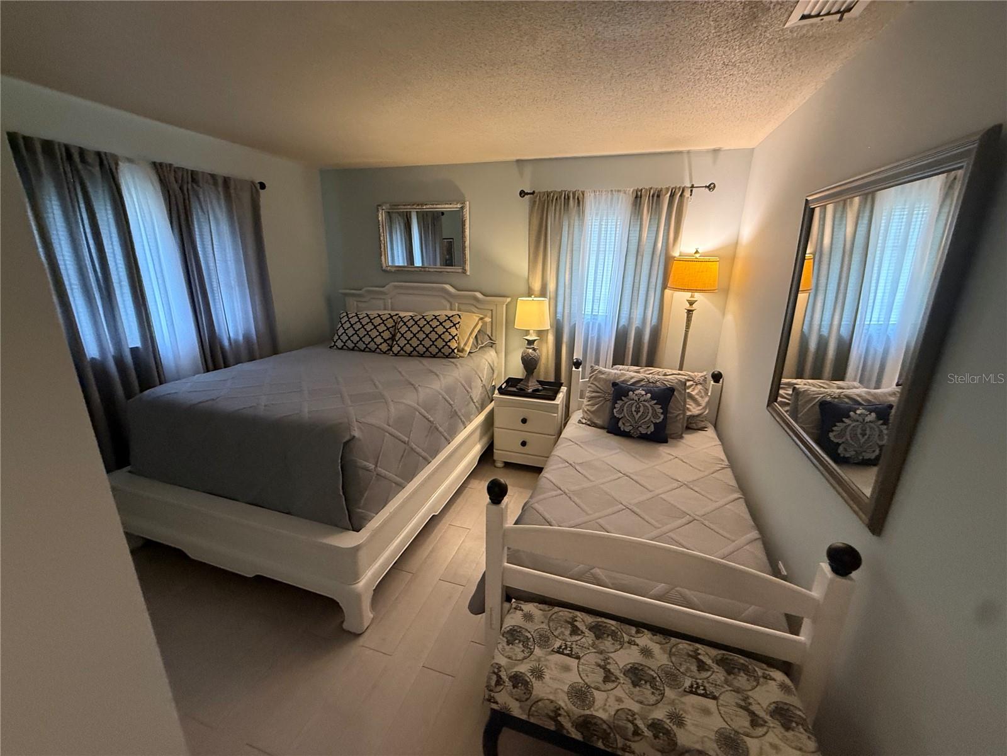
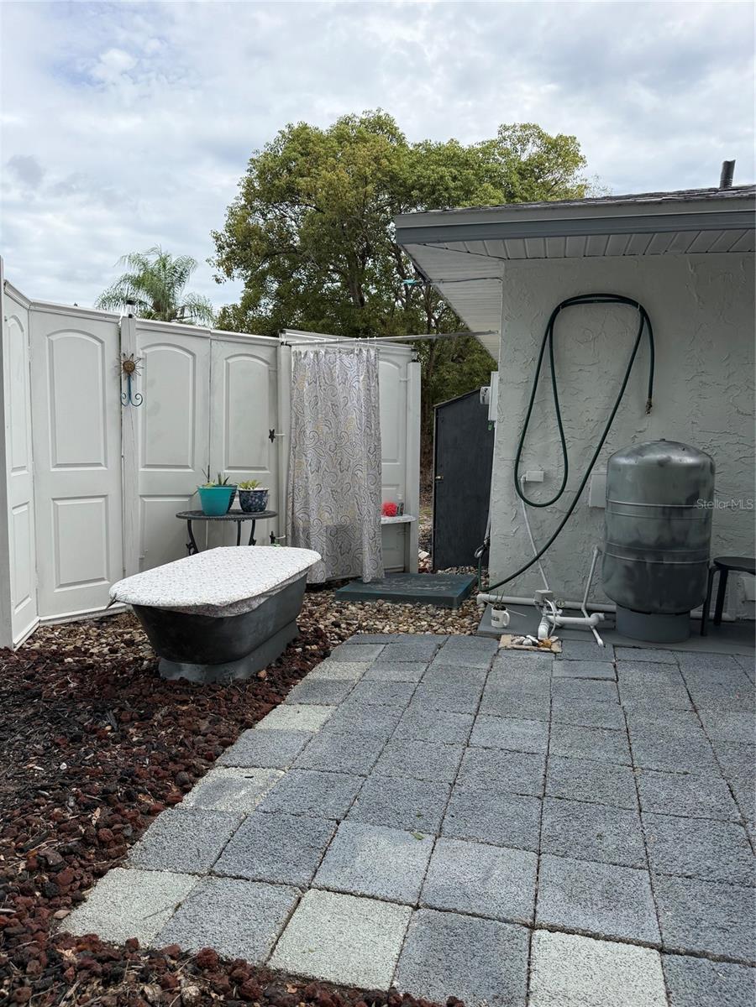
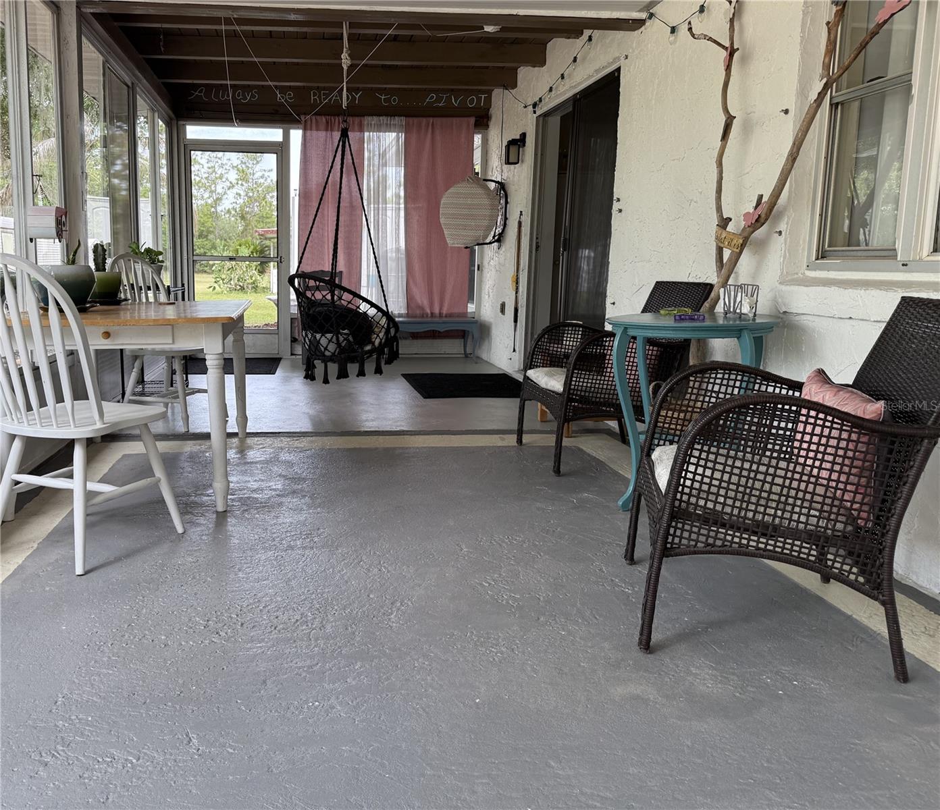
Welcome to this beautifully maintained 2-bedroom, 2-bath home in Indian Lake Estates, offering comfort, functionality, and numerous recent upgrades. Major improvements include a new roof (2024), new HVAC system (2024), and new water heater (2025), providing peace of mind for years to come. Inside, you'll find tile flooring throughout, a spacious living area with an electric fireplace, and flexible dining options including a cozy eat-in kitchen and additional formal dining space. The galley kitchen is conveniently designed for efficient meal preparation and everyday living. The primary suite features a walk-in closet and ample room for a king-size bedroom set. The guest bedroom offers flexible accommodations with space for multiple guests. The second bathroom includes an updated vanity and sink. Step outside to enjoy a uniquely charming backyard retreat featuring a decorative outdoor soaking tub and wash-off shower, perfect for relaxing after a day outdoors. Additional highlights include a large shed with electricity, ideal for a workshop or storage, plus an RV hookup for travelers and guests. A large outdoor smoker is also included, making this property perfect for entertaining. Located in the peaceful community of Indian Lake Estates, this move-in-ready home combines modern updates, practical amenities, and outdoor enjoyment in one attractive package. Whether you're looking for a full-time residence, seasonal retreat, or investment opportunity, this property is ready to welcome you home.
Additional Information
- Interior Features
- Ceiling Fans(s), Living Room/Dining Room Combo, Primary Bedroom Main Floor, Thermostat, Window Treatments
- Exterior Features
- Outdoor Grill, Outdoor Shower
- HOA Fee
- $350
- HOA Freqency
- Annually
- Location
- In County
- Community Features
- No Deed Restriction
- Property Description
- One Story
- Zoning
- PUD
- Appliances
- Dishwasher, Dryer, Electric Water Heater, Freezer, Microwave, Range, Range Hood, Refrigerator, Washer
- Heating
- Central, Electric
- Air Conditioning
- Central Air, Wall/Window Unit(s)
- Exterior Construction
- Concrete
- Exterior Features
- Outdoor Grill, Outdoor Shower
- Stories
- 1
- Levels
- One
- Roof
- Shingle
- Foundation
- Slab
- Parking
- Driveway, Garage Door Opener, RV Access/Parking
- Parking Features
- Driveway, Garage Door Opener, RV Access/Parking
- Garage
- 1 Car Garage
- Garage Spaces
- 1
- Garage Features
- Driveway, Garage Door Opener, RV Access/Parking
- View
- Trees/Woods
Courtesy of INVESTOR FRIENDLY PROPERTY
StellarMLS is the source of this information via Internet Data Exchange Program. All listing information is deemed reliable but not guaranteed and should be independently verified through personal inspection by appropriate professionals. Listings displayed on this website may be subject to prior sale or removal from sale. Availability of any listing should always be independently verified. Listing information is provided for consumer personal, non-commercial use, solely to identify potential properties for potential purchase. All other use is strictly prohibited and may violate relevant federal and state law. Data last updated on