553 Chantilly Trail, Waterlefe, FL 34212
- $695,000
- 4
- BD
- 3
- BA
- 2,757
- SqFt

















- List Price
- $695,000
- Status
- PENDING
- Days on Market
- 29
- Price Change
- ▼ $10,000 1783365820
- MLS#
- A4696705
- Subtype
- Residential
- Style
- One Story
- Year Built
- 2015
- Bedrooms
- 4
- Bathrooms
- 3
- Full Baths
- 3
- Living Area
- 2,757
- Lot Size
- 9,439
- Acres
- 0.22
- Subdivision
- Greyhawk Landing
- MLS Area Major
- Bradenton
Property Description
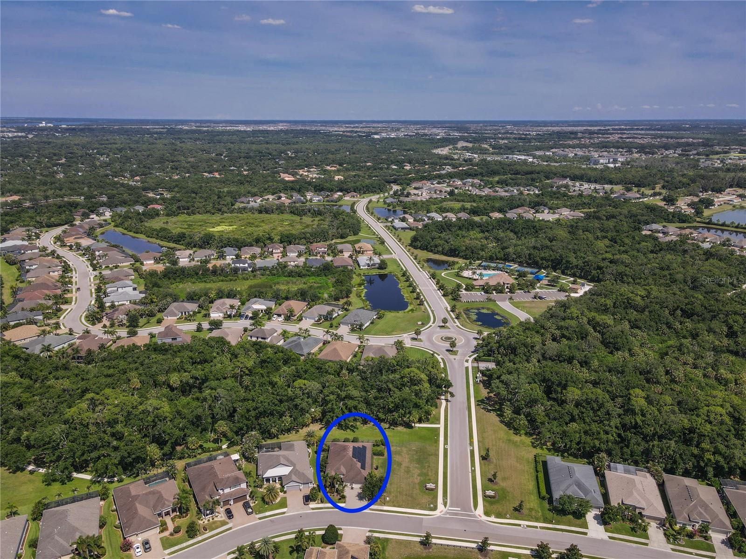
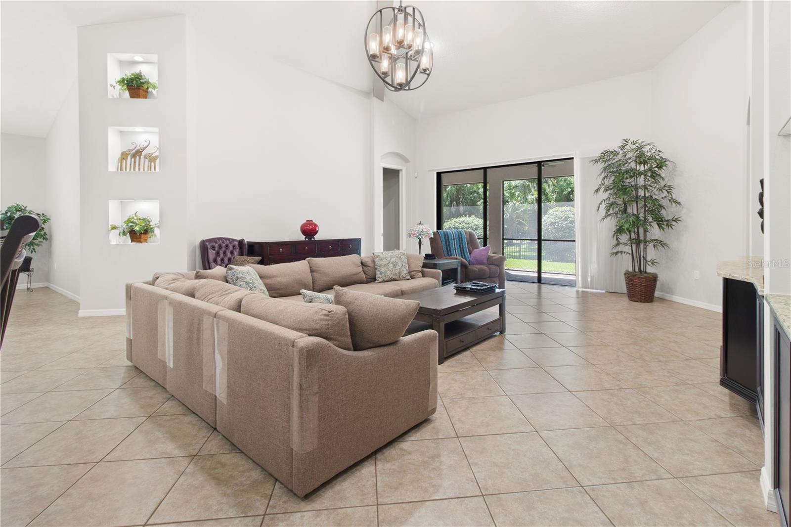
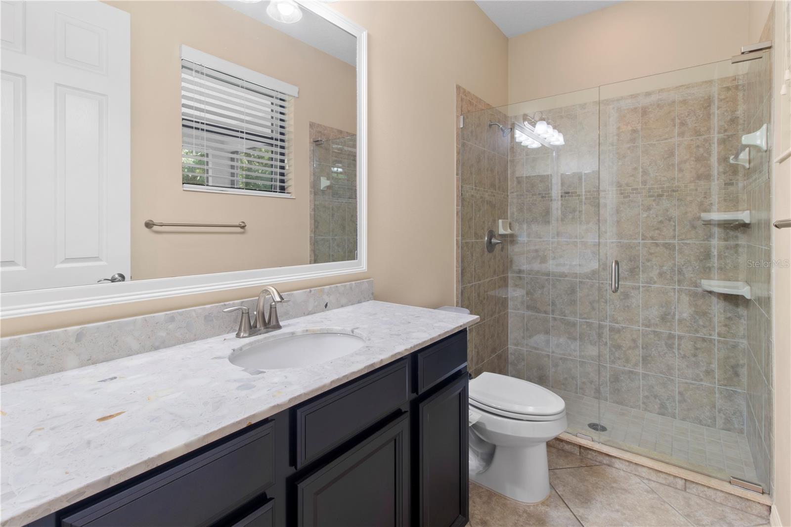
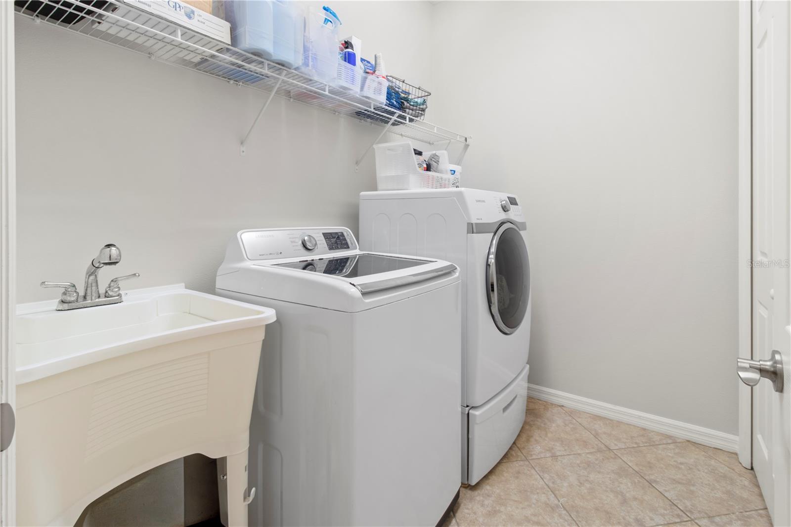
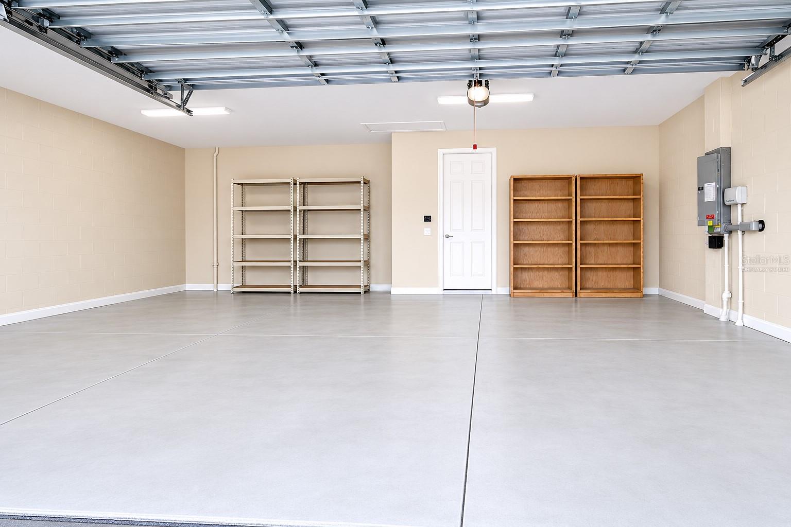
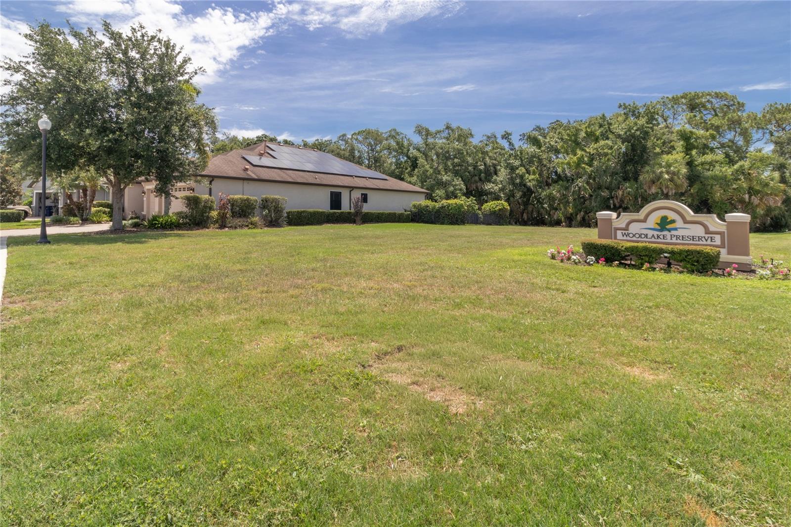
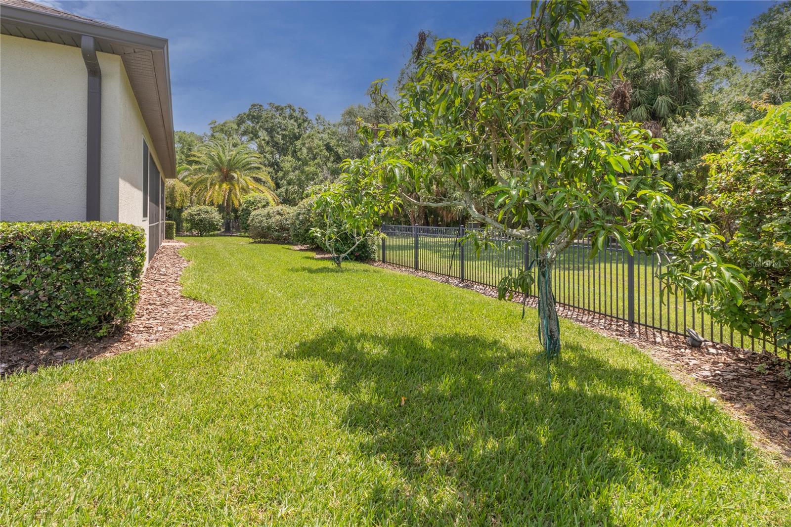
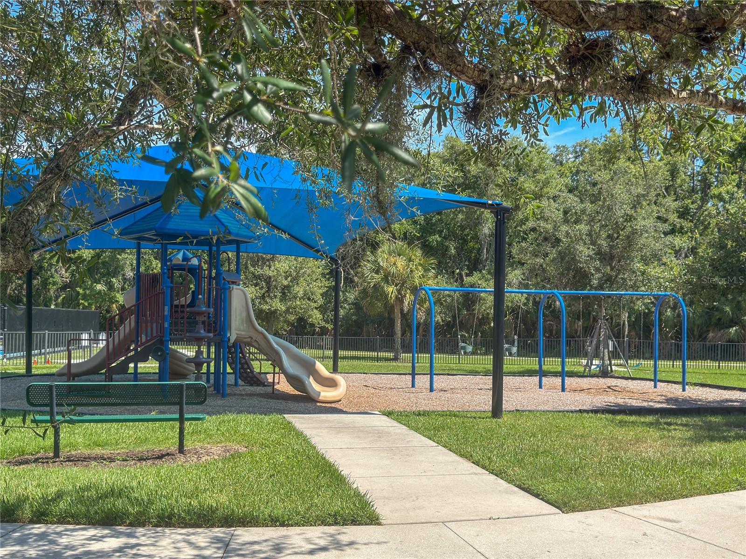
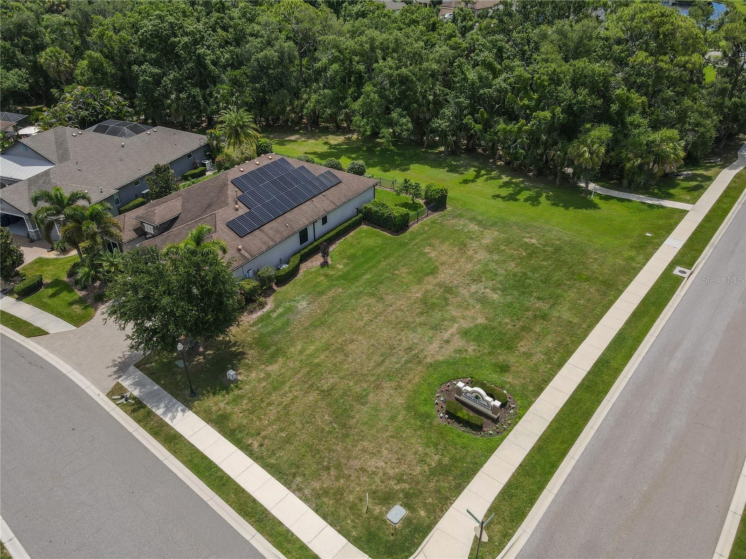
Under contract-accepting backup offers. Welcome to Greyhawk Landing, one of East Manatee County's most sought-after gated communities, where resort-style amenities, natural beauty, and an active lifestyle come together. Situated on a private preserve lot, this impressive 4-bedroom, 3-bath 2015 built Kingsley model is one of the community's most desirable floor plans, offering generous living spaces, thoughtful design, luxury finishes, and exceptional energy efficiency. Step inside and be captivated by the soaring vaulted ceilings and expansive open-concept design. The spacious great room flows seamlessly into the heart of the home—a stunning gourmet kitchen featuring a gas cooktop, built-in oven, microwave/convection oven, breakfast bar, dinette area, and a dramatic custom exhaust hood that extends all the way to the peak of the vaulted ceiling, creating a truly unforgettable focal point. For more formal occasions, enjoy a separate dining room perfect for entertaining family and friends. The thoughtfully designed Kingsley floor plan offers flexibility and privacy. The luxurious primary suite features coffered ceilings, two WALK-IN CLOSETS, sliding glass doors to the screened lanai, and a spa-inspired ensuite bath with split vanities, a large walk-in shower, and private water closet. Bedrooms two and three are generously sized and share a full bath, while the fourth bedroom and third bath are tucked behind a pocket door and feature a separate exterior entrance—ideal for guests, MULTI-GENERATIONAL LIVING, a home office, or private retreat. Additional features include tile flooring throughout, an indoor laundry room with utility sink, a mudroom with built-in desk, and an oversized three-car garage providing abundant storage space. Enjoy peace of mind with numerous protective features including in-wall pest control, HURRICANE SHUTTERS for the sliding glass doors, and the revolutionary Crimsafe HURRICANE IMPACT SCREENS on all windows. This home is also equipped with SOLAR PANELS and a TESLA HOME BATTERY BACKUP SYSTEM, dramatically reducing energy costs while providing power security during storms and outages. Best of all, the SOLAR SYSTEM WILL BE PAID IN FULL AT CLOSING—providing immediate savings for the new owner with no additional expense. The fenced backyard overlooks a peaceful preserve, creating a private setting perfect for pets, outdoor enjoyment, and watching Florida's natural wildlife. One of the greatest advantages of this home is that you can enjoy all the benefits of Greyhawk Landing's exceptional amenities without the responsibility of maintaining a private pool. The community pool is conveniently located just around the corner, allowing residents to enjoy swimming and recreation without the added expense, maintenance, insurance concerns, or safety worries often associated with private pools. Should you decide on a pool for yourself, there is plenty of room and the home has already been readied for either a pool, an outdoor kitchen, or both! Greyhawk Landing offers an unmatched lifestyle with multiple community pools, pickleball courts, tennis courts, basketball courts, playgrounds, scenic lakes, fitness opportunities, and miles of picturesque nature trails winding through beautifully preserved landscapes. This exceptional home combines luxury, practicality, energy efficiency, and resort-style living in one of the area's most desirable communities. Don't miss this rare opportunity to enjoy the very best of Greyhawk Landing.
Additional Information
- Amenities
- Fence Restrictions, Gated, Park, Pickleball Court(s), Playground, Pool, Recreation Facilities, Security, Tennis Court(s), Trail(s)
- Interior Features
- Built-in Features, Ceiling Fans(s), Central Vaccum, Coffered Ceiling(s), Crown Molding, Eat-in Kitchen, High Ceilings, In Wall Pest System, Kitchen/Family Room Combo, Open Floorplan, Primary Bedroom Main Floor, Solid Wood Cabinets, Split Bedroom, Stone Counters, Thermostat, Vaulted Ceiling(s), Walk-In Closet(s), Window Treatments
- Exterior Features
- Hurricane Shutters, Lighting, Private Yard, Sidewalk, Sliding Doors
- Taxes
- $2,840
- HOA Fee
- $70
- HOA Freqency
- Annually
- Financing
- Cash, Conventional, FHA, VA Loan
- Community Features
- Association Recreation - Owned, Community Mailbox, Deed Restrictions, Fitness Center, Gated Community - Guard, Park, Playground, Pool, Racquetball, Sidewalks, Tennis Court(s), Street Lights, Security
- Property Description
- One Story
- Zoning
- PDR
- Appliances
- Dryer, Electric Water Heater, Exhaust Fan, Gas Water Heater, Range Hood, Refrigerator, Washer
- Heating
- Central
- Air Conditioning
- Central Air
- Exterior Construction
- Block
- Exterior Features
- Hurricane Shutters, Lighting, Private Yard, Sidewalk, Sliding Doors
- Stories
- 1
- Levels
- One
- Roof
- Shingle
- Foundation
- Slab
- Pool
- Yes
- Parking
- Driveway, Garage Door Opener, Ground Level, Oversized
- Parking Features
- Driveway, Garage Door Opener, Ground Level, Oversized
- Garage
- 3 Car Garage
- Garage Spaces
- 3
- Garage Features
- Driveway, Garage Door Opener, Ground Level, Oversized
- Elementary School
- Freedom Elementary
- Middle School
- Carlos E. Haile Middle
- High School
- Lakewood Ranch High
- View
- Trees/Woods
Courtesy of FINE PROPERTIES
StellarMLS is the source of this information via Internet Data Exchange Program. All listing information is deemed reliable but not guaranteed and should be independently verified through personal inspection by appropriate professionals. Listings displayed on this website may be subject to prior sale or removal from sale. Availability of any listing should always be independently verified. Listing information is provided for consumer personal, non-commercial use, solely to identify potential properties for potential purchase. All other use is strictly prohibited and may violate relevant federal and state law. Data last updated on