900 N Citrus Avenue, Howey In The Hills, FL 34737
- $849,900
- 4
- BD
- 3
- BA
- 3,212
- SqFt






- List Price
- $849,900
- Status
- ACTIVE
- Days on Market
- 46
- MLS#
- O6415895
- Subtype
- Residential
- Style
- One Story
- Architectural Style
- Coastal, Ranch
- Year Built
- 1968
- Bedrooms
- 4
- Bathrooms
- 3
- Full Baths
- 3
- Living Area
- 3,212
- Lot Size
- 33,320
- Acres
- 0.76
- Subdivision
- Howey Griffin Village
- MLS Area Major
- Howey In The Hills
Property Description
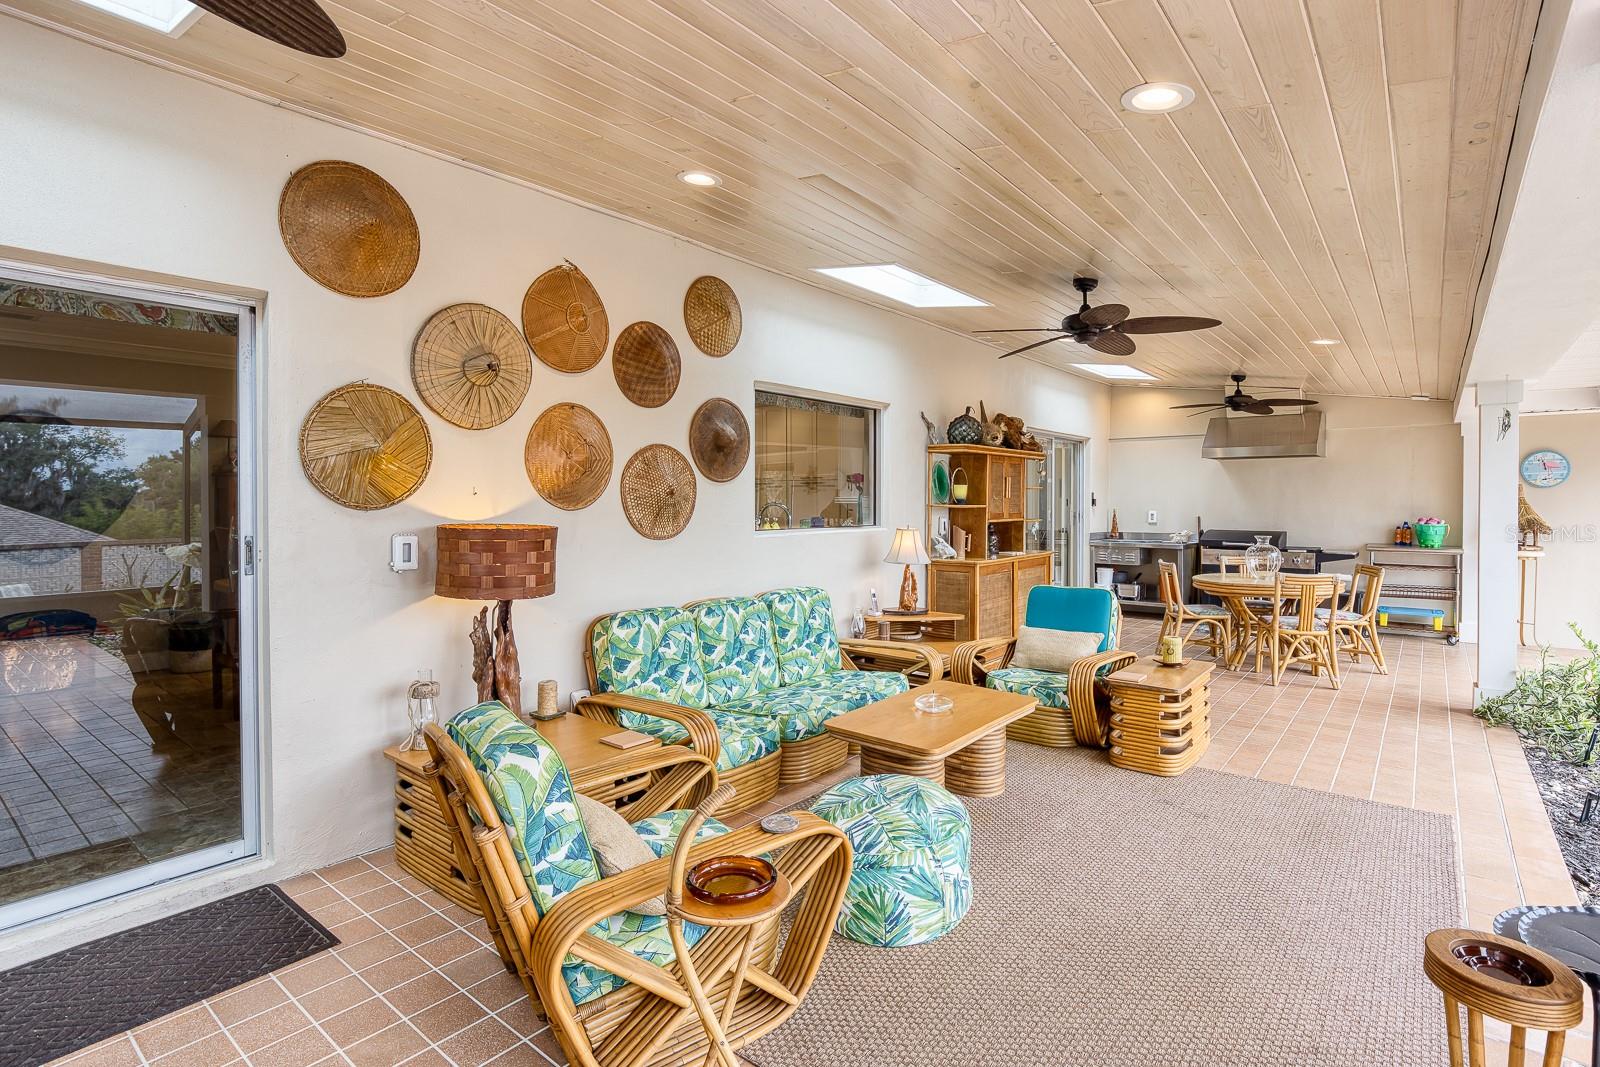
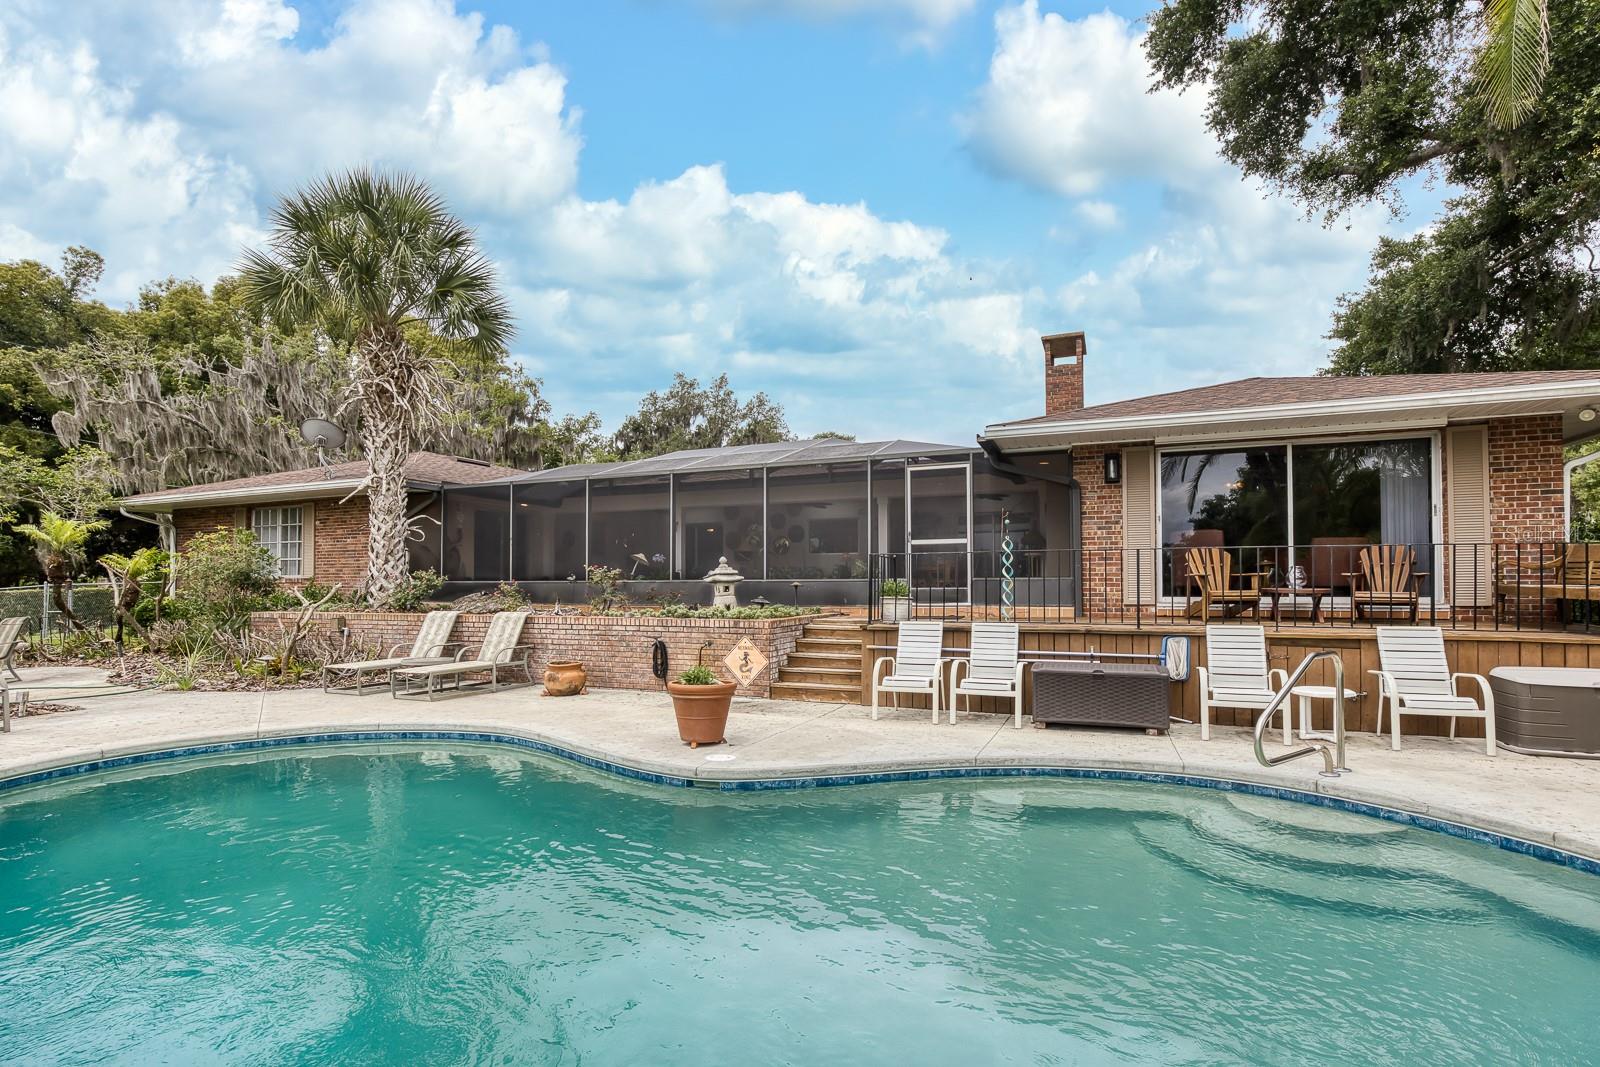
Discover a rare opportunity in the heart of historic Howey-in-the-Hills! This stunning custom all-brick ranch offers 3,212 square feet of gracious living space on a beautifully landscaped 0.76-acre lot — nearly twice the land of many nearby homes. Resort-style living with a high-end custom kitchen renovation featuring premium finishes, a sparkling in-ground pool with lighting, and an expansive covered lanai perfect for year-round outdoor entertaining. LARGE BASEMENT! (uncommon in Florida) ideal for Storage or Workshop. - Private well for irrigation! This beautiful 4-bedroom, 3-bathroom home (with two master suites and a split floor plan) also boasts crown molding, a 2-car oversized garage, and exceptional craftsmanship throughout. Easy Access to the Harris Chain of Lakes! -Notably, this home was previously owned by members of the Beucher family, longtime owners and developers of the world-renowned Mission Inn Resort & Club. It sits directly across the street from the historic Howey Mansion — a restored 1925 Mediterranean Revival landmark on the National Register of Historic Places — offering timeless prestige and incredible curb appeal. Residents also enjoy convenient proximity to Mission Inn’s championship golf courses, spa, and dining. Positioned to benefit from strong area growth, the nearby Lake Hills master-planned development will soon introduce a Publix-anchored shopping center and additional resort-style amenities. A truly distinctive and desirable property combining thoughtful updates, rare practical features, historic significance, and an exceptional lifestyle. Don’t miss this one! Sellers are motivated and ready for offers.
Additional Information
- Interior Features
- Crown Molding, Dry Bar, Eat-in Kitchen, Kitchen/Family Room Combo, Living Room/Dining Room Combo, Solid Wood Cabinets, Split Bedroom, Stone Counters, Thermostat, Walk-In Closet(s), Window Treatments, Ceiling Fans(s)
- Exterior Features
- Lighting, Outdoor Grill, Rain Gutters, Sliding Doors
- Financing
- Cash, Conventional, FHA, Other, VA Loan
- Location
- Corner Lot, City Limits, Landscaped, Near Golf Course, Oversized Lot, Rolling Slope, Paved
- Community Features
- Golf Carts OK, Street Lights, No Deed Restriction
- Property Description
- One Story
- Zoning
- SF4
- Appliances
- Microwave, Range, Range Hood, Built-In Oven, Refrigerator, Washer, Convection Oven, Water Softener, Dishwasher, Disposal, Dryer, Electric Water Heater, Exhaust Fan
- Heating
- Electric, Heat Pump
- Air Conditioning
- Central Air
- Exterior Construction
- Block, Brick, Stucco
- Exterior Features
- Lighting, Outdoor Grill, Rain Gutters, Sliding Doors
- Levels
- One
- Roof
- Shingle
- Foundation
- Basement, Slab
- Pool
- Yes
- Pool Type
- Deck, Gunite, In Ground, Lighting
- Parking
- Circular Driveway, Driveway, Garage Door Opener, Garage Faces Rear, Garage Faces Side, Oversized, Parking Pad
- Parking Features
- Circular Driveway, Driveway, Garage Door Opener, Garage Faces Rear, Garage Faces Side, Oversized, Parking Pad
- Garage
- 2 Car Garage
- Garage Spaces
- 2
- Garage Features
- Circular Driveway, Driveway, Garage Door Opener, Garage Faces Rear, Garage Faces Side, Oversized, Parking Pad
- Elementary School
- Astatula Elem
- Middle School
- Tavares Middle
- High School
- Tavares High
- View
- Pool
Courtesy of NEXTHOME SUNSHINE REALTY
StellarMLS is the source of this information via Internet Data Exchange Program. All listing information is deemed reliable but not guaranteed and should be independently verified through personal inspection by appropriate professionals. Listings displayed on this website may be subject to prior sale or removal from sale. Availability of any listing should always be independently verified. Listing information is provided for consumer personal, non-commercial use, solely to identify potential properties for potential purchase. All other use is strictly prohibited and may violate relevant federal and state law. Data last updated on