22308 Blue Creek Lodge Road, Astor, FL 32102
- $495,000
- 3
- BD
- 4
- BA
- 2,340
- SqFt








- List Price
- $495,000
- Status
- ACTIVE
- Days on Market
- 42
- MLS#
- R4911432
- Subtype
- Residential
- Style
- One Story
- Architectural Style
- Traditional
- Year Built
- 1953
- Bedrooms
- 3
- Bathrooms
- 4
- Full Baths
- 3
- Half Baths
- 1
- Living Area
- 2,340
- Lot Size
- 42,215
- Acres
- 0.97
- MLS Area Major
- Astor
Property Description
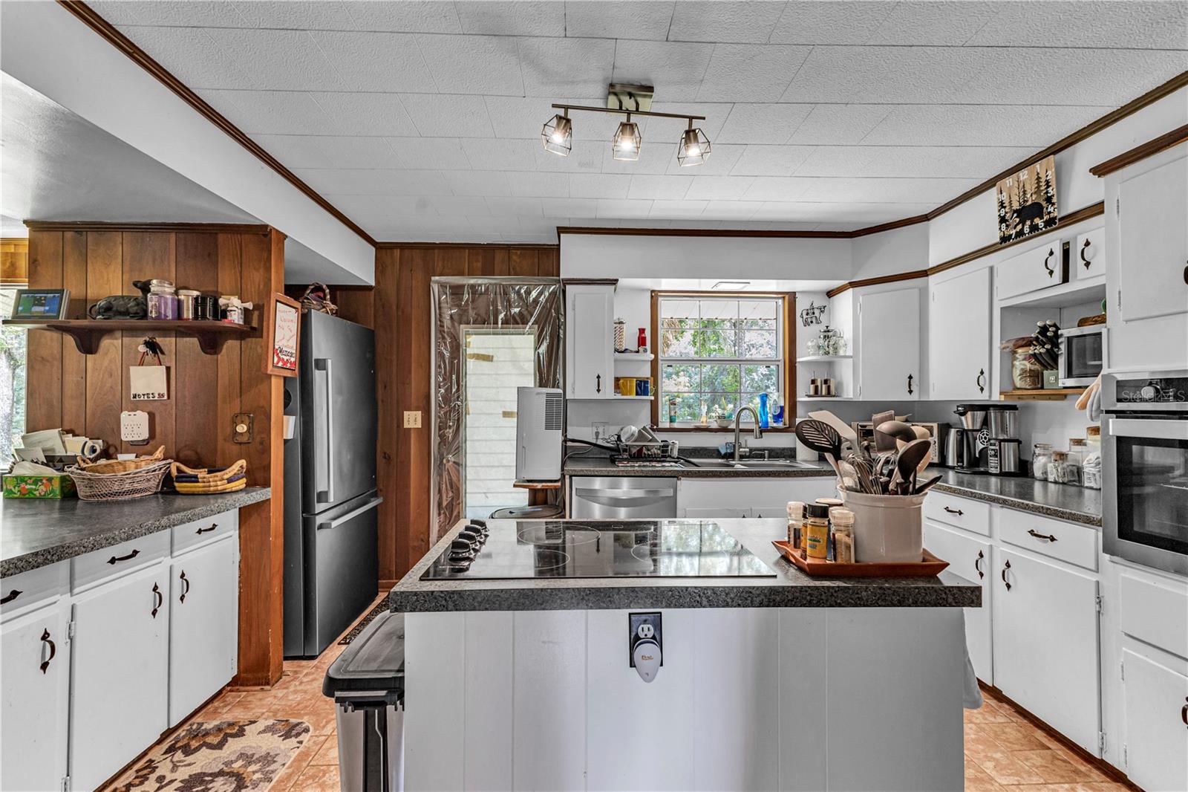
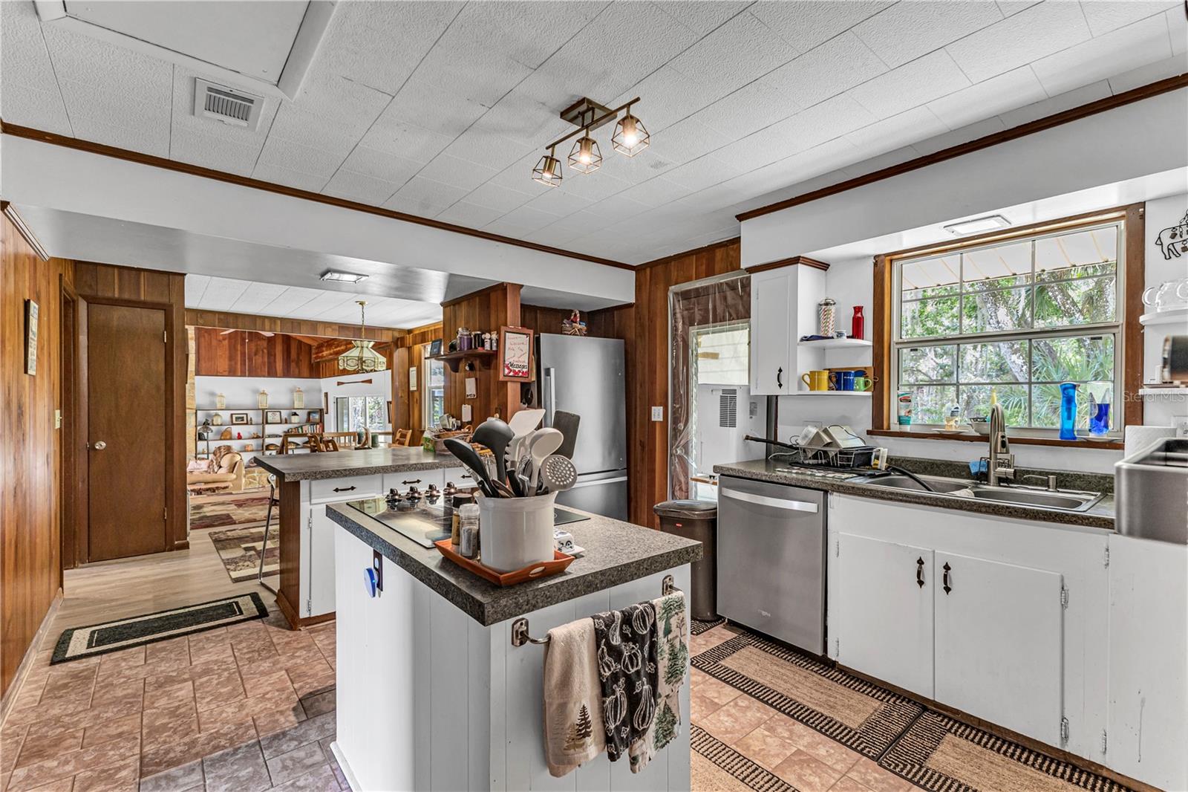
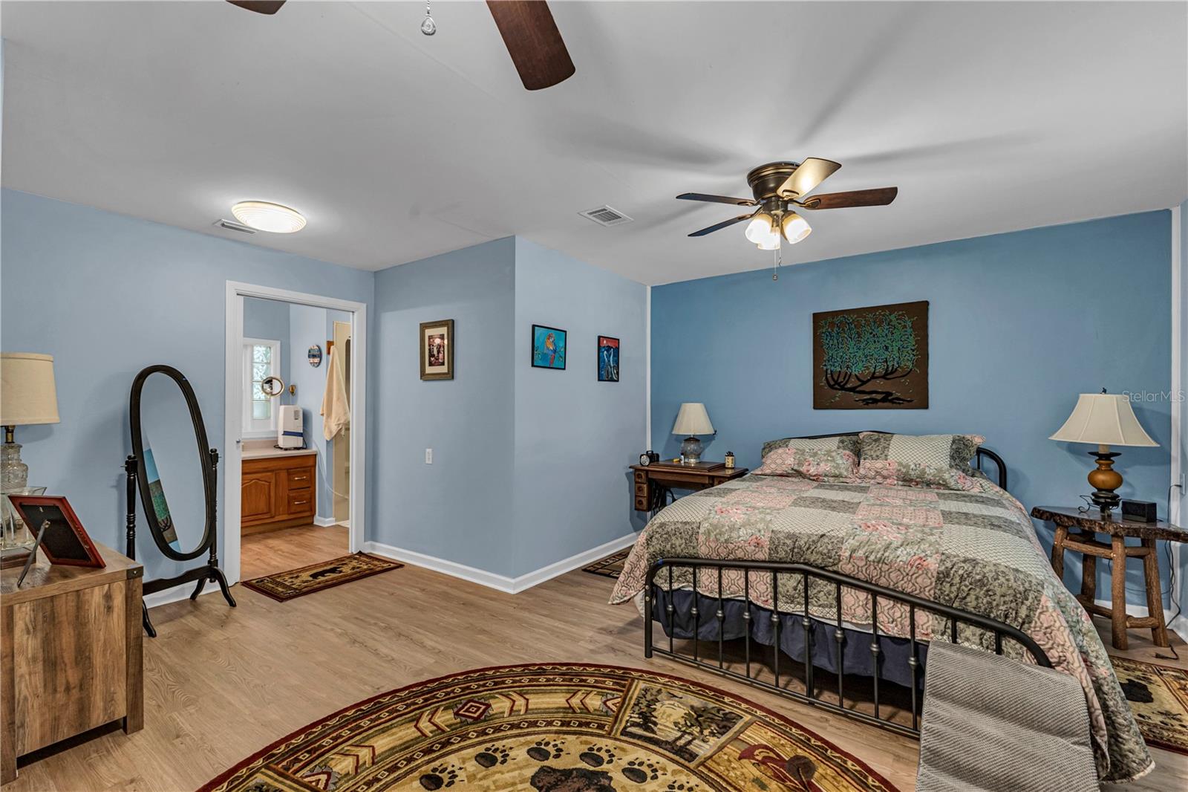
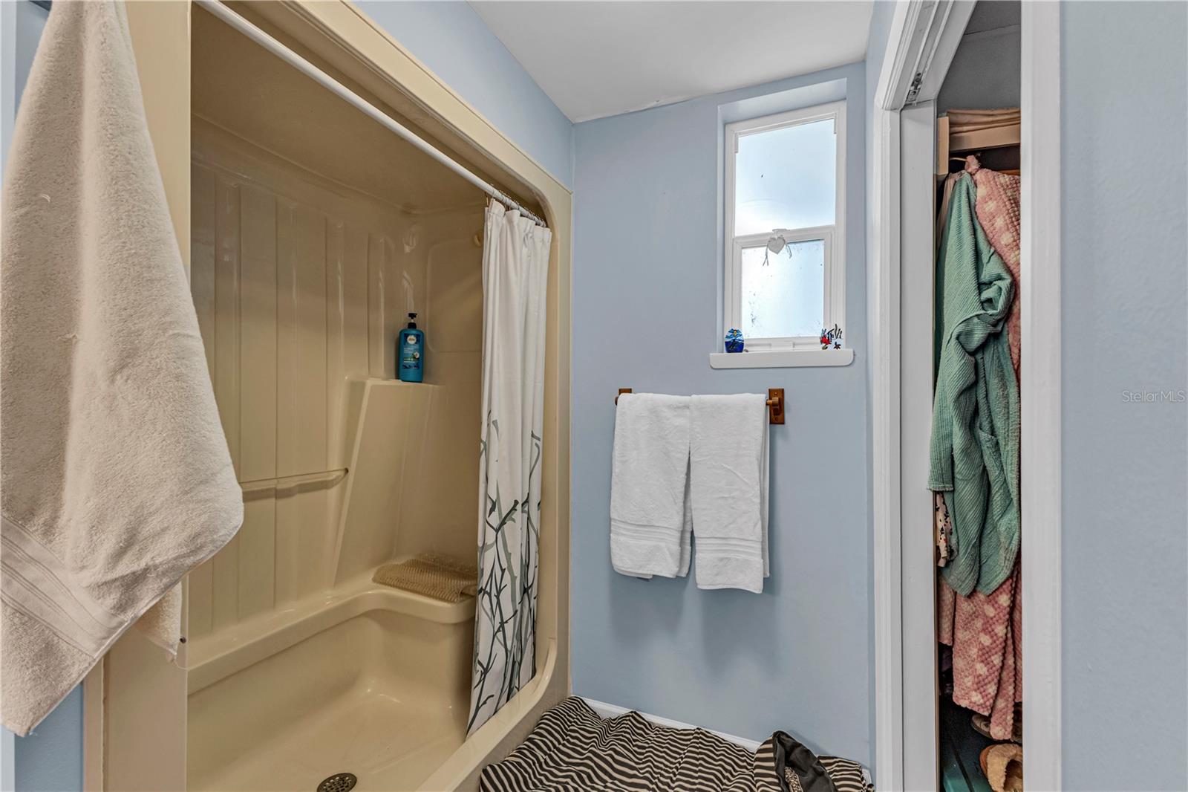
1+/- Acre Waterfron Retreat!! Stunning property with large Home, nice Garage, and Boathouse & Access to the St. Johns River! Escape to peaceful country living in this 3-bedroom, 3.5-bath canal-front home offering approximately 2,340 square feet of living space on nearly 1 acre of land. Whether you're searching for a full-time residence, weekend getaway, or vacation retreat, this property delivers the perfect blend of comfort, privacy, and outdoor adventure. Designed with both entertaining and everyday living in mind, the home features a spacious open floor plan with a desirable split-bedroom layout. The impressive great room showcases stunning canal views and provides the ideal gathering space for family and friends. Cathedral ceilings enhance the home's spacious feel, while solid wood cabinetry adds warmth and timeless character throughout. Enjoy Florida's natural beauty from either of the two screened porches, where you can relax and take in the tranquil surroundings. Outside, mature landscaping and majestic oak trees create a picturesque setting filled with wildlife, including sandhill cranes, wild turkeys, and deer. Boating enthusiasts will appreciate the two-bay boathouse with electric, water, and boat lifts, providing easy access to the canal and the scenic St. Johns River. A generous 24' x 22' garage offers plenty of room for vehicles, tools, and recreational equipment. Located just steps from the world-famous Ocala National Forest, this property is a dream for nature lovers, anglers, boaters, and outdoor enthusiasts seeking privacy and serenity without sacrificing convenience.
Additional Information
- Interior Features
- Ceiling Fans(s), L Dining, Primary Bedroom Main Floor, Thermostat
- Exterior Features
- Fire Pit, Private Mailbox, Sliding Doors, Storage
- Financing
- Cash, Conventional, FHA, VA Loan
- Location
- Street Dead-End, Unpaved
- Community Features
- No Deed Restriction
- Property Description
- One Story
- Zoning
- A
- Appliances
- Cooktop, Dishwasher, Dryer, Electric Water Heater, Microwave, Range Hood, Refrigerator, Washer
- Heating
- Central
- Air Conditioning
- Central Air
- Exterior Construction
- Vinyl Siding
- Exterior Features
- Fire Pit, Private Mailbox, Sliding Doors, Storage
- Stories
- 1
- Levels
- One
- Roof
- Metal
- Foundation
- Crawlspace
- Parking
- Covered, Garage Door Opener
- Parking Features
- Covered, Garage Door Opener
- Garage
- 2 Car Carport, 2 Car Garage
- Garage Spaces
- 2
- Garage Features
- Covered, Garage Door Opener
- Elementary School
- Umatilla Elem
- Middle School
- Umatilla Middle
- High School
- Umatilla High
- View
- Trees/Woods, Water
Courtesy of RIVER REALTY GROUP
StellarMLS is the source of this information via Internet Data Exchange Program. All listing information is deemed reliable but not guaranteed and should be independently verified through personal inspection by appropriate professionals. Listings displayed on this website may be subject to prior sale or removal from sale. Availability of any listing should always be independently verified. Listing information is provided for consumer personal, non-commercial use, solely to identify potential properties for potential purchase. All other use is strictly prohibited and may violate relevant federal and state law. Data last updated on